

Tile Backsplash with Uneven Cabinets...?
8 years ago
last modified: 8 years ago
Sort by:Oldest
Comments (4)
Related Stories
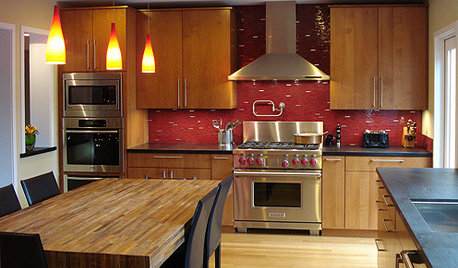
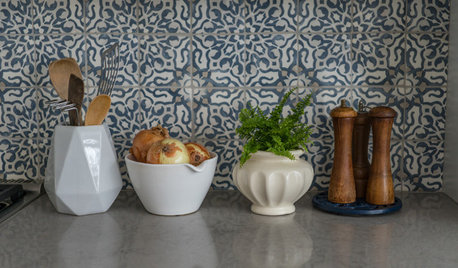
KITCHEN BACKSPLASHESNew This Week: These Graphic Backsplashes Pump Up White Cabinets
Look to elegant but energetic patterns to keep the serene feeling while packing in plenty of style
Full Story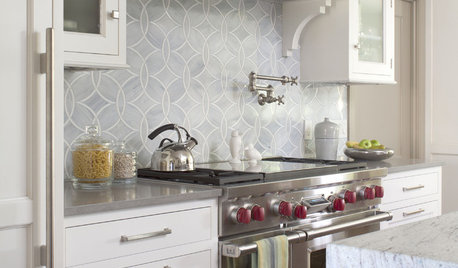
KITCHEN DESIGN8 Top Tile Types for Your Kitchen Backsplash
Backsplash designs don't have to be set in stone; glass, mirror and mosaic tiles can create kitchen beauty in a range of styles
Full Story
SHOP HOUZZPopular Backsplash Tile and Kitchen Hardware
Bestselling tile, knobs and pulls for your kitchen refresh
Full Story0
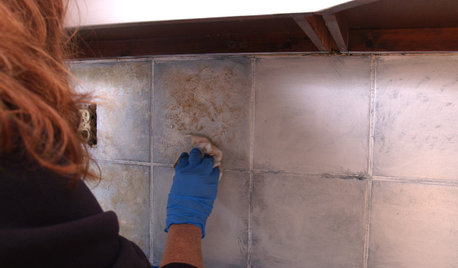
DIY PROJECTSDIY Backsplash Makeover: Get a New Tile Look for Less Than $50
Give old tile a painted faux-stone facade for a brand-new look at a superaffordable price
Full Story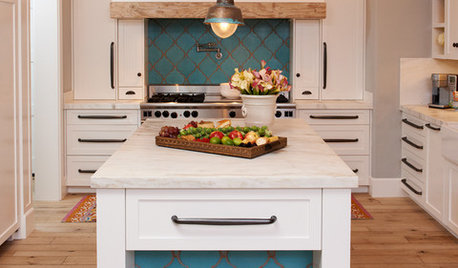
KITCHEN DESIGN10 Gorgeous Backsplash Alternatives to Subway Tile
Artistic installations, back-painted glass and pivoting windows prove there are backsplash possibilities beyond the platform
Full Story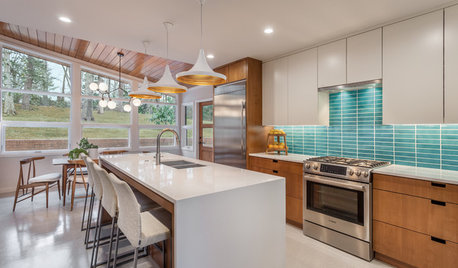
KITCHEN BACKSPLASHES6 Ways to Add Style to a Basic Tile Backsplash
Bold grout lines, bright colors and unusual layouts can turn rectanglular tiles into an eye-catching focal point
Full Story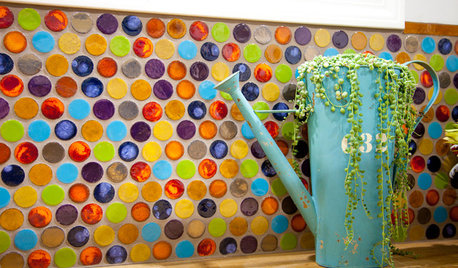
TILE5 Head-Turning Tile Styles for Backsplashes and More
If plain subway tile would derail your bold decorating vision, these dashing tiles can help you arrive at a brilliant solution
Full Story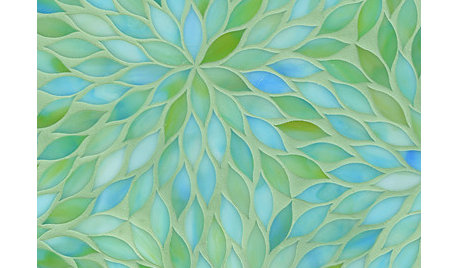
PRODUCT PICKSGuest Picks: Beautiful Backsplash Tiles for Every Budget
Explore 20 tiles curated by a pro interior designer, ranging from everyday affordable to art for the kitchen
Full Story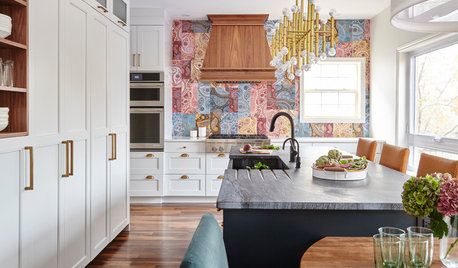
KITCHEN DESIGNPaisley Tile Backsplash Takes This Kitchen to a Whole New Level
The remodeled Toronto kitchen features a soapstone-topped island and a bold backsplash that makes an impression
Full Story

User
annied75
Related Professionals
Belleville Bathroom Remodelers · Muncie Bathroom Remodelers · Oxford Interior Designers & Decorators · Danville Interior Designers & Decorators · Newark Interior Designers & Decorators · Salinas Interior Designers & Decorators · Leamington Interior Designers & Decorators · Clearlake Interior Designers & Decorators · Topeka Architects & Building Designers · Jackson Architects & Building Designers · Detroit Architects & Building Designers · Santa Barbara Architects & Building Designers · Coeur d'Alene Architects & Building Designers · Victoria Architects & Building Designers · Laconia Kitchen Remodelersnatesg
stephanie crocker