Software
Houzz Logo Print
fluffy2005

1860 log cabin needs help

8 years ago

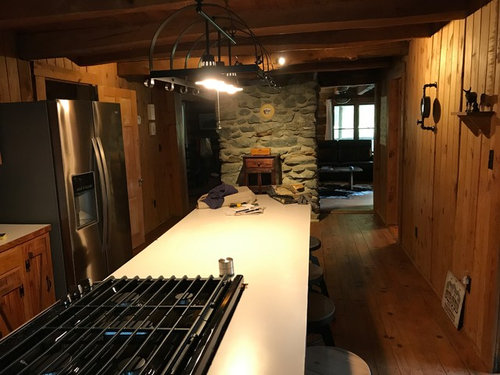
We bought a cabin and really don't want to change much of it except for the kitchen. Wood ceilings, floors, walls and cabinets. Not sure if I want to get new white cabinets or paint the wood walls white and keep the cabinets. Going to change the countertops and we are thinking of granite but not sure of the color. What would you do? Thank you.


Comments (28)

  • 8 years ago

    I’m sorry I don’t have a suggestion. Just wanted to say “WOW!” What an incredible place - lucky, lucky you!

    fluffy2005 thanked gleaner3
  • 8 years ago

    Love the feel of the place and all the wood. I wouldn’t paint anything. However, the placement of that cooktop is a real problem, in my opinion. A kid running past a pan handle and you could have a severe burn problem. I also don’t see any ventilation.

    Is the sink on an outside wall? Could you put the cooktop there with a vent above and move the sink to the island? I’d get a kitchen designer involved before you change the countertops.

    fluffy2005 thanked latifolia
  • 8 years ago

    Please do not paint any of that wood! ...and do not replace those cabinets!!
    You've found a gem that has survived, why destroy it?

    fluffy2005 thanked cookncarpenter
  • 8 years ago

    I would get new counters and enjoy the beauty and the craftsmanship of the cabin. Irreplaceable!

    fluffy2005 thanked User
  • PRO
    8 years ago

    following...

  • 8 years ago

    I wouldn't' do anything except smile.

    Congrats to you.

    fluffy2005 thanked User
  • 8 years ago

    I’d pay extra for those cabinets. Charm galore.

    fluffy2005 thanked Zalco/bring back Sophie!
  • 8 years ago

    I'm a guy.... I like the wood. That said, the long dark tunnel for a kitchen would make me crazy. It's oppressive. There's no natural light.

    I don't think that "white" is the way to go. Contrast is important, but white next to that wood will not look good.

    You need a lot of light in there. Down lighting is good over the work area, but you need a lot more on the ceiling and walls and under the cabinets.

    The stove in the island is fine - but it needs to move so you have at least 16" of landing space to the right of it. You do need to figure out ventilation if you can to keep the grease off of the wood.

    If you just can't handle the dark, One approach - just an idea - is to use wood but to use a much lighter tone of wood.

    Something to think about is a different backsplash. Remove the valance and shelf over the sink and do something much lighter on that wall up to the ceiling. It would lighten everything up and make those wall cabinets pop. This could even be something that could be removed in the future without damaging the existing wood.
    So, for example, you temporarily remove the wall cabinets, install drywall with screws. Reinstall cabinets, then a light colored tile.

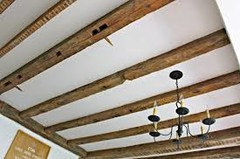
    You could also do something similar between the beams on the ceiling... meaning what if you applied drywall inset between the beams. It would retain much of the look and feel but allow you to paint the drywall something lighter.

    fluffy2005 thanked Jake The Wonderdog
  • 8 years ago

    If that kitchen sink is on an outside wall, I would do anything I could to put a window above it.
    Soapstone would be the ideal counter top, but not without better lighting...

    And NOOO drywall in a log cabin!!

    fluffy2005 thanked cookncarpenter
  • 8 years ago

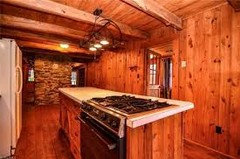
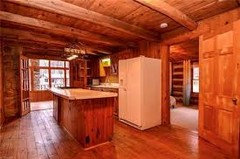
    Thank you all so much for you comments. Here are some other photos of the kitchen before we replaced the appliances with stainless steel. The second photo shows a doorway that leads into an area where the pantry is and stairs to the cellar. There are two large windows there that let in some light. We are thinking of opening that doorway to let in more light. The third photo shows that there are glass doors that open into a sunroom that is all windows. Even with all that it is still pretty dark and we will add some lighting as suggested. The kitchen sink wall is not an outside wall. There is a bedroom on the other side. Don't know how to move the stove/oven over without destroying the bottom cabinets. We were going to extend the counter a bit on the other side of the stovetop but could not do 16" or the glass french doors would not be able to open all the way. We honestly don't want to touch the wood but we would be open to doing a backsplash and cover that wall of wood.

  • 8 years ago

    I love the idea of a skylight. It does have a second story but not over the kitchen. Might work. Soapstone is something to look into. Such great feedback from everyone.

  • 8 years ago

    "And NOOO drywall in a log cabin!!"

    So I get that sentiment... but I also think that log cabins, like old Victorian homes, are great for someone else to own.

    My major point is that you can cover certain areas using drywall applied with screws so it's not a permanent change (like say... painting the wood).

    See the photos below:


    fluffy2005 thanked Jake The Wonderdog
  • 8 years ago

    Can you please post another photo of the kitchen looking the other way? What is at the other end, past the island? It's a treasure to have an 1860 cabin!

    fluffy2005 thanked User
  • 8 years ago

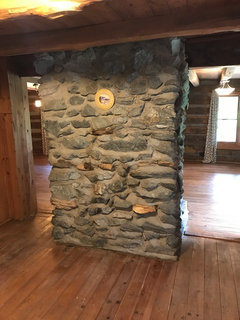
    There is an open area then the other side of the fireplace that is in the living room..

  • PRO
    8 years ago

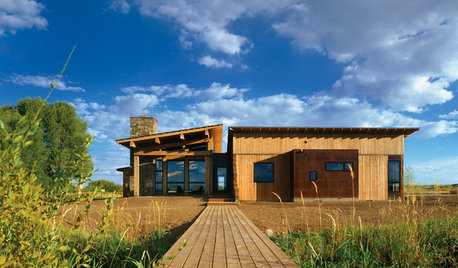
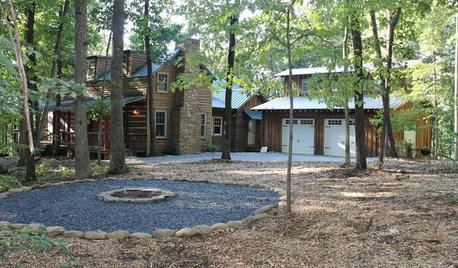
    We think the wood is wonderful and wouldn't recommend painting it. If you want to update it. Perhaps try adding a new countertop, backsplash, hardware, undercabinet lighting and overhead lighting.

    Alpine Ski Home · More Info


    Alpine Ski Home · More Info

    Alpine Ski Home · More Info

    fluffy2005 thanked Randy Trainor
  • 8 years ago

    Note that the kitchen is not the same age as the rest of the house.

    I like the photos of the Alpine Ski home, but note that the wood is much lighter, more windows, and larger space including higher ceilings. There's also a TON more lighting.


    fluffy2005 thanked Jake The Wonderdog
  • 8 years ago

    Agree with Jake. There would have been a wall there and the fireplace chimney would have been on the outside...

    However, just because it's not as old, doesn't mean that it's not old and lovely in it's own right...

    I'm a bit confused why they decided to put the stove on an island rather than have the cabinets and stove on the wall as I don't see any point in having that walkway. But whoever lived there had their preferences, I'm sure.

    It's a lot of wood. If you're set on painting either the cabinets OR the walls, personally I would paint the walls. It's a different room so you don't have to have it look like the rest of the place.

    But live with it for a while before deciding. And get brighter bulbs.

    fluffy2005 thanked User
  • 8 years ago

    Following, very jealous.

    fluffy2005 thanked miss lindsey (She/Her)
  • 8 years ago
    Wow - 1860! Love it! When was it last updated? I wouldn’t touch the wood except for any repairs if needed. Upgrading lighting may be something you should think about but other than that - don’t mess with it, antique/vintage is the desire in this beauty. What a wonderful place.
    fluffy2005 thanked iheartsix
  • 8 years ago

    Awesome place. Love those cabinets and would keep them as is.

    fluffy2005 thanked flyr4fun
  • 8 years ago

    following

  • 8 years ago

    I will dissent. I would not enjoy quite that much wood. Since the kitchen cabinets are not original, that is what I would consider changing. I think white white would be a bit stark. Perhaps a cream or a pale color.


    I also would not like that gas range so close to an aisle and without better ventilation. So I would post a carefully measured plan here and try to get a better layout. If nothing else, perhaps switching the rang eand the sink so that the sink is looking out and the range is on an exterior wall (I think that’s an exterior wall?) so you could improve ventilation.


    I do agree with those suggesting lighting. Perhaps a solar tube if that’s an option with the house’s layout? And a good artificial lighting plan


    fluffy2005 thanked Nothing Left to Say
  • 8 years ago

    Is this your main home, or a vacation/weekend getaway? I agree with the cooktop location being an issue. I'd also want to get the microwave off the counter, so installing the cooktop and a venting micro in the sink location makes a lot of sense to me. Is there an oven? I assume most of the storage is in the island. Lighting is where I'd focus my dollars. LED lights under and on top of the upper cabinets will make a big change. Once you light it up, you'll be able to select a countertop that will add character without darkening the space.

    fluffy2005 thanked decoenthusiaste
  • 8 years ago
    last modified: 8 years ago

    crl_

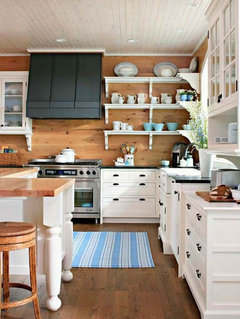
    I agree that there's a lot that can be done while still being sensitive to the fact that it is a log home. The photo above is interesting in that there is still a lot of wood, but it's clearly a lot more inviting. The open shelves and simple lines suggest an informality that would be keeping with a cabin. If using different cabinets, I'd avoid turned legs, routed edges, or anything that is too "fancy" in this case.

    Don't forget that rugs, open shelves with light/color and other accessories can add color and light.

    I believe the issue of the layout and such requires drawings and better photos. I've always had the range in the island -- for me that works so much better than the sink in the island. I feel strongly that sink, dishwasher, upper cabinets for storing dishes, should all be on the same wall and close proximity. However, you make a good point about the outside wall and venting.

    The photos suggest a very limited kitchen size --- which contributes to the feeling of it being dark. OP: Any chance we could see a floor plan?

    fluffy2005 thanked Jake The Wonderdog
  • 8 years ago

    I love that photo of the white cabinets. We know that the kitchen cabinets are not original. The cabin came with a book of the original cabin and what they did. The original part of the cabin is the living room/dining room. Cabinets are not in the best shape and when you open the drawers you feel like if you pull it out to much it will fall out. I agree that the stove, which is included one piece with the oven is in a bad spot. We would move it if we changed the kitchen. The wall with the sink is an inside wall with a bedroom on the other side. The old stove had a vent that sucked the air down into the floor. Made the mistake of getting one that didn't have that. This is a second home but we seem to spend a good amount of time there. We are not there at the moment so I can't do a floor plan.

  • 8 years ago

    House was redone in 1990. A man came by one day to tell us his grandparents lived in the house and he was born there in 1943.

  • 8 years ago

    Awesome cabin and yes, yes, yes to skylight and soapstone!!

    fluffy2005 thanked mom2sulu