

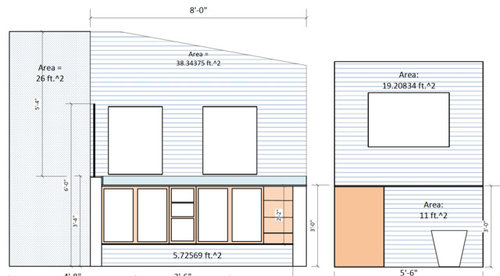
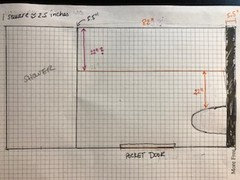

I need help arranging offset bathroom.
8 years ago
last modified: 8 years ago
Featured Answer
Sort by:Oldest
Comments (7)
 PRO8 years agolast modified: 8 years ago
Related Professionals
Asheville Interior Designers & Decorators · St. Louis Furniture & Accessories · Trenton Kitchen & Bathroom Designers · Bennington Interior Designers & Decorators · Monroe Architects & Building Designers · Billings Architects & Building Designers · Petersburg Kitchen & Bathroom Designers · Manchester Kitchen & Bathroom Designers · Spring Bathroom Remodelers · Williamsburg Bathroom Remodelers · Rockford Bathroom Remodelers · Worcester Tile and Stone Contractors · Buffalo Tile and Stone Contractors · Grand Junction Tile and Stone Contractors · Bozeman Tile and Stone Contractors- PRO8 years ago
- 8 years agolast modified: 8 years ago
- PRO8 years agolast modified: 8 years ago
- 8 years agolast modified: 8 years ago
- PRO8 years ago


Related Stories

BATHROOM DESIGNRoom of the Day: A Closet Helps a Master Bathroom Grow
Dividing a master bath between two rooms conquers morning congestion and lack of storage in a century-old Minneapolis home
Full Story
REMODELING GUIDESBathroom Workbook: How Much Does a Bathroom Remodel Cost?
Learn what features to expect for $3,000 to $100,000-plus, to help you plan your bathroom remodel
Full Story
BATHROOM DESIGN10 Bathroom Trends From the Kitchen and Bathroom Industry Show
A designer and his team hit the industry’s biggest show to spot bathroom ideas with lasting appeal
Full Story
BATHROOM DESIGN10 Top Tips for Getting Bathroom Tile Right
Good planning is essential for bathroom tile that's set properly and works with the rest of your renovation. These tips help you do it right
Full Story
BATHROOM DESIGN10 Ways to Work a Two-Sink Bathroom
Get smart and stylish ideas for designing, choosing and arranging vanities in a shared bathroom
Full Story
BATHROOM DESIGN12 Things to Consider for Your Bathroom Remodel
Maybe a tub doesn’t float your boat, but having no threshold is a no-brainer. These points to ponder will help you plan
Full Story
BATHROOM DESIGNGet It Done: Organize the Bathroom for Well-Earned Bliss
You deserve the dreamy serenity of cleared countertops, neatly arranged drawers and streamlined bathroom storage
Full Story
KITCHEN APPLIANCESFind the Right Oven Arrangement for Your Kitchen
Have all the options for ovens, with or without cooktops and drawers, left you steamed? This guide will help you simmer down
Full Story
ROOM OF THE DAYRoom of the Day: An 8-by-5-Foot Bathroom Gains Beauty and Space
Smart design details like niches and frameless glass help visually expand this average-size bathroom while adding character
Full Story
BATHROOM DESIGNKey Measurements to Help You Design a Powder Room
Clearances, codes and coordination are critical in small spaces such as a powder room. Here’s what you should know
Full Story
Clara KuoOriginal Author