Software
Houzz Logo Print
hzdeleted_45876390

Fireplace Location Help!!

8 years ago
last modified: 8 years ago
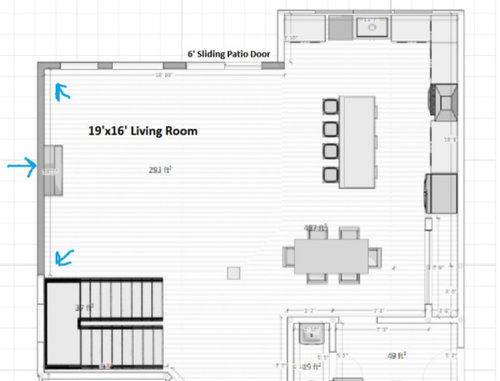
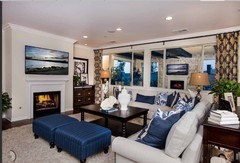
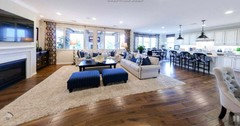
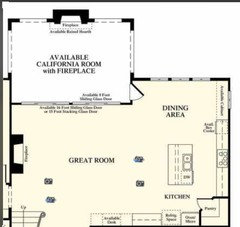
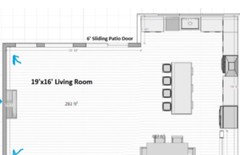
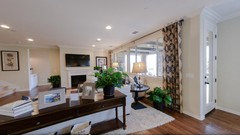
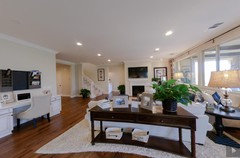
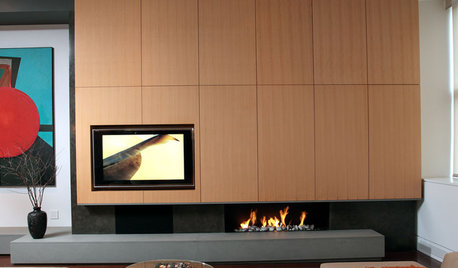
We are in the building phase of our new home but we are not sure where the fireplace should go. Should it be in the center of the wall as shown currently, or should we place it in the corner? I know a lot of people don't like corner fireplaces, but how would you arrange furniture if this was your space to work with? The back LR wall has 2 windows and a sliding patio door in between LR and Kitchen. The LR is wide open to the kitchen, and the switchback stairs are wide open as well (meaning you can see railing and stairs going all the way up to 2nd floor). Please let us know how you would arrange furniture.. We don't really like the idea of the TV over the fireplace either. Thanks!


Comments (12)

  • 8 years ago
    last modified: 8 years ago

    Centered on the wall is my preference. Your backyard view will be unobstructed to your back garden or patio.

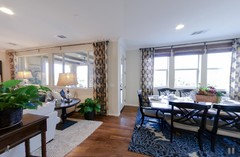
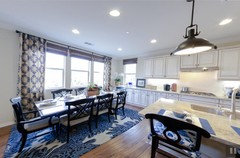
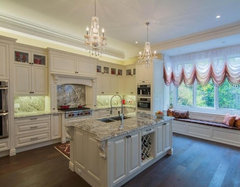
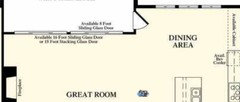
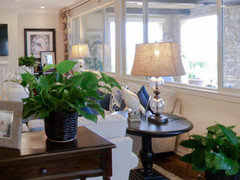
    This is what I would build.....I saw this model home and it was "love at first sight!"

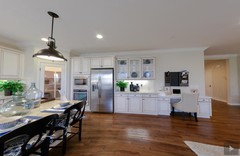
    I'd move your sink & DW to the island. Flip the dining room to the other side. and add a door to walkout onto your outdoor living room. Move the fridge too.

    ***Place the stove directly opposite to the sink, as you don't want to risk a scalding burn by carrying a heavy stockpot full of boiling water very far. There should be only one or two steps to drain boiling water. (Your layout is not great)

    https://tours.stevenjamescollins.com/public/vtour/display/209715

  • PRO
    8 years ago

    I have to disagree with DKHass about the kitchen design. I like the one you have now. Islands function best when they're clear for prepping or hanging out. Plus then you don't have to worry about having your dirty dishes on display. Keep it by the window. Also, sinks and stoves directly across from each other only work well if one person is in the kitchen. otherwise, it makes it incredibly hard for two people to be working at once. Your layout is good, the only spot that could be improved on is the fridge location. Typically it's better to have it closer to the sink.

    As for the fireplace, center it and maybe put some built-ins on the side so the TV can go on one side.

  • 8 years ago
    last modified: 8 years ago

    Sina. Those ideas are dreadful, sorry. You neglect to factor in practicality of living....

    The cook carrying the stockpot FULL OF BOILING WATER needs as few steps as possible to drain the pot. 1) it's heavy 2) hot water burns -self, child, or pet.

    Also, You neglect the idea of a dining room view- out the window into a lovely back garden.

    FYI- Dirty dishes pile up-anywhere.(That's a silly reason ). I always put dirty dishes in a dishwasher and wash them overnight., and empty DW in the morning as I wait for my coffee to be made. No pile-up -ever

    The fridge does NOT need to be by the sink, the stove does. The fridge needs to accessible for a bystander to reach into the fridge and grab a beverage or add ice. The fridge needs nearby counter space upon which to lay groceries for re-stocking or removing.

    118 Glenayre Rd · More Info
    it seems like the homeowner directed their kitchen layout, not Sina.

  • PRO
    8 years ago

    First, ask any certified kitchen designer and they will say having a sink and cooktop DIRECTLY opposite each other isn't recommended. Yes, you want as few steps as possible (although TBH no client I've ever met makes pots of boiling water as often as you're implying). Usually, you want them to be slightly diagonal from each other so two people can work without backs to back.

    Second, people spend more time in their kitchen than the dining room so having a view while washing dishes is probably preferable than one while eating when most people are conversing with family.

    Third, yes dishes pile up. But would you rather see them out of the corner of your eye or gather around them? Congrats on putting doing your dishes right away, but that's not practical for everyone.

    Fourth, fridges work best on the outside of kitchens you are correct. But how most people cook is take food from the fridge, wash, prep, then cook. So in other words fridge-sink-countertop-stove. The fridge location in the design isn't bad, but it is still quite a trek from the fridge to the sink.

  • 8 years ago
    last modified: 8 years ago

    feel free to message me. You come across as defensive. Your ideas" are not practical. Sad

  • PRO
    8 years ago

    Not ideas, practical experience from building (and living in) homes but feel free to message me if you're looking for professional advice

  • 8 years ago
    last modified: 8 years ago

    Sina.... Hold your breath! Lol. Too funny

  • 8 years ago

    I personally have always loved the fireplace to be centered on a wall. I fell as i it brings a room together.

  • 8 years ago
    last modified: 8 years ago

    Matt, You asked about furniture arrangement....

    Your current plan shows a sliding patio door on the back LR wall. Since you must be able to access the door, you will need to bring your furniture away from it. However, if you make that back wall all big windows, you will have more room for furniture.


    See the location of the couch -against the wall for maximum room.

  • 8 years ago

    I think there are more dilemmas posted here about how to work with a corner FP than with one that is centered. That being said, a corner FP and the TV on the long wall with a sectional that can enjoy both might work.

  • 8 years ago

    I personally like corner fireplaces. Because I think they are easier to decorate around. I like off set fireplaces so that they can share the wall with the TV. I like a big TV so I can watch TV if I am in the kitchen.

    I like a bit of DKs ideas and a bit of Sinas ideas. Switching the dining and sink area would afford better views and you can remove the slider from the living room, thus giving you more decorating space. The idea of the range near the sink....uh....no. Kitchen flow is fridge to sink to stove. Fridge, prep, cook. I cook, a lot and rarely have "big pots of boiling water" that impede my safety. And having the sink and stove behind each other, unless you have a large walkway is a danger to those cleaning while someone is cooking, IMHO. And for practicality, never have a wall oven next to the fridge. Where do you put your hot pan out of the oven?

    What is on the other side of the dining area? It looks like a door to something.