

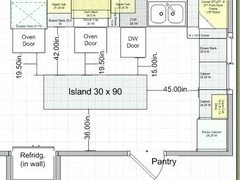
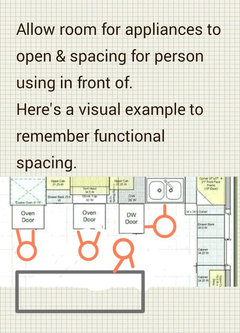
Clearance for island
8 years ago
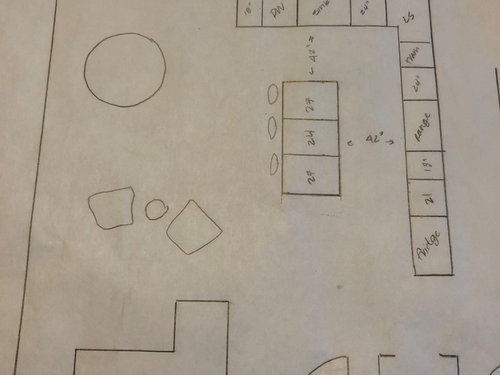
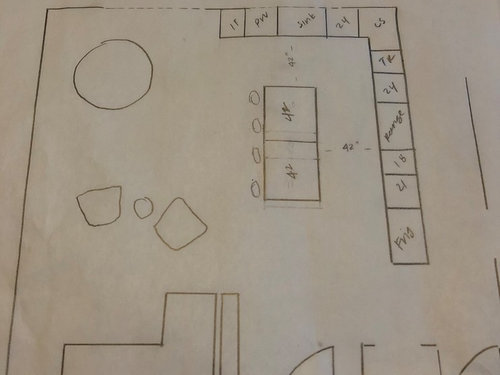
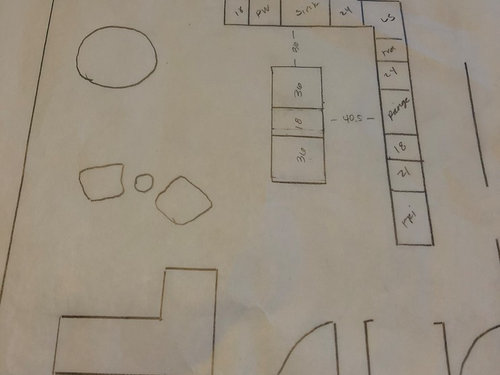
Featured Answer
Sort by:Oldest
Comments (14)
 8 years agolast modified: 8 years ago
 8 years ago
Related Professionals
Washington Interior Designers & Decorators · Shreveport Interior Designers & Decorators · San Marcos Interior Designers & Decorators · Lebanon Architects & Building Designers · Aberdeen Architects & Building Designers · Lawton Kitchen & Bathroom Designers · San Angelo Kitchen & Bathroom Designers · Gulfport Kitchen & Bathroom Designers · Knoxville Kitchen Remodelers · Portland Kitchen Remodelers · Daytona Beach Custom Countertops · Florence Custom Countertops · New London Custom Countertops · Lincoln Custom Countertops · Phoenix Custom Countertops- 8 years ago
- 8 years ago
- 8 years agolast modified: 8 years ago
 8 years ago
- PRO8 years ago
- PRO8 years ago
 8 years ago
- PRO8 years ago
- 8 years agolast modified: 8 years ago
 PRO8 years ago
- 8 years ago
Related Stories

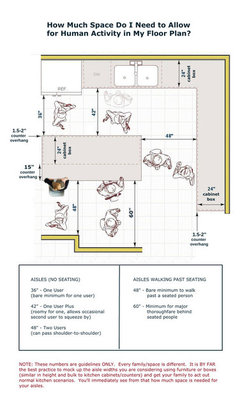
MOST POPULARHow Much Room Do You Need for a Kitchen Island?
Installing an island can enhance your kitchen in many ways, and with good planning, even smaller kitchens can benefit
Full Story
KITCHEN ISLANDSEye-Catching Islands: 10 Beauties in Blue
Islands in accent colors are all the rage. Here are a few in cool blue
Full Story
KITCHEN ISLANDSWhich Is for You — Kitchen Table or Island?
Learn about size, storage, lighting and other details to choose the right table for your kitchen and your lifestyle
Full Story
KITCHEN DESIGNHow to Design a Kitchen Island
Size, seating height, all those appliance and storage options ... here's how to clear up the kitchen island confusion
Full Story
KITCHEN DESIGNSteel Yourself: Industrial Kitchen Islands Are On a Roll
Sleek mobile islands can make traditional built-ins seem downright outmoded. Find the right idea for your kitchen
Full Story
KITCHEN ISLANDSWhat to Consider With an Extra-Long Kitchen Island
More prep, seating and storage space? Check. But you’ll need to factor in traffic flow, seams and more when designing a long island
Full Story
KITCHEN DESIGNKitchen Design Fix: How to Fit an Island Into a Small Kitchen
Maximize your cooking prep area and storage even if your kitchen isn't huge with an island sized and styled to fit
Full Story
KITCHEN ISLANDSSmall, Slim and Super: Compact Kitchen Islands That Offer Big Function
Movable carts and narrow tables bring flexibility to these space-constrained kitchens
Full Story
KITCHEN ISLANDSThe Pros and Cons of Kitchen Islands
Two designers make the case for when adding a kitchen island is a good idea — and when it’s not
Full Story
KITCHEN ISLANDSNew This Week: 3 Kitchen Island Ideas You Haven’t Thought Of
See how a custom, personalized feature on an island can change your kitchen’s look, feel and function
Full Story




cpartist