

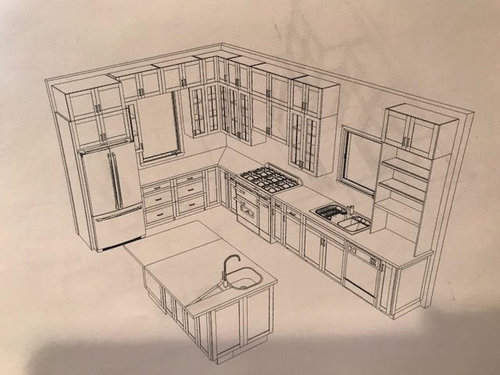
Advice on refrigerator
8 years ago
Featured Answer
Sort by:Oldest
Comments (11)
Related Professionals
Daytona Beach Kitchen & Bathroom Designers · Greenville Kitchen & Bathroom Designers · Johnson City Kitchen & Bathroom Designers · Tyler Kitchen & Bathroom Designers · Youngstown Kitchen & Bathroom Designers · Kenosha Kitchen & Bathroom Designers · Salem Kitchen & Bathroom Designers · Pullman Kitchen & Bathroom Designers · Wenatchee Kitchen & Bathroom Designers · Vineland Kitchen Remodelers · Reno Kitchen Remodelers · Eugene Kitchen Remodelers · Wilmington Custom Countertops · Memphis Custom Countertops · Chillicothe Custom Countertops 8 years ago
- 8 years ago
- 8 years ago
- PRO8 years agolast modified: 8 years ago
- 8 years ago


Related Stories
DECORATING GUIDES10 Design Tips Learned From the Worst Advice Ever
If these Houzzers’ tales don’t bolster the courage of your design convictions, nothing will
Full Story
KITCHEN DESIGNStay Cool About Picking the Right Refrigerator
If all the options for refrigeration leave you hot under the collar, this guide to choosing a fridge and freezer will help you chill out
Full Story
LIFEGet the Family to Pitch In: A Mom’s Advice on Chores
Foster teamwork and a sense of ownership about housekeeping to lighten your load and even boost togetherness
Full Story
SMALL KITCHENSHouzz Call: Show Us Your Clever Small Kitchen
Have storage ideas? Layout advice? Post pictures of your space and share advice for making a small kitchen work well
Full Story
KITCHEN DESIGNOpen vs. Closed Kitchens — Which Style Works Best for You?
Get the kitchen layout that's right for you with this advice from 3 experts
Full Story
MOST POPULARSo You Say: 30 Design Mistakes You Should Never Make
Drop the paint can, step away from the brick and read this remodeling advice from people who’ve been there
Full Story
DECORATING GUIDES15 Home Ideas Fit for a Crowd
Spend less time corralling chaos and more time enjoying family togetherness with this advice from someone who's been there
Full Story
HOUSEKEEPINGHow to Clean Your Fridge, Inside and Out
Keep your refrigerator clean and fresh, while you gain storage space and lose those ‘UFOs’
Full Story
KITCHEN CABINETSWhy I Combined Open Shelves and Cabinets in My Kitchen Remodel
A designer and her builder husband opt for two styles of storage. She offers advice, how-tos and cost info
Full Story
LIFEYou Said It: ‘The Wrong Sink Can Make You Hate Your Kitchen’
Design advice, inspiration and observations that struck a chord this week
Full Story



remodeling1840