

Kitchen reno layout
8 years ago
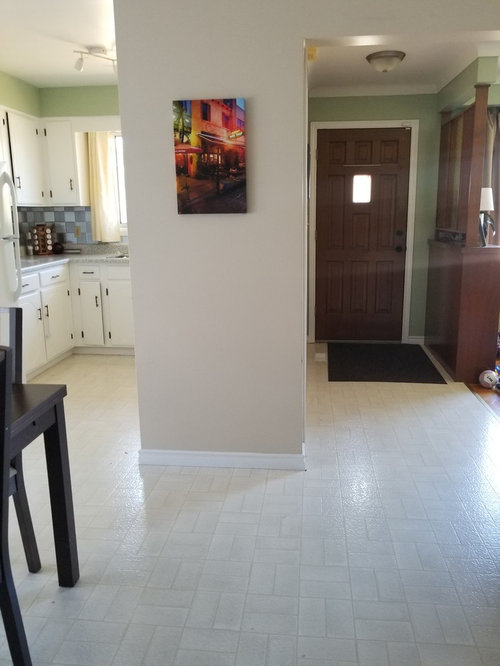
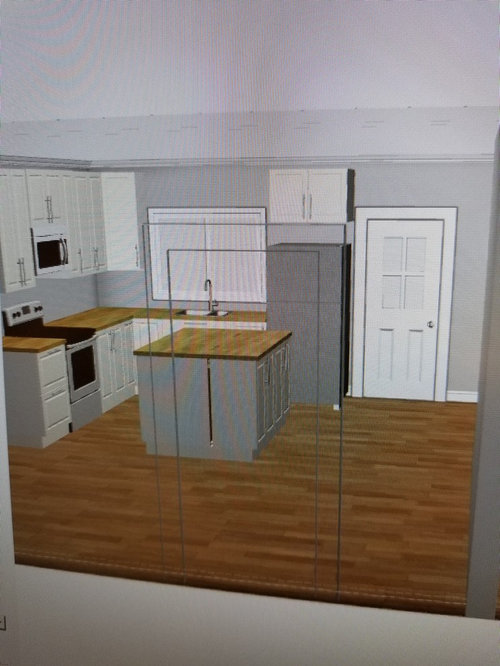
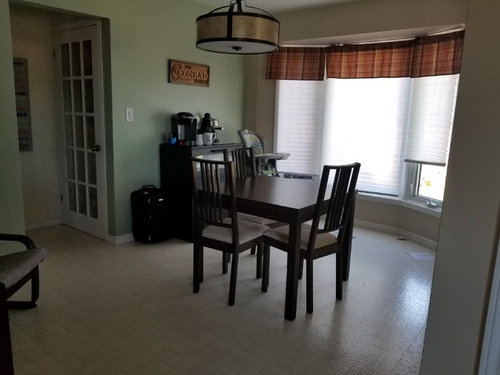
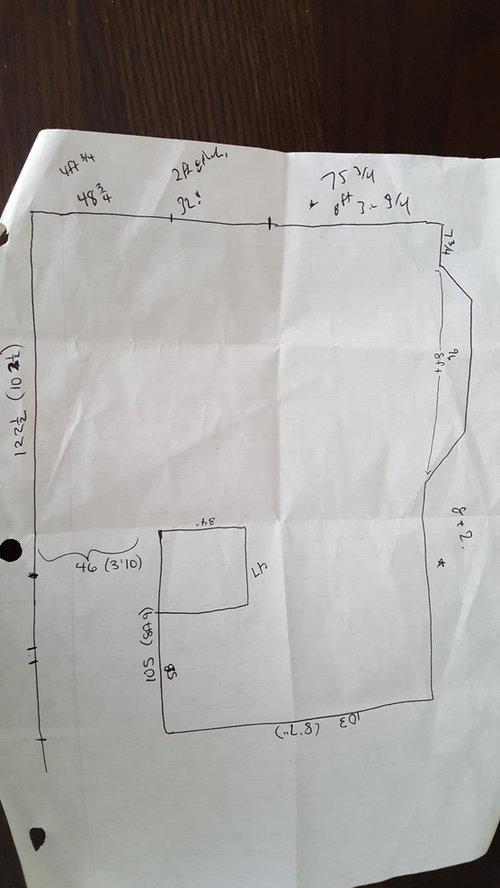
Wall and u-shaped kitchen with entryway
No wall, open kitchen with island
Other?!
Sort by:Oldest
Comments (3)
Related Stories

KITCHEN DESIGNKitchen of the Week: Barn Wood and a Better Layout in an 1800s Georgian
A detailed renovation creates a rustic and warm Pennsylvania kitchen with personality and great flow
Full Story
KITCHEN DESIGNKitchen of the Week: More Light, Better Layout for a Canadian Victorian
Stripped to the studs, this Toronto kitchen is now brighter and more functional, with a gorgeous wide-open view
Full Story
KITCHEN OF THE WEEKKitchen of the Week: More Storage and a Better Layout
A California couple create a user-friendly and stylish kitchen that works for their always-on-the-go family
Full Story
HOUZZ TOURSHouzz Tour: Pros Solve a Head-Scratching Layout in Boulder
A haphazardly planned and built 1905 Colorado home gets a major overhaul to gain more bedrooms, bathrooms and a chef's dream kitchen
Full Story
KITCHEN LAYOUTSHow to Make the Most of a Single-Wall Kitchen
Learn 10 ways to work with this space-saving, budget-savvy and sociable kitchen layout
Full Story
KITCHEN DESIGNKitchen Banquettes: Explaining the Buffet of Options
We dish up info on all your choices — shapes, materials, storage types — so you can choose the banquette that suits your kitchen best
Full Story
HOMES AROUND THE WORLDThe Kitchen of Tomorrow Is Already Here
A new Houzz survey reveals global kitchen trends with staying power
Full Story
KITCHEN LAYOUTSWays to Fall in Love With a One-Wall Kitchen
You can get more living space — without losing functionality — by grouping your appliances and cabinets on a single wall
Full Story
KITCHEN DESIGNKitchen Layouts: A Vote for the Good Old Galley
Less popular now, the galley kitchen is still a great layout for cooking
Full Story
KITCHEN DESIGNDetermine the Right Appliance Layout for Your Kitchen
Kitchen work triangle got you running around in circles? Boiling over about where to put the range? This guide is for you
Full Story





nasmijati
sheloveslayouts
Related Professionals
Dallas Interior Designers & Decorators · Springfield Interior Designers & Decorators · Syracuse Interior Designers & Decorators · Mansfield Interior Designers & Decorators · Natchez Interior Designers & Decorators · Stamford Interior Designers & Decorators · Liberal Interior Designers & Decorators · Casper Interior Designers & Decorators · Redding Furniture & Accessories · Raleigh Kitchen & Bathroom Designers · Johnson City Kitchen & Bathroom Designers · Columbia Kitchen Remodelers · Anchorage Kitchen Remodelers · Montgomery Custom Countertops · Albert Lea Custom Countertopsrantontoo