Software
Houzz Logo Print
flatcrock

5-room remodel: architect, or designer?

8 years ago
We're remodeling a long-neglected 1860s home in rural Pennsylvania. The top two floors were easy: 2 bedrooms, a bathroom, and an attic "bunkhouse" room. We've put on a new porch, roof, and siding.


But now we have the real core of the house to do. There are five rooms, arranged roughly in an L-shape with the top of the L at the front of the house, beside a foyer area. There are two rooms, about 10x12, with the entrance from the foyer into the second room. That leads into what is currently the kitchen, about 12x16. As you enter the kitchen from the second room, there is a laundry and full bath at the far end of the kitchen, and to the right of the kitchen, there is a family room with lots of windows and the back door to the house.


The problem is that we're not sure what to do with the rooms. We were thinking of the front room as a guest room/office (I work at home), and the second room as a library. We'll probably stick with that, but we're thinking about making the family room the kitchen, and the kitchen a den/TV room...but then we thought about opening up both rooms (and the laundry) into a kitchen-based great room, which my wife's parents had in their home, a very warm and welcoming space with a pass-through counter and cooktop in the middle of the space.


We're not really sure what to do, and want some input. Would you suggest an architect, a kitchen designer, a general home designer? We don't want a "standard solution," we have a lot of thoughts about the kitchen, and I won't be talked out of the library! There are a lot of ways we could go.


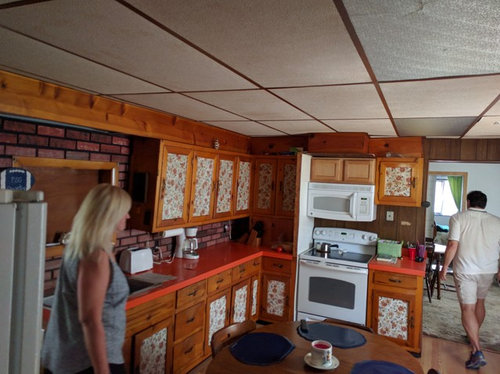
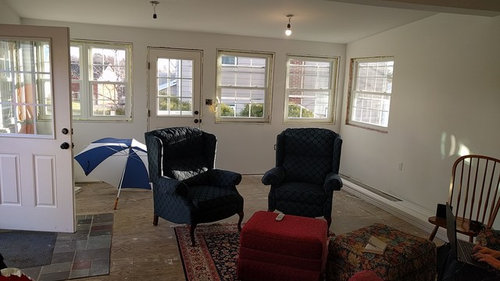
Family room currently; waiting further decision.


The kitchen (with our realtors), looking through into the 'library' and the front room. (The drop ceiling's gone, and the plan is to open the ceiling above to a gabled space.)



In the library, looking to the front room. Entry to the foyer is to the left, double windows to the right, kitchen is behind POV. We've had the rooms gutted, and drywall put up to hold in place.


Comments (6)

  • 8 years ago

    Personally, I would start by with an architect but bring in a kitchen designer before the plans are finalized to make sure the kitchen space works. Our architect did a descent job with redesigning rooms but had very poor kitchen specific advice. My GC has better advice than my architect on many (most) aspects of the kitchen design.

  • PRO
    8 years ago

    I would look into the prices of things.. architects can be a bit expensive and may not necessarliy be needed if you aren't doing anything with the structure. I would look into a home decorator/designer and pay for a consult and go from there... always involve a good kitchen designer - while they might not be able to help with all the rooms, they can help secure the space needed for you dream kitchen and then others can do the rest.

    Good luck!

  • 8 years ago

    Could you post a layout?

    I would interview a few architects to see what their take is.

  • 8 years ago

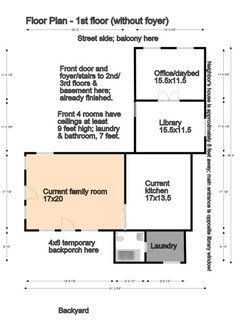
    Okay, let's try this again. I did a floorplan, with notes.


    That's the first floor. There's a foyer with a staircase well in the top left corner; that's already finished. There's a wraparound porch/balcony on this floor on the front and left side. There's a paved alley on the left (steeply uphill from the street in front), and our neighbor's house VERY close on the right side, about 8 feet away (because that's how they built in the 1860s, I guess). I forgot to include the doorways into the kitchen from the library and laundry room; sorry!

  • 8 years ago

    Your mind seems wide open right now, and I think the best time to consult a professional is when your mind is somewhere between wide open and snapped shut. You want to get to the point where you have some concrete ideas of what you want but you aren't married to a specific plan. That way, you aren't constraining them so much with your ideas that they can't really do their job, but you're also not wasting a lot of money paying a professional to remind you that you might consider having a mud room or whatever.

    So in your shoes, I'd actually start here getting suggestions from this community rather than with an architect or a designers. Then after some time here, I'd go to an architect.

    If you like that idea, do this:

    1) Post here a more complete floor plan to work with (drawn to-scale, with all the doors, with foyer and porches drawn in, etc.).

    2) Respond carefully to everybody's suggestions/questions (not saying you aren't right now - just be sure to keep doing it)

    Then you'll get a whole conversation going with a lot of back and forth. The benefit of that is usually the poster gets an avalanche of suggestions, and that gives you a lot to react to. You'll have your ideas seeded, challenged, and clarified in a way that should be really helpful prep before you to turn to a professional.

    Questions:

    1) You said you're very sold on a library. What function do you see that room serving? Do you have any object to having the library play double duty?

    2) Do you intend to keep the laundry downstairs? If you're open to moving it upstairs with the bedrooms, please post a thorough second floor layout too.

    3) Have you given any thought to creating the option for a downstairs bedroom? Even if you do not need a third bedroom in the foreseeable future, setting up your office or another downstairs room so it has a closet, is accessible to a full bathroom, has some privacy, etc. could give you some flexibility down the road or merely round out your house to be a three bedroom/two bath which would probably be good for resale.

    4) Is there any hope of raising the ceilings in the 7 foot areas?

    5) Which walls are load bearing?

    6) Where do you intend to enter the house most of the time (usually a door near where you park)?

    7) Given that you're rural and East Coast, do you want a mud room?

    8) What is your family makeup, and what activities do you all like to do that your home would ideally support?