Software
Houzz Logo Print
nina_salvi

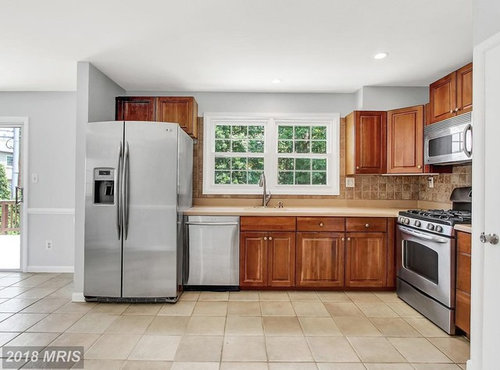
New kitchen - I dont like beige.

8 years ago
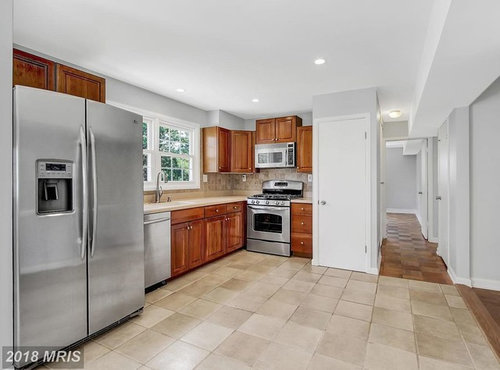
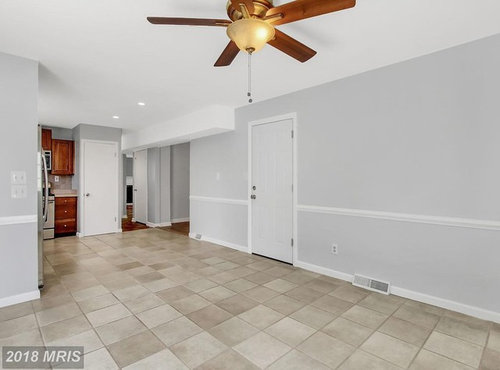
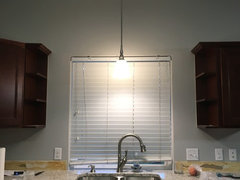
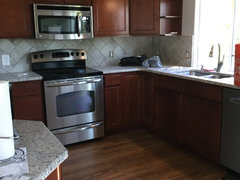
Taking suggestions to update & placement of island and/or table in a long room. There is a formal dining room to the right, but I wouldnt mind keeping the eating area in the kitchen.


Comments (23)

  • 8 years ago

    great idea! thanks, that kind of island will also save me money

  • 8 years ago

    The work table idea is a good one. Also, some cost-effective ideas. 1) Replacing your cabinet hardware would update the area. 2) You need to tie in the grey walls with the beige that is in the room - maybe some colorful roman blinds at the windows?

    3) Add some accessories in the corner to "hide" some of the tile backsplash and lighten up the space.

    Nina Salvi thanked Sammie J
  • 8 years ago

    wow that fabric would definitely help tie everything together. thats what i was struggling with!

  • 8 years ago

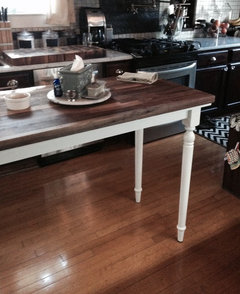
    A work table would give you a landing area for groceries going into the fridge. I made my own years ago for I needed less than 30" wide and the John boos pre made in my size were over $1600. I ordered a boos cutting board in 48x25, they have 60x30 and up aswell, bought island height legs and build a skirt. Whole thing cost me less than $600 and I love it. We cut right on it and the kids eat there too. A pretty round table in the nook area would be nice for more comfy dinning.

  • 8 years ago

    that is beautiful! where did you buy the legs from if you dont mind me asking

  • 8 years ago
    last modified: 8 years ago

    I got them from Osborne, https://www.osbornewood.com/34-and-one-half-inches.aspx Lots of styles, I am sure you can also look at Amazon, etsy or a big box store as well. Or you could even buy a premade pub table and cut the butcher block to size.c

    Nina Salvi thanked roarah
  • 8 years ago

    The gray paint doesn't work with the cabinets or the floor. The paint can be changed for less money and effort than buying stuff to try to pull things together.

    Biggest issue is the stove in the corner. The pantry needs to be removed and stove centered on the end wall. In which case you will really need an island with storage vs a work table.


    Nina Salvi thanked ci_lantro
  • 8 years ago
    last modified: 8 years ago

    I always think it is wise to live in a house for a year or so before making big changes if possible that way you have a very clear idea as to what works and what does not. The kitchen proper looks pretty large so in the future a full Reno using a kitchen designer for a better layout is very feasible but until than spending a few hundred is not always a bad investment for personal enjoyment.

    My make shift work table has allowed me to not hate a kitchen I orginally hated and now as we are in the beginning planning process of a kitchen addition I will likely move my cheap make do island into my laundry room or kids play room so not a total waste of money.

    Nina Salvi thanked roarah
  • 8 years ago

    Just wanted to say that your cabinets are really beautiful! It looks like your tile grout could benefit from steam cleaning (you can do it yourself with a steam cleaner or pay a professional to do it for you).

    Personally I like the gray wall color with the beige floor, but that's just my opinion.

    I agree that a work table style island would be perfect in your space. Then you could still have a table seating area and be able to use the island as a functional work space.

    Nina Salvi thanked pricklypearcactus
  • 8 years ago

    thanks, yeah I'm struggling with getting it to flow together. what do you think about the backsplash color though?

  • 8 years ago

    and i agree the grout would look much better cleaned or stained, its blotchy

  • 8 years ago

    In the photographs at least -- I don't know about real life -- that looks to be a very cool grey paint color, and that's only emphasizing the beige and making it more obvious.

    I'd consider painting the walls a different color that would de-emphasize all the beige in the room. Something like a sage green.

    Nina Salvi thanked beckysharp Reinstate SW Unconditionally
  • 8 years ago

    I agree with roarah about the wisdom of living in a house, and using the kitchen, for at least a year before making any changes. Including paint for cosmetic purposes. The only way to know how well the kitchen functions for your needs is to use it as much as possible.

  • 8 years ago

    I agree that it is a beautiful, bright space, but the gray does not work. Unfortunately it appears that everything has been painted gray. Are you planning to change the floors, backsplash, and countertops?

  • 8 years ago

    I do have a warm toned kitchen, so not your style, but I needed more storage as I do not have a pantry and have an Amish built island:

    My kitchen:

    https://www.houzz.com/photos/my-pics-work-in-progress-phvw-vp~110720042

    If you want gray, a "warmer" gray wall color would work better and as has been mentioned, is an easier change.

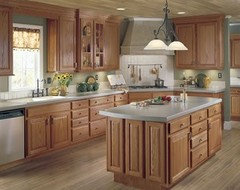
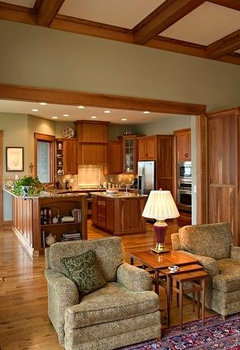
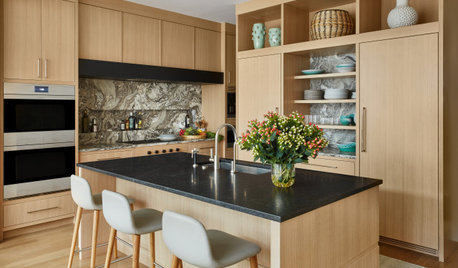
    This kitchen successfully blends grays with warm wood with the gray /green tones - but the wood is a slightly different tone then yours.


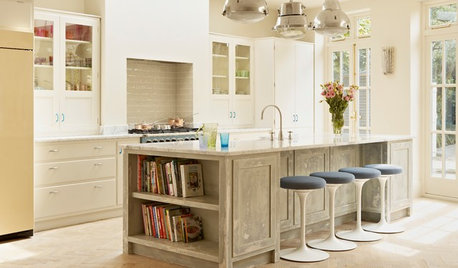
    Here is another one:


  • PRO
    8 years ago

    Great new space to work with, congrats!

    I second getting a free-standing island for the space. I would also:

    • Replace the backsplash
    • Replace the counter
    • Replace the kitchen hardware

    Doing those few things will really bring in your personality and color scheme into this space. Then, add in a beautiful rug.

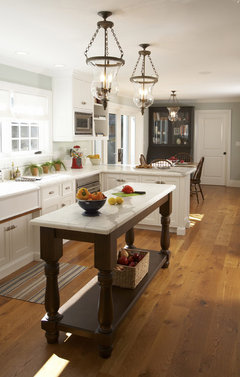
    free-standing island:

    Tiburon home remodel · More Info

    Hope this helps!

    Nina Salvi thanked User
  • 8 years ago

    It appears that the sellers "neutralized" for resale, but picked the wrong neutral, without considering other elements at all. Happens very often, Unfortunately.

    So yes, I'd repaint..even thouhg I do like suggestion of that rug, a lot, but one can use it in any case, this rug, or another..so pretty.

    As for the backsplash-I'd take the tile off, I see no reason for having two backsplashes, that riser is cool enough. But I wouldn't be in a huge hurry with that either, since for some things, I agree, it's better to live in the house and feel it so to say first..when possible.

    I wouldn't hesitate to make it an eat-in kitchen, with the dining table next to the wall, and all. I'd prefer it to an island, actually..more versatile arrangement. More chances to infuse personality. Another working surface as well. But I must add that I'm pretty used to having eat in kitchens, so I may be biased.

    But if you actually like cooler gray, but don't like beige, just don't-then I'd really wait. Because your floors, and counters, etc-they're really in this warm beige realm. And that's already much more expense and hassle to change, and bigger consideration is required. I'd get that rug for now(or similar one), to tie things more and wait until I know my direction.

    Pretty cabinets!

    Nina Salvi thanked aprilneverends
  • 8 years ago

    As for the backsplash-I'd take the tile off, I see no reason for having two backsplashes, that riser is cool enough. But I wouldn't be in a huge hurry with that either, since for some things, I agree, it's better to live in the house and feel it so to say first..when possible. ..

    But if you actually like cooler gray, but don't like beige, just don't-then I'd really wait. Because your floors, and counters, etc-they're really in this warm beige realm. And that's already much more expense and hassle to change, and bigger consideration is required. I'd get that rug for now(or similar one), to tie things more and wait until I know my direction.

    That's the thing.

    If you end up, after a year, deciding to change the flooring, that will almost certainly have an effect on the backsplash and countertop. If you decide to change the backsplash, it will affect the flooring and countertop. If you do the countertop, it will affect the flooring and backsplash.

    The OP might decide to put in more cabinets, or extend the kitchen or any number of things. That's why it's a good idea to wait and see how the kitchen functions. The longer you wait, the more good ideas you have : ) .

    I would also start hanging out at the Kitchen forum, just reading, including the archives, just to learn more in general about what works and what doesn't.

    Nina Salvi thanked beckysharp Reinstate SW Unconditionally
  • PRO
    8 years ago

    You have very few cabinets and what appears (to me) to be a tiny pantry. I hope you will get a lot more storage in your island - I would not be able to live with so few cabinets. I would also want the cabinet above the refrigerator to extend 12" more so that you can have some deep storage there. I use my cabinet above my refrigerator a lot, and it is 24" deep.

    I like your existing color scheme.

    Nina Salvi thanked Lars/J. Robert Scott
  • 8 years ago

    In order to use the gray (light french gray by SW) in our home we did a new backsplash and granite

    So it's totally possible, but not without some expense. :P

    Nina Salvi thanked Jenn TheCaLLisComingFromInsideTheHouse

  • 8 years ago

    This looks like a case of someone telling the sellers to paint everything grey for resale and them not paying attention to what grey would work.

    If you don't have any plans on changing the counters or backsplash any time soon, then I would consider repainting. A color like SW Perfect Griege might work. I have similar color cabinets and right now my kitchen is painted SW Whole Wheat, but it's a beige color that you probably wouldn't like, although it does work really well with the cabinets.

    Nina Salvi thanked chocolatebunny123
  • 8 years ago
    I bought a wonderful butcher block work table from Sears for under $200.00. It has wonderful metal legs that I had cut to counter height. Perfect to work on or eat at. Love it.
    Nina Salvi thanked Linda Hankins Ransom