

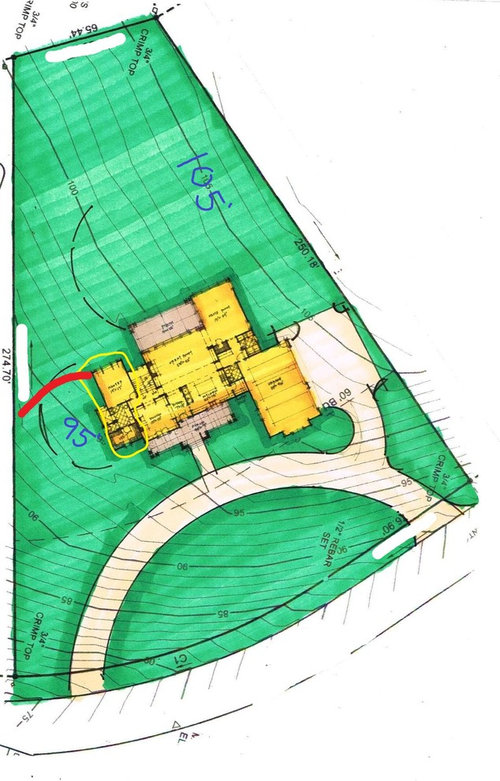
Yard, Slope, Basement and Walls
8 years ago
Sort by:Oldest
Comments (4)
Related Stories
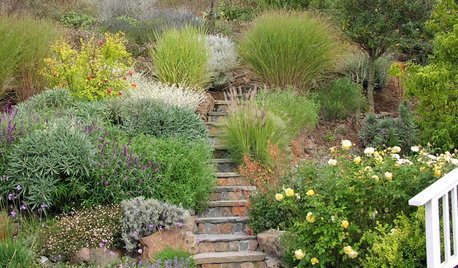
IDEAS FOR SLOPED LOTSSloping Yard? Here’s How to Make It Work
Don’t despair if your landscape is on a slope. There are many ways to enjoy the space
Full Story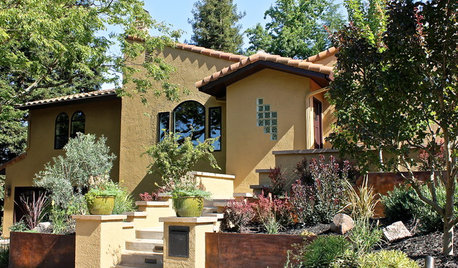
LANDSCAPE DESIGNLandscaping Magic Fixes a Dangerous Sloped Yard
It had scary parking, a confusing entry and erosion issues. See how this steep California landscape gained safety, beauty and clarity
Full Story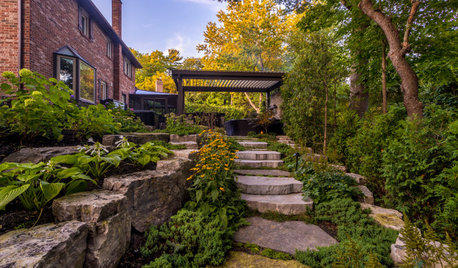
LANDSCAPE DESIGNPatio of the Week: Sloped Yard Now an Entertainment Hub
A pergola, an outdoor kitchen, a lounge, a whirlpool and gardens let this Toronto couple live their best life outdoors
Full Story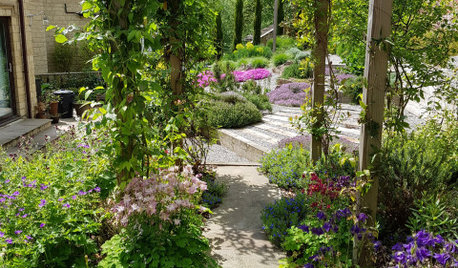
BEFORE AND AFTERSPatio of the Week: Planted Terraces Remake a Sloped Yard
An unusable wide, shallow garden is now an inviting space, with two patios linked by a winding path and varied plantings
Full Story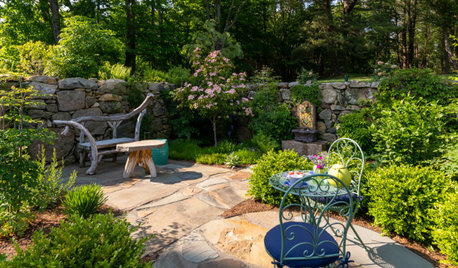
LANDSCAPE DESIGNYard of the Week: Whimsical Walled Garden for Play and Discovery
A landscape designer found on Houzz turns a backyard ruin into a secret garden for a family with a young daughter
Full Story
REMODELING GUIDES11 Reasons to Love Wall-to-Wall Carpeting Again
Is it time to kick the hard stuff? Your feet, wallet and downstairs neighbors may be nodding
Full Story
LANDSCAPE DESIGNGarden Walls: Dry-Stacked Stone Walls Keep Their Place in the Garden
See an ancient building technique that’s held stone walls together without mortar for centuries
Full Story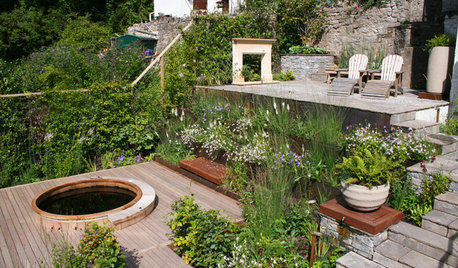
LANDSCAPE DESIGNA Contemporary Cottage Garden Sprouts From a Steeply Sloped Lot
A landscape designer transforms an overgrown yard in Somerset, England, into a dreamy outdoor retreat
Full Story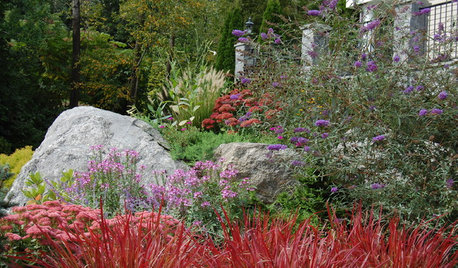
LANDSCAPE DESIGNHow to Design a Great Garden on a Sloped Lot
Get a designer's tips for turning a hillside yard into the beautiful garden you’ve been dreaming of
Full Story
ROOM OF THE DAYRoom of the Day: From Dark Basement to Bright Master Suite
Turning an unsightly retaining wall into an asset, these San Francisco homeowners now have a bedroom that feels like a getaway
Full Story

gardengal48 (PNW Z8/9)
Yardvaark
Related Professionals
Sioux City Landscape Architects & Landscape Designers · Louisville Landscape Contractors · San Marcos Landscape Contractors · Lafayette Landscape Contractors · Frisco Decks, Patios & Outdoor Enclosures · York Decks, Patios & Outdoor Enclosures · Savannah Interior Designers & Decorators · Saint Joseph Interior Designers & Decorators · Rochester Interior Designers & Decorators · San Diego Interior Designers & Decorators · Green Bay Cabinets & Cabinetry · Spring Home Builders · Great Falls Home Builders · Fayetteville Design-Build Firms · San Jose Design-Build Firmsspitaki10Original Author
Bruce in Northern Virginia