

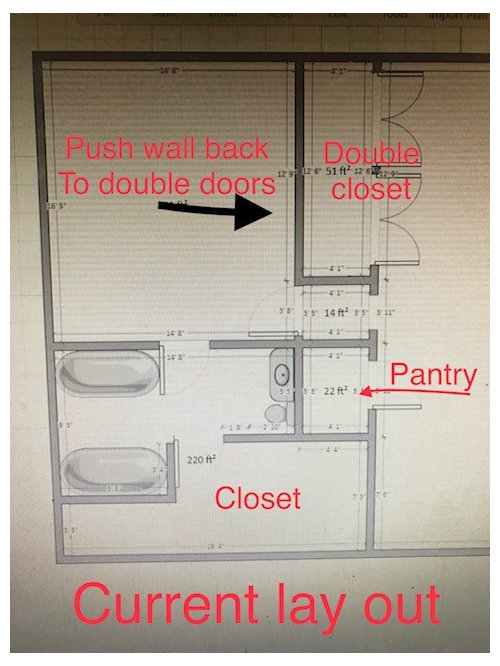
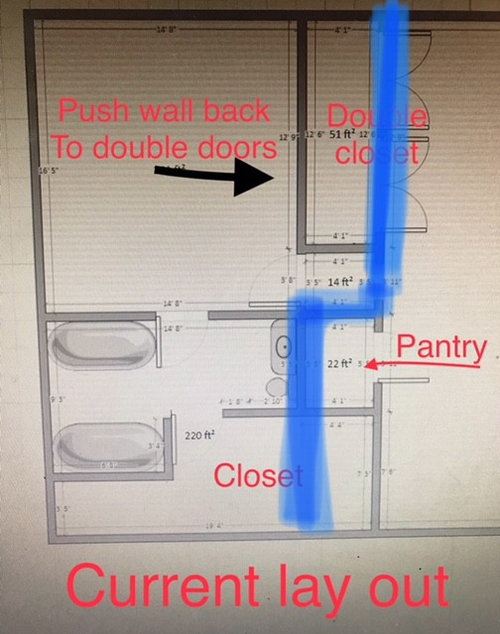
what are your thoughts see pics.
8 years ago
Sort by:Oldest
Comments (3)

Related Stories
KITCHEN ISLANDSNew This Week: 3 Kitchen Island Ideas You Haven’t Thought Of
See how a custom, personalized feature on an island can change your kitchen’s look, feel and function
Full Story
ARCHITECTURESee 6 Homes That Rise to the Rural Landscape
Sensitive to an unusual site or conscious of a harsh climate, these houses thoughtfully address their surroundings
Full Story
DECORATING GUIDES5 Thoughtful Details That Make the Room
See great ideas for storage, entertaining and more that you might have missed in this week’s stories
Full Story
BEFORE AND AFTERSRadical Makeover Scoop — See a New York Home's Fantastic Transformation
How much can you change a home's personality without moving or tearing the whole thing down? Completely, it turns out
Full Story
COLOR10 Color Combos You Never Thought Would Work
Orange and blue? Purple and green? Yes and yes. Unlikely pairings can look great if you do them right
Full Story
MOST POPULAR10 Tile Layouts You Haven’t Thought Of
Consider fish scales, hopscotch and other patterns for an atypical arrangement on your next project
Full Story
KITCHEN DESIGNSee-Through Refrigerators Dare to Go Bare
Glass-front fridge doors put your food and drinks on display, for better or worse. See the benefits and disadvantages
Full Story
KITCHEN DESIGNSee a Pretty and Practical Kitchen Nook Makeover
Dark finishes and drab walls got the switcheroo, making way for springtime-fresh colors and kid-friendly touches
Full Story
GARDENING AND LANDSCAPINGSee a Fairway-Side Pool House That Goes With the Flow
This airy California pavilion creates an easy indoor-outdoor flow as it offers shelter from the sun — and falling objects
Full Story
ARTSee the Cream of the Crop From Quilt National ’17
The judges of the international art quilt competition reveal their 12 favorites — and why
Full Story





Etta TOriginal Author
Etta TOriginal Author
Related Professionals
Rockford Interior Designers & Decorators · Fargo Interior Designers & Decorators · Lancaster Interior Designers & Decorators · Carbondale Architects & Building Designers · California Architects & Building Designers · Nashville Architects & Building Designers · Cedar Rapids Architects & Building Designers · Huron Architects & Building Designers · Las Vegas Architects & Building Designers · Tyler Kitchen & Bathroom Designers · Fort Dodge Kitchen & Bathroom Designers · Pittsburgh Kitchen & Bathroom Designers · Concord Kitchen & Bathroom Designers · Pocatello Kitchen & Bathroom Designers · Fairbanks Kitchen & Bathroom DesignersEtta TOriginal Author