Software
Houzz Logo Print
michellelilly

Need help with my Kitchen!

13 years ago
last modified: 13 years ago
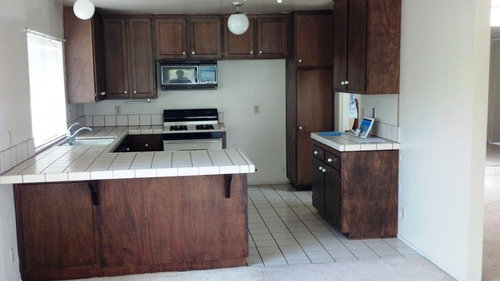
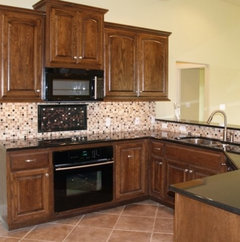
Just bought our house and NOTHING is updated! We plan on immediately replacing the flooring throughout the house. It will be wood with maple/cherry coloring. I would like to open up this kitchen and bring in a little more light.

Comments (30)

  • 13 years ago
    I actually like your darker cabinets- stainless appliances and new counters would make a huge difference! Having a continuous floor will give you the illusion of space just make sure your wood looks good with cabinets! Replace lights and hardware too or are you planning a gut?
    michellelilly thanked Amy Stanley
  • 13 years ago
    I think once the wood floors are installed you are going to feel like there's an awful lot of wood in that kitchen. If the wood floor is lighter, it will help offset the dark cabinets. If the wood floor is darker, try to get it close to your cabinets in tone. That way the cabinets will blend into the floor, making the room look larger.
    Lighting will be especially important, as you've pointed out, to lift and lighten the space. Here's a great article on kitchen lighting: https://www.houzz.com/magazine/get-your-homes-recessed-lighting-right-stsetivw-vs~12520025?utm_source=Houzz&utm_campaign=u302&utm_medium=email&utm_content=gallery9 If the link doesn't work, search ideabooks for "lighting formula"

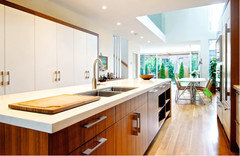
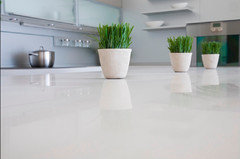
    The only appliance that will actually be visible from this angle is the refrigerator, so I think Amy is right that stainless will be an improvement. Keep the counters light--actual white quartz or similar finish--which will help bounce light around. Use as many reflective surfaces in your counter top items as you can find. And run the counter material up the walls as the back splash. See what I mean with the photos below. That white counter is seamless and high gloss, so much of the light that hits it gets reflected back into the room.
  • 13 years ago
    What not totally gutting the kitchen? Taking the wall out with make the room so much airier. What is your style? Traditional, modern?
    I would go with white cabinets, turquoise subway tile backsplash, white granite countertops, and maple floors. Hope this helps!
  • 13 years ago
    If your kitchen is dark wood, don't put in similarly colored dark wood floors. You won't like it. Wood floors are a huge investment and honestly, I would never put wood in my kitchen (again). If you're going to do it though, it needs to contrast with the cabinet color.
  • 13 years ago
    I would hold off on replacing the flooring until you live in the house a while. Even just until next Spring. That will give you some time to plan and think about space. You may decide you want to get rid of the peninsula and the small cabinet on the right and have a large island instead.
  • 13 years ago
    I agree with calikym about darker wood floors, just pointing out that if that's the way you go, your cabinets and floor will blend. Have you thought of leaving the lower cabinets as is and painting the uppers a light color?
  • 13 years ago
    a huge change would be to take out part of the wall between the living room and the kitchen. i would leave the lower cabinet and add additional lower cabinets to make a good sized island. it would be very open area.
  • 13 years ago
    one more thing to keep in mind, don't over upgrade your neighborhood unless this is going to be your long term home. from the photo, your kitchen looks like it is in a modest ranch. i am not by any means downing your house. i just want to caution you about costly upgrades etc that you will not be able to get back out of your home if you need to sell the property. so check your neighborhood and see what similar homes are selling for, or what your home appraised for when you bought it. you don't want to be upside down on your home.
  • 13 years ago
    last modified: 13 years ago
    Your doors look shaker and that is pretty in right now.. I would just get those professionally refinished in a really dark stain and a high gloss varnish...

    Sometimes you can counteract dark colors from soaking up light by adding reflective surfaces.. Like higher gloss cabs,, glass, glossy or metal back splash tile.

    With a dark stain it will keep wood grain hidden so a wood floor wouldn't be too woodsy

    Ceiling Light fixtures can be cheap and easy.
    New hardware.. something shiny like brushed nickle would update things.
    New counter tops quartz or granite..
    I've done quite a few jobs with existing dark cabinets and light Giallo Santo has been my favorite.. and where there are other granites that would be my first.. For the Price a light Giallo Santo is a big winner for people on a budget.

    If you get a bid for counter tops see if the company can do some straight brackets that run under the countertop rather than your current wall brackets..

    I have been seeing full body maple wood floors and FYI they turn yellow and it aint pretty.
    Maybe think about engineered for a kitchen.
    michellelilly thanked Adrianne
  • 13 years ago
    Sorry! What I meant was, what about gutting your entire kitchen... (See my earlier comment)
    michellelilly thanked bookworm202
  • PRO
    13 years ago
    Budget?
  • 13 years ago
    I actually really like the dark wood cabinets. I would go darker, myself. I would replace the benchtop with a darker one, perhaps granite or even concrete, change the door knobs for something more industrial and paint the walls a really dark grey. To deal with the light situation, I would add more down lights and nix the shades.
    michellelilly thanked kerry_walkernz
  • 13 years ago
    I kind of agree with pcmom1, I'd wait. I understand the feeling that you want everything fixed NOW. However, until you've lived in the house it's hard to know exactly how functional everything is for your needs. I'm assuming you are bringing a houseful of furniture into your new home. Furniture is expensive to replace. Do you know what you have under the carpet in the rooms? Depending on the age of the house, it may be hardwood, which would simply require some sanding and stain.

    After buying a home (unless you got a real steal), your finances may be tapped. Until you know how everything works, and IF it works, you might throw money at a project and find it is not your biggest problem. The layout of the kitchen may not work with your family in the long run, and you've spent money replacing things that in the end are not what you want or need.

    Just my opinion, but I'd give the house a "spin", ie a test-drive before investing in a lot of improvements.
    michellelilly thanked motownmom
  • 13 years ago
    last modified: 13 years ago
    I really think that new countertops and hardware and lighting fixtures would go a long way to updating. Live with that as others have already said, and then decide on a floor.
    michellelilly thanked handymam
  • 13 years ago
    I appreciate all the input. For now, I am going to live with the way it is and see what will work. I love all the ideas and appreciate all the much needed help. I do think that wall will be coming out eventually so that I can work in an island and have more space!
  • 13 years ago
    I am really liking the look of white cabinets with the dark counter tops. Great ideas!
  • PRO
    13 years ago
    There seems to be several good suggestions from others. I would say that I am against wood floors in a kitchen due to the moisture issues. Think of leaking plumbing under the sink. I would look at Granite for the counters, do not forget looking at a fabricator for remnants. If you are lucky you could get it at substantial discounts. The cabinet on the wall across from the sink, I would look at replacing the doors with ones with glass inserts and glass shelves. Light the cabinet and it will provide additional light in the kitchen. Recess the lighting and add some to bring a clean look across the ceiling. When you replace the counters do a full backsplash not just a partial as you have here. Look at nice glass tile with a mix in of some stone. Try to get some accent colors in the tile that can be carried through the rest of the kitchen, Remember that glass tile is more difficult to work with and the cheaper glass from the big box stores may not be up to the job. Spend a little more and you will be happier. On that cabinet on the wall opposite the sink, that I suggested replacing the door and shelve I might consider placing bookshelves on the end the height of the counter to provide some break up of the look into the kitchen. Also you might want to consider doing that countertop in Marble of you are a baker, it would make a nice baking prep area. If you are thinking of doing a bar in that area do not use Marble it is too absorbent and will stain.

    If you decide to tile the area consider placing the tiles on a 45 degree angle so the grout lines do not line up with the sight lines from the dining / living areas.
    michellelilly thanked Boerne Kitchens and Baths
  • 13 years ago
    Here are some thoughts:

    1.If you want to keep the dark cabinets, go with a contrasting, light floor color. Such as tile/stone. This would not be my preference but something to think about. I am not a big fan of tile in the kitchen - hard on the back and everything you drop breaks. Plus if you have a smaller house then you are chopping the space up visually.

    2. If you want to keep the dark cabinets and want the medium to dark wood floors thruout, then plan for a lighter colored rug in the center of the kitchen, Add lighter colored countertops.

    3. If you are open to replacing the cabinets - go for a light color - white, off-white, pale yellow, etc. You can do what ever you want with the floors but I would use a medium to dark wood.

    No matter which option you pick I would add some recessed lights, paint the walls a light color, and add stainless appliances.
    michellelilly thanked monjav (Northern VA)
  • PRO
    13 years ago
    I would put the wood flooring in you liked and picked out. Don't try to match these cabinets, they need to be replaced once you can afford it. The cabinets for a small kitchen are not so expensive. The appliances are expensive, so buy good ones, which you can keep once you get new cabinets. Make sure you buy a counter depth fridge, then you are all set for later.
    michellelilly thanked Helga Simmons Interior Design LLC
  • 13 years ago
    I really love this kitchen as is, tile counter included.
  • 13 years ago
    I think since you are changing the floors, hardware and appliances you will find this easy to live with- will you paint?
    michellelilly thanked Amy Stanley
  • 13 years ago
    Add recessed lights first thing. Granite counters. New hardware on cabinets, brush nickel long pulls. Stainless app. Roman shade on window,in a stripe, shades of browns and aqua. paint. Muffin Tan by Ben Moore would work with floors color. 3 Pendant light over bar. Add counter stools. Backsplash, glass tiles in shades of dark browns white, and aqua.
    michellelilly thanked Nancy Travisinteriors
  • 13 years ago
    Add cabinets panty on wall to right. Add cabinet next to window. Take roman shade to ceiling. Drop half way down. Bigger microwave. Take glass tiles to bottom of cabinets.
  • 13 years ago
    Buy counter dept refrig. The space looks small remove cabinet next to opening for larger refrig.
    michellelilly thanked Nancy Travisinteriors
  • 13 years ago
    Keep in mind that you don't have to do everything at once.

    A fun paint color such as tomato red can be your new backsplash until you change the countertop (I still have that tile that was in my house 20 years ago. Just had it regrouted a couple of times), different lights and a change in hardware gives a big bang for the buck.

    Change out the window blinds to wood and add a great valance. Shop for gel mats and some great kitchen accessories. Check out Home Depot for a tall narrow stainless steel rolling shelving unit. That would fit great in the area to the right in your photo. Use it to display and store good looking pots, pans, pantry things, etc.
    michellelilly thanked pcmom1
  • 13 years ago
    My friend redid two kitchens. Both had the old dark cabinets. Rather than replace she had a painter, a talented one who suggested using a paint technique to make them a lighter color. They turned out gorgeous. I like the lighter cabinets especially if you are putting down darker flooring. For wall color I am sold on buying the little sample pots to try out. It is three dollars well spent. You paint some on the wall and then look at it at different times of day and night to see if you like it. No two rooms will look the same with the same wall color. I've also had good luck painting the ceiling a color that coordinates with the wall color, one or two shades darker or lighter, can go either way. Then separate the two with crown molding. Just a few ideas I have seen be successful.
    michellelilly thanked colette99
  • 13 years ago
    Yes, sample pots of paint! And when I "redid" my kitchen one thing I did was paint the ceiling with a semi gloss paint in a warm shade (sort of a buttered toast). Really made a huge difference in brightening things up.
    michellelilly thanked pcmom1
  • 13 years ago
    Add under cabinet lighting and can lights to the ceiling, otherwise use light colored countertops and backsplash...you will have plenty of light! Those dark cabinets will just look dramatic.
  • 13 years ago
    Ooh, and what about an architectural glass cantilevered dining bar instead of the overhang bar?