

Floor plan update! Advice needed!

Hi all! I am back with a completely new and revised floor plan and would like to get some honest feedback. Our last floor plan that I posted gave us quite a bit of feedback and things to discuss and redo with our designer.
A couple of notes on the house and areas that I am looking for suggestions and feedback on:
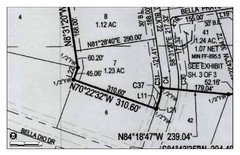
- The front of the house faces east. Our lot is just over an acre and a pie shape that is approximately 250 feet wide in the front.
- We are not bothered by the location of the kitchen in the house. We do not feel it is necessary to put it on the back of the house, and like where it is located. *This was such a hot topic in my last post, so I feel the need to clarify that we are 100% fine with where it is located.
- As drawn, there is a built in space in the breakfast nook for shelving/cabinets. I am considering using this space as a mom's desk/homework desk that would still utilize the same space, but face in towards the hall. Any feedback on this would be helpful as we try to decide which option would be utilized better.
- Would it be better have the patio door that is currently in the game room in place of where the linen closet is right outside of the game room? If we go the route of putting a mom's desk here, I don't think that would be an option anymore.
- We are fine with having the jack and jill bathroom for the secondary bedrooms. Again, this was another hot topic.
- We would really love to get separate closets in the master bathroom, but we have been having a hard time getting that to fit without adding too much extra square footage. We also would like to add a linen closet in the master bathroom somewhere.
- Thoughts on the study configuration?
Thanks for taking the time to read this!
Comments (33)
 8 years agolast modified: 8 years ago
Just some thoughts. (Not a pro.) Not a fan. How many live in your household and what ages are any children?
Lots of parts of the exterior walls jutting out increasing cost and creating McMansion style exterior walls and rooflines. Nope.Toilet in a closet adjacent to door of master suite walk in closet. Nope.
Unnecessary extra door to the study.
A pair of closets the full width of the wall between the guest room -- one facing entry and one facing guest room -- would provide more privacy for both spaces and keeping that outside front left corner of the house square and exterior walls straight would give the guest room more room.
Putting the guest toilet beneath the window and the vanity between the toilet and tub/shower would be better.
Breakfast/family eating area is larger than formal dining room. Dining room seems likely destined to become a storage room.
You have several bathrooms and/or powder rooms and/or a mud/laundry room and not all with windows -- as any room with moisture should have.
Children's bedrooms sharing a toilet beside a tub. Nope
Children's clothes closets with wet sink. Nope.
Related Professionals
Sioux City Architects & Building Designers · Leominster Design-Build Firms · Saint Cloud Design-Build Firms · Middletown Home Builders · Starkville Interior Designers & Decorators · Lynchburg Interior Designers & Decorators · Beatrice Interior Designers & Decorators · Concord Architects & Building Designers · Danville Kitchen & Bathroom Designers · San Bernardino Kitchen & Bathroom Designers · DeRidder Kitchen & Bathroom Designers · Pittsburgh Kitchen & Bathroom Designers · Columbus Bathroom Remodelers · Aberdeen Tile and Stone Contractors · Lancaster Tile and Stone Contractors- 8 years agolast modified: 8 years ago
By "pie shaped" ... you don't mean round?
Do you mean oval -- wider in the middle than on the ends?
How wide is the widest/most narrow part of your lot; how long is the longest/shortest part of your lot?
In addition to a "great room" -- living/dining/kitchen area -- you have three family bedrooms, a guest bedroom, a study, a game room and a formal dining room -- the equivalent of a seven bedroom house -- some rooms smaller than others that, likely, after the novelty wears off, could well end up being seldom used storage rooms.
Your plumbing areas -- areas with running water -- some of which don't have windows, are scattered about in a way that will cost you more, and are chopped up and shaped in a way that very likely could prove to be inconvenient. Do you want to sit in a tub beside a toilet? Do you want the smell of a toilet in your closet?
Rethink what rooms you actually need. I, for one, don't believe most families need both a large breakfast area and a formal dining room. An "L" shaped living dining room "wrapped around" a kitchen could easily define the dining space from the sitting area without the need for additional walls creating separate rooms.
Having the tub and shower separate -- would your water pressure actually enable you to use both at the same time? UNLIKELY.
A bathtub in a bay window in the country overlooking nothing but natural woods ... YAY; however, a bathtub in a window nook in a subdivision with a house next door visible from the window ... NOPE. Toss what romatic ideal of what you think you may want and focus on what is practical -- what space your family actually needs.
Whitney S
Original Author8 years agoBy "pie shape" I mean that the lot is in the shape of a piece of pie. Approximately 250 feet wide in the front narrowing down to 100 feet in the back.
I appreciate some of these comments and the constructive criticism. I understand that everyone has different wants and needs, but I am not going to defend myself or explain our reasoning behind including all of the rooms in the house. They are there for a reason, and because we want them there. Just because our preference is different, does not make it wrong. Though I realize this is a public forum, I am looking for an extra set of eyes (or more!) and helpful advice.
 PRO8 years ago
I like it!
Just a couple of thoughts. The porch is very deep which will make the family room and kitchen dark. Is there a way to shorten the porch or raise the ceiling in the to allow for some clerestory windows? I know you defend the jack and jill bath. The problem with this set up is when Jack repeatedly locks the door on Jill and forgets about it. You have enough space in this area to give jack a bath and jill a bath for the cost of one more toilet and shower. Flip the toilet and sink in the half bath. The door is in a good spot but should open on the sink. I personally would want a door to the porch off of the master bedroom. To separate the closets put another door at the end of the short hall and add a wall.
Whitney S
Original Author8 years agoThank you for the advice Summit. Regarding the deep porch, the windows in the living room will have transoms above. I am thinking the ceiling will be at least 10-12 feet before going up to a cathedral. Do you think this would help?
If you were to forgo the jack and jill and make separate bathrooms to fit this current configuration, how would they lay out? I'm just not seeing it. I definitely agree with the powder bath suggestions! Thank you for your input!!
- PRO8 years ago
Ideally the transom windows would be above the porch roof to be effective at bringing in light which may be tough to do with such a long run of roof.
 8 years ago
I agree on ditching the jack and jill bath. A home of this size deserves a full bath for each bedroom. It's 2 more pieces and provides a lot more privacy and flexibility. Consider also, one having just a shower vs the tub / shower combos as shown.
I'd want a door from my master to the porch. One for safety and two to be able to enjoy a sit out on the porch in the AM / PM before retiring.
The master water closet will be tricky to stand in there and shut the door. There does also seem to be a lot of wasted space in the center of that room.
What size is the door in the laundry / storage area? It's looks wee.
Your house is 77' deep and at least that wide. That's possibly going to drive a huge roof, framing, rafters, etc. Are you sure you can't get all the rooms you want in a simpler shape that can be accomplished less deep (which will lead to less height / potential to overwhelm the single story)
- 8 years agoI actually like it. But for me instead of single doors to get to the porch I would put in bigger sliders or french doors or folding doors so that you can let outside in and vice versa as well as for better air flow. I would probably also see if there was a way for my master to have a porch or some kind of exterior access.
 PRO8 years ago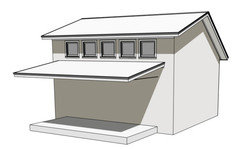
And I'd call the lot a reverse pie shape, as pie shape typically refers to a lot that is smaller at the street increasing in width at the back.
West facing for the rear is the worst possible orientation. Any potential to change that? PRO8 years agolast modified: 8 years ago
Having all of your major public spaces, and your master bedroom, facing west is the very worst possible orientation you could have. The low afternoon sun in the west will transform your interior spaces into glare-filled and agonizing spaces and the heat gain will be both unpleasant and increase your utility expense far beyond what it needs to be. Good architectural design begins with a site analysis, and thereafter an architectural design for a house based on your site conditions. Orienting your house's public spaces to the south is the ideal. Orienting them to the west will cause you to regret building. Sell your lot before orienting your house to the west! Good luck on your project!
- 8 years ago
I second the concerns about orientation. I once lived in a house with livingroom windows facing west. It was truly awful. We'd use any excuse to be gone for the 2 hours prior to sunset. My house now is oriented northwest, which would also be bad but for the massive trees the prior owners thoughtfully placed in just the right way. Even so, I wish we had a true south orientation.
Whitney S
Original Author8 years agoUnfortunately, there is nothing we can do about the land we own and it's orientation, only look for solutions to minimize the issue. We purchased one of the few remaining lots as the neighborhood is almost built out. We can orient the windows from the master and game room facing inward to the patio and even change the location of the windows on bedroom to face the north side, we would just be losing any access to "views." Would that be preferred?
- PRO8 years ago
You're most concerned with the hot afternoon sun in the summer. Rotate the house as much as you can towards the winter sunset which sets south of due west. You can look up the angle of the winter solstice based on your latitude.
- PRO8 years ago
Or simply rotate the house so that the public spaces face south. You won't regret it.
 8 years ago
A couple of thoughts:
You would like to have two closets in the master bath. Why not move the door to the closets to the area just east/below the existing door. That way you would have one closet, but with two sides. One for you and one for the spouse.
As far as the linen closet goes, if you move the door to the closet you have an opportunity to take a little square footage of the closet area on the right and create a linen closet that opens across from the WC or the shower. Linen closets don't need to be a full 2' deep. 12" - 16" works just as well.
Another suggestions is that you swing the toilet door out. I know that will make it in conflict with the closet door, but you will probably keep the WC door shut most of the time.
Moving the patio door by the game room to the area where the linen closet will allow you to access the house without going through the game room. If you have a group of noisy teenagers in there, that might be a good thing to bypass them :-).
Because of the constraints of my lot, my house faces east and the back faces west. My bedroom is in the back and faces west. We have a beautiful view toward the west so I wanted windows on that west wall. Even though I only put two small windows on that west wall, it is always the hottest room in the house in the evening when I want to go to bed. In your plan, you have a wall of windows facing west in your master bedroom. I'm thinking it will be an oven in there. Could you place those windows on the south wall?
One last observation, both in the powder room and the guest bathroom the door opens directly to the toilet. It would be easy to switch the toilet and vanity in the powder room, but might take a little thought in the guest bathroom. Maybe start by opening the guest bedroom closet into the guest bedroom and not the bathroom.
Good luck get it all sorted out :-)
- 8 years ago
And I'd call the lot a reverse pie shape, as pie shape typically refers
to a lot that is smaller at the street increasing in width at the back.This seems unnecessarily nit-picky, no? We call our lot a "wedge" shape, but it's the same idea - wide on one side, quite narrow on the other -- looks like a piece of pie...
- 8 years ago
(I am not a pro.) I think the house looks amazing. I gather from everyone's comments that they know you live in a hot climate. Where I live, the desired direction for the main rooms is on the west, because people want those rooms warm and sunny.
I'd love to live in that house as is. However, if I were tweaking it for my own taste, I would make the dining room larger. I don't know if this is your forever home or not (it would be, if it were mine) but when the kids are big and bring home partners for Thanksgiving or Christmas, and aunts, uncles etc are in attendance, it seems like it could be a squeeze, and the rest of the house is so large.
For me, the walk-in pantry is a little far from the kitchen, especially when it seems you could fit some pretty capacious pull-out pantries in the immense kitchen. But you may simply prefer a separate storage room.
Even though I think Jack and Jill baths are cute, I see what other people are saying about getting locked out, and given predictable sibling battles, that could even be probable. So I'd try to make those two baths.
I like your idea of the separate toilet for the Master Bath. Lots of people have that design up here, and it makes the bathroom more functional. It also makes sense in this case since it's a shotgun arrangement to reach the closet, and you don't want to be locked out.
Where I am, houses are older and each side of the house tends to be in one plane. However, in developments where there are large new houses, multiple planes are seen pretty frequently and would fit right in.
 8 years agoIf you had designed an L shaped house you could get your public rooms facing south. Yes you'd face a neighbor's side yard, but good fences make good neighbors. And you wouldn't have the majority of the house facing west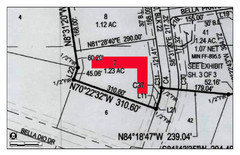
 PRO8 years ago
I avoid:
Designs that do not relate to the site.
Jack & Jill bathrooms.
Closets where hanging clothes turn corners.
Windowless walk-in closets.
Corner bedrooms with only one window.
No coat closet at exterior entrances.
Kitchens with overly large work triangle.
Hallways less than four feet wide.
Tiny powder room.
Bathroom doors directly across from the toilet.
Toilets located where there is no convenient place to mount the toilet paper holder.
Closets that are only directly accessible through a bathroom from a bedroom.
Insufficient space beside a door for the light switch.
Walk-in closets in a guest room (how long do you expect them to stay?)
Double loaded walk-in closets narrower than 7'-0" wide.
Pantries not located on the path from the garage to the kitchen.
Views from public spaces into bedrooms.
Gas chambers (small closet with toilet in it).
Designs that do not relate to the site.
to name a few.
- 8 years ago
No room for a table in the breakfast room if you want to be able to walk from the laundry/bedrooms/garage through the rest of the house.
Not good that you have to walk through your kitchen work zone to put away groceries.
I count 38 jigs and jogs on the exterior of the house which will raise the price of the house tremendously and will actually take away from the aesthetics of the house.
Roof will be overwhelming.
Agree with everything Mark said.
Mudroom entry is very narrow.
Rooms will be dark.
How will you vent the dryer? Laundry room should be on an outside wall.
If you are in a climate that gets snow, you don't want exterior doors opening out. If you are in FL, all doors need to open out.
You still seem to be missing the idea that a well designed house is only 1-2 rooms deep. Yours are 3 and more.
To get to the master suite means you have to walk around the grouping at the fireplace.
Laundry is far from the master bedroom.
How will you get a bed through the door of the master bedroom with that narrow hall and those turns?
Have you considered working with an architect instead of a "designer"? - 8 years ago
The first thing that jumps out for me is that the island is between the main sink and the stove. I have never had a prep sink so I'm not really sure how people use them. My stove is located near my only large one bowl sink and I move between the two while cooking. If I need to move a pan (or utensils for that matter) into the sink while I'm cooking, then the little prep sink you show would fill up very fast. I've never really understood how people use a prep sink. I take food out of the pantry and refrigerator, prep it between my stove/sink and near my garbage disposal and trash/recycle area. I cook to the left of my sink, moving between the two fairly often. Having your island between the stove and a large main sink would drive me crazy. Do you fill up the prep sink and then when you clean up the kitchen take everything out of the prep sink and move it to the main sink? I just don't understand. I'm not being snarky at all, I truly don't understand prep sinks. ?
- PRO8 years ago
Check your State's requirements, for your house may be large enough where it will be required to have a licensed architect oversee the production of the construction documents and seal the drawings. If you have a designer that tells you they can get their drawings "sealed", it is a practice that may not be something you want to be a part of.
- 8 years ago
- Too many jigs and jogs around the perimeter, which make the plan complicated for the sake of complicated -- and at the same time drive up the price without adding anything to the livability of the house.
- Too deep a plan, which means problems with lighting and roofing. Lesser problems with flow.
- Too many excuses about why this or that really will work here even though they're bad ideas.
 PRO8 years ago
Still such a poor design. It seems like all of the issues pointed out last time are still here. I'm sure I'm pointing out stuff other's already have but a few things I noticed:
-So many jogs. The exterior needs to be simplified and streamlined
-It's going to be a dark house. It's too deep
-The pathways make no sense. Look at how you'd get from the garage to the pantry or from the front door to the master. It's not good.
-I don't understand why you're putting in and Jack and Jill bathroom when you have room for two separate ones. They're a bad design and I stand behind that statement
-The powder room isn't centrally located for guests
-The dining room is too far from the kitchen
-The nook is too small and unusable
-The master is very close to a public space
-The master closet won't have nearly as much storage due to the layout
-The whole kitchen layout is a mess. Double islands with a prep sink in the middle? It's going to be such a pain to cook in there.
-The orientation means your house is going to be HOT all the time
I feel like I made these same comments last time, which means this design needs waaaay more work. I've seen stock plans better than this.
- 8 years ago
The doorway from the bedroom/laundry area into the nook is in a terrible spot. I can't really believe anyone would select that as the location. It opens right into the center of the nook, leaving you with very little space to actually put a table and chairs- or a maze for a guest to use the powder room. I would move that down in line with the walkway of the family room. It will shorten your walk from the garage to the kitchen and pantry with groceries as side benefit.
- 8 years ago
Agree with the comments above, from all the folks who are trying to help you get the best house possible for your family.
BR 4 makes me sad, stuck between the garage and the laundry room. I'm afraid anyone in that room will feel the vibrations when someone opens or closes a garage door, or does laundry. It would be OK for a seldom used guest space, but not so much for a kid who will use it every day (IMO.)
Toilet in front of the door in the powder room. Switch toilet and sink in this plan or any other you look at.
- 8 years ago
I agree with doc5md and Sina that having the only door into the kitchen from the garage be at the back of the house doesn't make sense since you have to carry the groceries all the way from the garage to the other end of the house, and then double back to put them on the counter, or come all the way back to put them in the pantry. Could you put an access to the kitchen by the pantry? (I can't make out what that nook is between the pantry and the kitchen.) Then someone walking in could even set them down in the pantry.
 8 years agolast modified: 8 years ago
It's really hard to put yourself out there to hear the constructive criticism so props to you. Our master bedroom is very similar to yours with the porch being right there. You'd enjoy access from your bedroom so add a door.
Bedroom 4. The person who sleeps/lives there will get to hear every open and close of the garage doors, door slamming, engines starting and turning off, AND the laundry room noises. I'd flip the game room and bedroom 4. Yes, the bedrooms would be right next to each, but if I were the child, I'd rather do that than have to listen to all that racket. I know you are dead set on a Jack n Jill bathroom, but I think the kids will get aggravated with each other. Someone will lock the other one out accidentally or to be a meanie because let's face it, kids will do that! They should have their own bathrooms even if one bathroom is a hallway bath for access from the kitchen or gameroom. Reconfigure that wing and your kids will thank you for it.
I still don't get the double island in the kitchen. I would not enjoy cooking on the stove and then walking all the pans and dirty dishes around to get to your main sink and dishwasher. Do a huge rectangle island with your sink and dishwasher and throw up some counter height stools. You'll eat there all the time. The openness to the family room is nice. I love open concept!
I understand the idea of a powder room for the gameroom and for guests but it's quite a walk from living room. Have you ever seen bathrooms that have access from a hallway and from a bedroom. I drew something but it's not to scale. Steal a couple of feet from the study and create a little hallway. You'd have to adjust that bathroom layout and figure out the guest closet situation. If it's a guest suite, you could do a regular closet instead of a walk in unless you anticipate having guests who are staying for weeks. That bathroom would be really handy when you are hanging out in your living room, watching TV.
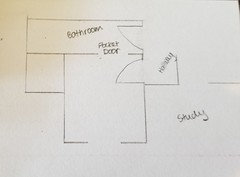
Good luck on your build! It was a process for us, but worth it once we moved in.

















Architectrunnerguy