Software
Houzz Logo Print
cherieab

Drawer front size....Need advice!

8 years ago
last modified: 8 years ago

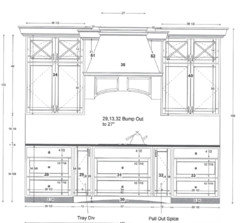
Getting ready to finalize kitchen plans. In my kitchen drawings the opening for my top drawer is 4 1/2" and my cabinet maker says the door front will only be 5 1/2". In my current home my top drawer front is 6" but the opening is only 4 1/2". Wondering if the top drawer front at 5 1/2" will look too squatty? Should I change the opening to 5" to have a 6" door front?

I will have slab drawers on the top drawer and 5 piece shakers on the lower 2 drawers.

This is a 3 drawer stack the 2nd and 3rd drawers have 10 7/16 openings and the toe kick is 3 1/4".

Thank you!

Comments (25)

  • 8 years ago
    last modified: 8 years ago

    No difference in function when you compare your current top drawers with the new options. So that leaves two considerations. How does the stack look? But secondly how are the lower two drawers affected? Your new toe kick is narrow. So I'm thinking with the top drawer dimension the openings for the two lower drawers have been maximized to make those spaces as valuable as possible for storing larger items. How does that compare with what you have now? Is that usability worth the visual difference? I'd have to see the façade drawing. But I think it should look good because of the top is just more than half as tall as each lower. The toe is twice the height of the counter. The dimensions of the rails/stiles have to be considered. Have to see the drawing or a sample kitchen picture.

  • 8 years ago

    Please ignore if this is not what you are asking about. Do you mean that you want full overlay drawer fronts, whereas the drawings are showing partial overlay?


    cherieab thanked Mrs. S
  • 8 years ago

    I'm not sure if we are getting full or partial overlay doors? I just now that the cutout opening is 4.5" and kd said the drawer front that you see will be 5.5". I am wondering if from the exterior it will look too short in comparison to the 2 drawers below. My home currently has 6" drawer fronts and all of the ones I've seen in stores like home depot, lowes and Menards have 6" drawers!

  • 8 years ago

    dan1888: here's the stove wall.

  • 8 years ago

    cherie, you need to have drawers designed specifically for what will go inside them. One by one, that should be planned out. If I were you, I would hire an independent kitchen designer, a.s.a.p. to review your design.

    As a consumer, and homeowner who would love to design a new kitchen for my house, I am on your side. But if drawers are being designed by someone who hasn't asked you specifically what you'll be putting into them, then you need to find someone to help you. And you shouldn't have to do that on your own.


    If it were me, I'd have one drawer stack with 4 drawers. Shallow drawers make it easier to find things. I keep a silverware tray in my top drawer of a 4 drawer stack. But in a new kitchen, wow, it should be planned out inch by inch, by someone who is taking YOUR needs (and YOUR things) in mind.

    And for goodness sakes. You should know if your drawers are full overlay. They probably are--and I think that's a nicer look.


    cherieab thanked Mrs. S
  • PRO
    8 years ago
    Per the drawing, the tall drawer FRONTS — not the drawer OPENINGS — are 10 7/16” tall. I suspect these are 1 1/4” overlay, a common full overlay.
    cherieab thanked Hal Braswell Consulting
  • 8 years ago

    Mrs. S: i do have a kitchen designer who works for the custom cabinet shop who is building our cabinets. I was never asked any details on drawer sizes, other than if I wanted 3 or 4 drawer stacks. Now, I'm trying to figure everything out on my own. Blah, blah! It's extremely frustrating. :/

  • 8 years ago

    Hal Braswell Consulting: if it's a 1 1/4" overlay, then would my top drawer fronts be 5.75" tall?

  • 8 years ago

    Your kitchen designer should have explained that there are three basic types of cabinets: inset, partial overlay and full overlay. Inset cabinets are often one inch deeper because the doors/ drawers fit into the cabinet face frame. Partial overlay you see some of the face frame. Full overlay the doors/drawers completely cover the face frame.

    Are you worried about the aesthetics or the interior capacity of the drawers?

  • 8 years ago
    latifolia: both actually. Function first, I need to know the actual depth of the drawer. In our current kitchen we have a 4.5" opening with a 6" drawer fronts on our top drawers. I wouldn't want it to be smaller on the inside than what I'm used to. Secondly. I don't want the top drawers to look too small. I'm still not sure what the drawer front size will be? I'm guessing 5.5 or 5.75".
  • 8 years ago
    last modified: 8 years ago

    That looks like a good use of Shaker design to blend the slab top drawer in with two large lowers. Rails and stiles slim. . . . .Since you've got a similar design layout check how you feel about your current storage capabilities. Ask for the interior dimensions of your new drawers so you can compare. I don't think I'd increase the height of the top drawer for looks or capacity.

    cherieab thanked dan1888
  • 8 years ago

    Cherie, you shouldn’t be guessing! You’re paying for custom. Contact them and tell them you need more information about exactly what they’re planning to do. This is your opportunity to get exactly what you want.

    cherieab thanked latifolia
  • 8 years ago
    Ask for the inside dimension of the actual drawer. Then decide if the size. Length, width, and usable depth of each drawer will hold the items you need in that location. For example, I wanted a drawer for my cutting boards to stand upright. I needed a drawer in the island to hold my glass measuring cups. After I had determined where I wanted things to make it easy to cook in MY kitchen, my cabinet maker and I worked on the drawer stacks. Form follows function.
    cherieab thanked remodeling1840
  • PRO
    8 years ago
    Per the drawing, the shallow drawer FRONT is 4 1/2”. It may vary by manufacturer, but typically the OPENING is the same regardless of full overlay or partial overlay. Full overlay covers more of the face frame than partial overlay. Part of what may be going on is trying to match top drawers with the false door to the cooktop cabinet (which covers the hidden part of the cooktop).
    cherieab thanked Hal Braswell Consulting
  • PRO
    8 years ago
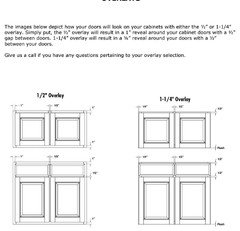
    Here is a diagram that shows what a 1 1/4”overlay looks like.
    cherieab thanked Hal Braswell Consulting
  • 8 years ago
    last modified: 8 years ago

    I just found out that we're getting 1/2" overlay which I guess is partial overlay with a 1" reveal around the sides and 1/2" between doors? Kitchen designer didn't explain this. I just looked at the photo that Hal Braswell sent me. I read on the internet they can have up to 2" reveals does this sound right?

  • 8 years ago

    Sorry, but in my book your kitchen designer gets an “F” for educating you on your options. She should have shown you samples of the different styles so you could understand how each looks.

    I believe 1/2” overlay means that the doors and drawers cover 1/2” of the frame. How much frame is revealed, I don’t know.

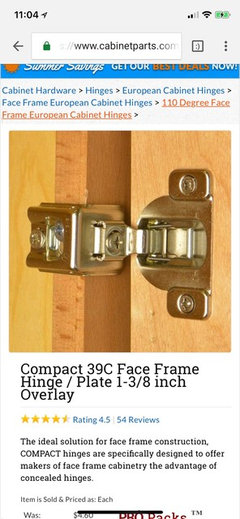
    Your kitchen is likely costing you real money, and you shouldn’t have to turn to the Internet to deduce what you’re paying for. Tell them you want to see how your doors and drawers are going to look. Have they explained the hinge options?

    cherieab thanked latifolia
  • 8 years ago

    latifolia: I'm beyond frustrated. They told us 95% of their customers get builders grade and then they took us to the shop and showed us the very end panel of an unfinished cabinet and said it wouldn't be finished the same on the ends. We asked if that was the only difference and they said yeah, pretty much. They said they would be 30% cheaper in price.


    I paid them half of the total bill last week Friday, because they were ready to start production. I haven't even signed the contract yet.


    No, they did not explain anything about hinge options? I will call them tomorrow and see if they are open, and if so I will tell them I need to see what they will look like. I showed the manager several of my inspiration photos and he said it was going to cost us less because my photos didn't have inset cabinets, but knowing what I learned today, my photos have full overlay cabinets.

  • 8 years ago
    last modified: 8 years ago

    Oh, wow, wow, wow, cherie. You need to know so, so, so much more about the cabinets you're ordering. You need a crash course in kitchen cabinets. There are many experts in this forum who can help you. I hope they chime in, to explain the basics. The hinges are very important! Even inexpensive IKEA cabinets use excellent Blum hinges. Those hinges MAKE those cabinets super functional, and much nicer than the cost would indicate. What brand of cabinets are you purchasing?

    I'd cancel your down payment immediately. Don't sign a contract. You need a lot more information. A lot more.

    Please read through a whole bunch of kitchen design threads in this forum. And you'll start to get an idea of what you really need to know before you make big decisions.

    cherieab thanked Mrs. S
  • PRO
    8 years ago
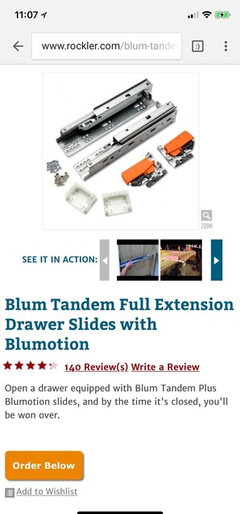
    For drawers, I would want Blumotion undermount full extension soft-close glides. For door hinges, six-way adjustable Blum hidden hinges with integrated soft close.
    cherieab thanked Hal Braswell Consulting
  • PRO
    8 years ago
    Blum 6-way adjustable hidden hinge.
    cherieab thanked Hal Braswell Consulting
  • PRO
    8 years ago
    Blumotion glides. The hardest working hardware in a kitchen.
    cherieab thanked Hal Braswell Consulting
  • 8 years ago

    I got a quote for full overlay and they said it would cost 15% more. Does this sound fair?

  • 8 years ago
    last modified: 8 years ago

    Cherieab, are you getting cabinets as part of a newly built house -- so they are part of a package from the builder with limited choices -- , or are you remodeling your existing house kitchen so have full freedom to choose?

    I am confused that they would be starting production and getting paid without a contract, and that you don't seem to have had much input into the design -- but you did show them inspiration pictures.

    I do believe that in face frame type cabinets, full overlay will cost more because the fronts use more wood than partial-- but I don't know if 15% more is typical. (By the way there is a 4th type of cabinet -- frameless or European style, which are always full overlay because they don't have those space wasting face frames.)

    As to your drawer sizes, what Mrs. S has said I agree with. Size your top drawer (actually, all your drawers) to what you will be using it for, no more (don't waste space that can go to another drawer) and no less (be sure that it is deep enough for your largest utensils or organizer or whatever). What are you going to put in all those 10" deep drawers? Would it be more useful to have a couple more shallower drawers for things like napkins, dish towels, trivets & potholders, utensils, or spices? And don't worry about drawer stacks matching -- no one ever really notices if they don't.