

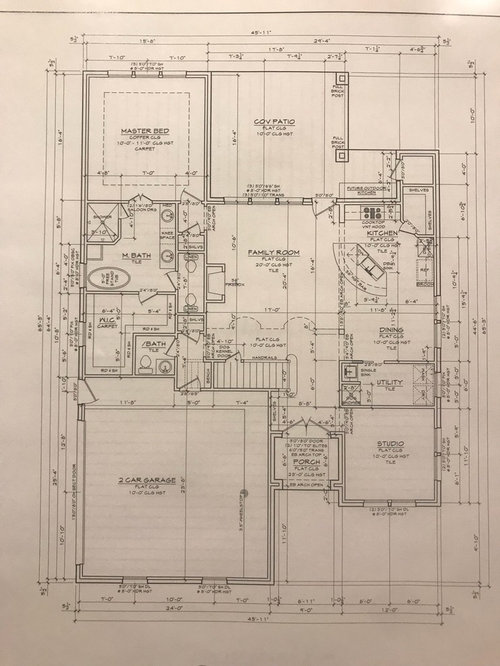
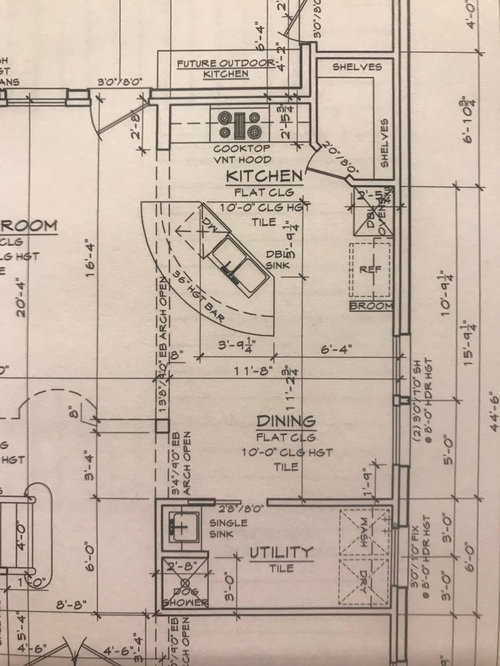
kitchen too small

Comments (119)
 8 years ago
If you set it up like CP artist suggested someday someone could, with minimal effort, convert that powder room into an ensuite bathroom by closing off the door to the dining area and have a house with dual masters. This is very desirable for extended families living together, families with a live in nanny, or people wanting to Airbnb. This is SUPER GOOD CHANGE. I also think losing the pantry and putting in a pullout pantry cabinet is an excellent plan.
Kristen Lewis thanked fidlfreek_justice_4_sophie 8 years ago
Kristen Lewis, I would mock up the amount of space left in the dining area with NJ Mom's peninsula layout vs. cpartist's island layout. If the peninsula is shortened to be even with the fridge, that might leave the most space for circulation in your dining area. Also, with the peninsula layout, move the cooktop/stove to the right, out of the corner, and eliminate the enclosed pantry.
Related Professionals
Aurora Kitchen Remodelers · Cookeville Custom Countertops · Middletown Custom Countertops · Manhattan Custom Countertops · Oshkosh Custom Countertops · Magnolia Interior Designers & Decorators · Stamford Interior Designers & Decorators · Marietta Architects & Building Designers · Ardmore Architects & Building Designers · Frisco Architects & Building Designers · Cedar Rapids Architects & Building Designers · Fayetteville Design-Build Firms · Harrisonburg Design-Build Firms · Danbury Design-Build Firms · South Sioux City Home Builders- 8 years ago
Lots of good advice here.
My .02: If you will never use the studio as a dining room, don’t bother opening it to the kitchen if that requires a compromise you don’t like. A kitchen table and island seating is plenty for future buyers.
I like many of the changes that you made to improve the inspiration floor plan for the rest of the house.
Kristen Lewis thanked emilyam819  8 years agolast modified: 8 years ago
The problem with NJ Moms layout is when you take something hot out of the ovens or have to put food away in the fridge, where is the landing spot next to either the fridge or oven? There is absolutely no landing area next to either which is a problem with a fridge for the extra steps when unloading groceries, but could be an even bigger problem getting hot food out of an oven
This was one of the major issues in the OPs version too
Kristen Lewis
Original Author8 years agoCould I do this? Sorry if this is dumb. I'm sure you could quickly tell me why. Lol
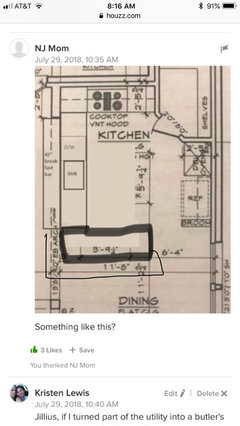
- 8 years ago
@cpartist I realized that as soon as I posted my idea, but fixing things in Paint is too much of a hassle. My idea was more of a "concept" than a full plan anyway, I'm not as talented as some of the other people on this forum! I thought there wasn't enough room for an island, but your plan is much better! I definitely agree that eliminating the pantry would solve a lot of problems, but the OP seems wedded to the idea of a walk-in pantry. Personally, I think tall pantry cabinets are much more convenient and a better use of space. Maybe shrinking the pantry to get rid of the awkward angle would be a good compromise? And would give more room for extending the counter.
Kristen Lewis
Original Author8 years agoIf I get rid of the corner pantry, do I just make outdoor storage bigger if possible? Where would I put the tall pantry cabinet? PRO8 years ago
You could...but...it doesn't appear that there's sufficient room between the end of the proposed counter, and the partition alongside the refrigerator. And is the refrigerator the proper depth--33"-34", plus 1"-2" behind for plumbing lines and 1" on sides and top?
Don't you see the large, diagonal pantry is dominating this kitchen and the cause of the problems in the kitchen?
I'll say it again: eliminate the pantry in this location, and either use a built-in for a pantry, or find another location for a pantry such as CPA's plan...
Kristen Lewis thanked Virgil Carter Fine ArtKristen Lewis
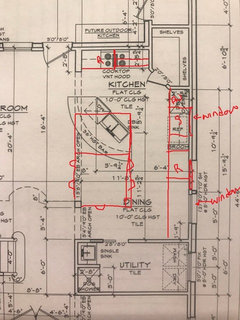
Original Author8 years agoIf I get rid of the corner pantry, what do I do with that space?
 8 years ago
My goodness! that is not a small kitchen by most standards, at all! Your house looks to be quite generously spacious!
Kristen Lewis thanked wednesday morning- PRO8 years ago
"...If I get rid of the corner pantry, what do I do with that space?..."
Look at the plan CPA posted...:-)
- 8 years agolast modified: 8 years ago
A counter depth fridge still sticks out from the counter by several inches.
An integrated fridge is flush with the counter but those are about $3000 more than a counter depth fridge.
Personally, I think tall pantry cabinets are much more convenient and a better use of space.
I'm in agreement with you. My pantry is a closet but it's only 15" deep on one wall. It's large enough to put paper towels or anything bulky inside, but narrow enough I can see everything at a glance.
And my pantry is about 4 steps away from the end of the kitchen past my dining area and past my doorway to my garage in my mudroom/hallway area.
Maybe shrinking the pantry to get rid of the awkward angle would be a good compromise? And would give more room for extending the counter.
As mentioned before, the problem is the pantry as designed in the OP's original is only 4' wide. Which also means the OP could only use shelves 1' wide if she wanted to be able to get into and out of that pantry.
With the counters to the pantry, she only has 2' to open the door if it's not angled in that dated style
Could I do this? Sorry if this is dumb. I'm sure you could quickly tell me why. Lol
First it's not a dumb question at all! We all have different skill sets. Some can visualize a floor plan better than others and some people can add up numbers in their head. (I'm lucky phones have built in calculators. Whenever I add up distances in a floor plan, I have to use the calculator!)
What you're proposing is something I thought of too. :) However then you're encroaching into your dining area. You wouldn't have enough room for sitting at the peninsula AND sitting at a dining table.
You would also still not have anyplace to land hot food out of the oven which could be hazardous.
If I get rid of the corner pantry, do I just make outdoor storage bigger if possible?
Yes. If you look at my version, that's exactly what I did.
Where would I put the tall pantry cabinet?
You could move the stove over to the right a bit more and then put a tall pantry to the left in my version. However I'd advise against that because I think you'll find that actual drawers will be so much more efficient in your new kitchen. Combine that with the uppers along the stove wall, and I think you'll find yourself pleasantly surprised as to how much you'll be able to store in the kitchen.
Plus, I'd much rather have more prep space next to the sink.
One other thought. If a microwave isn't a large part of your cooking, you could get one that sits on a shelf above the left corner next to the stove or on a shelf next to the fridge. Then you'd have even more drawer storage.
Kristin, really look at how much wasted space that corner pantry is using up. I would rather walk what is 6 steps to the pantry I proposed than give up quality work space in my kitchen. Especially since you said you are a big cook.
- 8 years ago
Late to the party but another vote for getting rid of that corner pantry. I also really like what CP did. You'd lose your walk in pantry, but you still have a large reach in pantry between dining and studio for your larger/bulkier items. Dedicate some drawers and some wall cabinets in the kitchen for your frequently used foods. CP's plan gives you much more counter space and landing areas next to the fridge and oven where you'll need them.
 8 years ago
Is there room to put a wall of shallow pantry storage (closet or cabinetry) on the eating area side of the utility room wall?
- 8 years agolast modified: 8 years ago
@Kristen, I get your hesitation in eliminating the pantry. Once you have an idea in your mind, it's hard to visualize how other plans might work. I felt the same way about my kitchen -- I was convinced that only ONE layout would work, given my constraints. Once others convinced me that those constraints could be worked around, I ended up with a MUCH more functional design with more than double the cabinet space. It's still a compromise -- I'm sacrificing aisle width to get island seating, for example. And more cabinets and counters is more $$$. But when I look at my finalized layout and at my original idea, I shake my head and wonder what the heck I was thinking!
Try to let go of your attachment to the walk-in pantry, and think of other ways to get what you really want -- more counters, more storage, better flow. It will be worth it in the end!
Kristen Lewis thanked NJ Mom - 8 years agolast modified: 8 years ago
You asked for more ideas. I'm going to post this plan but I highly recommend you don't consider it.
At first glance it looks like it might be a better plan because you get back your double ovens and it looks like a ton of counter space.
However, I can tell you from experience that unless you're the only person ever to cook in your kitchen and you never have help, it's tight. How do I know? In my rental in NY where I am right now, I have a U shaped kitchen. The space counter to counter is exactly the same as what this proposal is, 5'9". We are a 2 butt kitchen if only that DH helps me clean up as I cook.
DH and I are constantly bumping into one another and getting in each other's space when trying to do the most basic tasks. And because it's a U, there is only 1 way in or out.
Without a window inside the kitchen, the kitchen will be dark.
And now your seating area at the counter is encroaching into your living area.
And it still doesn't solve the problem of where landing is for stuff going into or out of the fridge, although at least there's landing for the stuff coming out of the ovens.
You'd actually have less storage space because corner cabinets are less efficient.
If the corner cabinets were blind cabinets like I did above, you'd have two 16" cabinets on either side of the stove. Trust me, not much can be stored in 16" wide cabinets. If you went to a 30" stove, that would give you 19" cabinets which still is too small. How do I know? It's what i have in my rental.
If you did corner lazy susans or corner drawers, you'd then have 6" of additional space on either side of the stove with a 36" stove or 9" with a 30" stove. Again neither is ideal. I'd rather have full drawers. YMMV.
Having had several U shaped kitchens and 2 L shaped kitchens, I'll take the L shape any day over the U. An L is so much more efficient.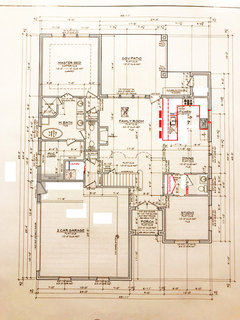 Kristen Lewis thanked cpartist
 - 8 years agolast modified: 8 years ago
PS: Note I kept the pantry, broom closet and laundry the same as my other plans.
PPS: If you're willing to give up the seating at the peninsula, then you could extend the countertop out another 15" and then the U shape could work better because you'd then have a working space that is 7' wide which would also allow for wider cabinets on either side of the stove.
Kristen Lewis thanked cpartist Kristen Lewis
Original Author8 years agoGood news! Talked to my builder and they said anything is possible, but jack hammering will be involved. 8 years ago
My two cents: Build your kitchen shown on cpartist's first plan with the island. It seems like you really want a walk in pantry, but the pantry on your plan takes up too much space for the little amount of storage it provides. It also creates havoc with the rest of your kitchen. The reach in pantry will probably give you more storage in less than half the space. Also, having a powder room right next to your studio will be much nicer than allowing clients to walk through the rest of your house.
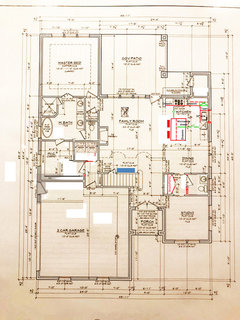
The next thing I would suggest is to build your laundry room the way Mrs. Pete showed with access to your closet from the garage and laundry area. I have a very similar set up in my house and I love it. I walk right from the laundry into the closet and can put things away. There is also a way out of the bathroom without walking back through the master bedroom in case someone is sleeping. It's really nice having two ways in and out of my master bedroom area. You will still have a very large master closet and with the square shape you might have room to put in a small island or an ottoman to sit on in the middle.
I think you were really smart to put the brakes on and rethink your kitchen. You knew it wasn't going to work well and it takes guts to admit that. It's hard and a little scary to make changes, but I'm positive you will be extremely happy with the outcome.- PRO8 years ago
"...Talked to my builder and they said anything is possible, but jack hammering will be involved..."
Good for you--a year from now you will be so glad you made this decision.
Make the necessary saw cuts, jack hammer out the concrete, and make CPA's plan work.
You will be a happy camper forever after! :-)
 8 years ago
I vote for CPA's plan! And, because I just did a new kitchen, I'm here to tell you that for one second I wouldn't hesitate to put drawers in any place that they will fit. This was one of the smartest things I did. I can't see your pictures that well even with my glasses on, so I don't know what you have for your bottom cabinets. Just telling you that from experience, I'm in HEAVEN with these drawers!!! I hesitated for the longest time because I wasn't sure how useful they'd be or if I had too many....literally, I'm in heaven with the drawers. Smartest thing I ever did.
 PRO8 years ago
I couldn't agree more about drawers! They alone were worth the price and bother of redoing my entire kitchen. I'm grateful every single day that I have them.
- 8 years ago
Good news Kristen.
Yes to all those lower cabinets being drawers. I highly recommend 3 drawer stacks with the top drawer for utensils and then two larger drawers underneath
I see a spot for trash. What about recycling? That's a problem item for many people.
Most trash drawers have two bins. One for trash and one for recycling. Mine does.
I didn't say I minded the kids, someone else said that.
I'm the person who said put a door onto the studio room to prevent kids from wandering into your personal area while you're working. Unattended kids could get into things /damage things /let themselves out into your back yard /hurt themselves, and in a business atmosphere, this could lead to serious liability. I said add a door to the studio to keep kids in the photography area.
Also consider that moms would value a bathroom next to your studio ... they could check their hair and make-up in the mirror, change clothes in the half bath, send a school-aged child into the bathroom without having to leave the photography studio themselves.
Agreed:
Last thought on this business area: Will this area include a desk /computer for you? As a photography teacher, I know how connected photography and computers are.
- CP's drawn this kitchen with a "dead corner". Personally, I'd lean towards a Super Susan in that space. It's an expensive piece of cabinetry, but it'll give you good storage for pots and pans.
Drawers will give you better storage for pots and pans. How do I know? All my pots and pans are now in drawers and it's easy to reach in, grab what I need and start cooking. Compare that to opening a corner cabinet, leaning over to see what's inside, or bending down to get to the bottom shelf and turning the susan around and then having to unstack pots from on top of one another. No thanks!
And if one pot is put in the wrong way, then it gets stuck.
- Choose standard sized cabinets and standard sized appliances.
Standard sizes except for the lower brands and Ikea now come in 1/8" increments. It's no longer the problem it used to be.
If you're thinking of using Ikea, (which I am a huge fan of) then yes, you have to consider standard 3" increments.
The entry of the bedroom is on the other side of the house tho. Don't people usually want a bathroom by the garage?
- I think the benefit of offering a restroom to your clients trumps these other concerns.
Agreed!
Remember you can't get ten pounds in a five pound bag. :)
And that's kind of the theme of this thread. It's easy to look at nicety-nices and say, "Ooooh, that's for me!" but that doesn't mean everything you want will fit into your space ... especially once the process has already begun
Swapping the powder room and laundry room is pure genius. Consider this one-step-more:
Thank you. ;)
- Get rid of the outdated and costly bidet ... go with a Toto Washlet, which allows for the same function without a separate fixture ... just be sure that you have an electric outlet installed behind the toilet.
Agreed.
- Bump the washer/dryer room to the spot the bidet used to occupy. (Red square is the stacked washer/dryer.)
- Now you have space to open a door between garage entry /laundry and the closet. So convenient to put clean clothes away, and when you come home you have a quick-entrance to your master bath and bedroom.
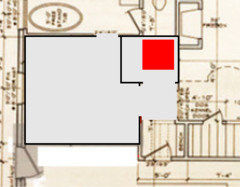
Excellent idea!
- 8 years ago
Here I made the laundry room changes MrsPete suggested.
I also turned the tub around so that you could enter the closet more in the middle of the room which also made the laundry closet a bit longer without sacrificing useful closet space. In fact now you could do either a side by side or a stacked washer/dryer in the laundry closet.
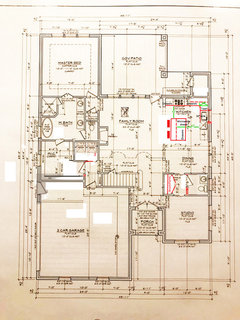
And that Toto washlet will be so much better in that bidets are going the way of the dodo bird because of these washlets. - 8 years ago
One more thing? I would add windows on one other wall in your master so you have windows on two walls.
 PRO8 years ago
This project has a similar space issue as you did, trying to fit kitchen and dining into a "small space".
https://www.houzz.com/projects/2942702/five-corners-kitchen-remodel
Consider an island like this so that you can continue your kitchen cabinets across the whole back wall.
In your case I would put the range between both windows and move fridge to the short wall you currently have the range. With this design you could keep the corner pantry as is.
- 8 years ago
I disagree Satvia.
The corner pantry is the elephant in the room AND it's too narrow. It's only 4'wide Notice the door is only 2' wide. That's a bit narrow to get into and out of.
Plus that style of pantry is dated even if it wasn't too narrow to get into.
Plus then the kitchen is only a kitchen. At least with the separate eating area, it feels more like a dining space.
And lastly your version Satvia doesn't give enough prep space between the sink and the range or enough storage INSIDE the actual work zone.
- PRO8 years ago
To each their own, but I have designed hundreds of kitchens this particular layout will work better as a true eat in kitchen. There isn't enough room for proper storage and a separate table.
Corner pantries are extremely common and most new construction homes in our area include them. The function they provide is huge! You end up not needing storage in the cabinets for any food therefore making a kitchen like this function. 2' of counter top space is plenty between the sink and range, by doing this you end up with an entire island for prep space and long counter top right of the range. The island top is the counter top that will be used, not the space between sink and range.
once they put a table in that little nook space it will be cramped because of the supporting post.
Kristen Lewis
Original Author8 years agoMan, y'all are all so helpful! I can't tell you how much I appreciate it. Definitely showing to my builder. Thanks CPA! Where to put my computer desk is still an issue. I have a slim decorative desk for my studio, but yes, not sure about that yet... That's another issue I need help with. I've thought about making more seating in the kitchen and adding a built in desk along what is now the utility room wall on the dining side. Just a thought. I do not have enough space in the studio for the computer, it is already very small. Newborns, kids, babies, couples is all that will fit. I was thinking my decorative desk on the left when you walk in, backdrop area on the wall without windows and if I need my studio lights, I'll set them up rather than leaving everything out the way I do now in my dream studio :( , I only use my flash most of the time and I'll also have a lot of natural light available if I want it.Kristen Lewis
Original Author8 years agoI am loving the changes, but I am scared of the cost. We are supposed to talk about the kitchen at the framing walk thru, but I should probably let him know about the rest right now and we'll see. Thanks again.Kristen Lewis
Original Author8 years agoSativa, I'm with you on that the table space will be cramped.- 8 years agolast modified: 8 years ago
If you set it up like CP artist suggested someday someone could, with minimal effort, convert that powder room into an ensuite bathroom by closing off the door to the dining area and have a house with dual masters.
Well, it'd be a bedroom without a closet. With a wardrobe, it could work for guests, but maybe not a second master. I think realistically, this studio could be "sold" as a Flex Room. Lots of people want an office or a separate TV room or a craft room or a playroom . A Flex Room would be a positive selling point.
Talked to my builder and they said anything is possible, but jack hammering will be involved.
Also, the sooner you make up your mind, the better. This discussion has been going on a week or so ... what's up with the build?
I also turned the tub around so that you could enter the closet more in the middle of the room which also made the laundry closet a bit longer without sacrificing useful closet space. In fact now you could do either a side by side or a stacked washer/dryer in the laundry closet.
Yes, bit by bit, this laundry area is looking good! The negative: It will require a more difficult vent.
Corner pantry: The function they provide is huge! You end up not needing storage in the cabinets for any food therefore making a kitchen like this function.
Totally disagree. The problem is that the corner pantry requires a door, which introduces the problem of an aisle-blocking door swing.
I've thought about making more seating in the kitchen and adding a built in desk along what is now the utility room wall on the dining side. Just a thought. I do
not have enough space in the studio for the computer, it is already very small.I don't think you have space to add a desk to the kitchen area. I know you'll need a computer for your photography ... but you won't use it while customers are in the studio ... you'll use it afterward for editing /storing your images. I'd say go with a small built-in desk (with shelves above ... a place to keep your cameras and lenses out of small hands) ... I'd place it against the wall so that it "backs up to" the front door entrance. A desk in this position wouldn't cut into your space much, but it'd give you a spot to sit while you're alone in the studio working.
backdrop area on the wall without windows
I teach photography. If this were my space, I'd put windows on the side wall ... but have black-out drapes on them. This would allow you to use natural light from two directions OR close off the light from the other side.
As for backdrops, I'd put several sets of hotel-style ceiling-mounted drapery rods on the side wall ... then I'd set up all my backdrops so they could be "pulled out" to the center for photographs. You could have 6-7 backdrops sewed to each drapery rod, allowing you a huge selection. This would be some work to set up at first, but you'd be able to switch out your backdrops literally in seconds, and you already know that the more backdrops /poses you offer your client, the more sales you make.
Kristen Lewis thanked Mrs Pete - 8 years ago
This probably isn't possible, but are the outdoor storage and "future outdoor kitchen" on the foundation slab? Can you extend the kitchen out that way?
 8 years ago
Unless you own a corner pantry (Satan's abyss), you cannot comment on its functionality. New rule.
- 8 years ago
Corner pantry: The function they provide is huge! You end up not needing storage in the cabinets for any food therefore making a kitchen like this function.
Totally disagree. The problem is that the corner pantry requires a door, which introduces the problem of an aisle-blocking door swing.
PLUS the door is only 2' wide!!! Try walking through a 2' wide door especially carrying groceries or packages.
- PRO8 years ago
It isn't that hard to do, it is called you unload groceries on the island and organize them before bringing everything into the pantry.
She could also adjust the size to increase this to a 30" door if they felt this would be a problem.
Last time I checked it wasn't that hard to open and close a door to walk past, but maybe people are getting so lazy that this is hard to do?
- 8 years ago
There isn't enough room for proper storage and a separate table.
Funny my layout has enough room for proper storage and a separate table. And it's not attached to the island.
Corner pantries are extremely common and most new construction homes in our area include them.
Doesn't make them good design and in this case it's not good design. They're not good design. They just make it easier for builders to point out how they included a "walk in pantry".
2' of counter top space is plenty between the sink and range, by doing this you end up with an entire island for prep space and long counter top right of the range.
Let me remind those lurking that the best layouts work from Fridge to sink to prep NEXT to sink and usually between sink and cooktop and then bring the food to the cooktop or stove.
I stand by my comment that 24" is not enough space. I speak from experience as my previous rental in NY only had that much space between cooktop and sink
The island top is the counter top that will be used, not the space between sink and range.
And from my last kitchen in my rental in FL, I can tell you that washing foodstuff and then having to carry it across the aisle or around the cooktop or across the is no fun either. Plus when finished, instead of just taking the cutting boards, knives etc and placing in the sink, it again means carrying all that stuff. Why create extra steps when it's not even good design practices?
- 8 years agolast modified: 8 years ago
It isn't that hard to do, it is called you unload groceries on the island and organize them before bringing everything into the pantry.
So what you're once again saying is she should create more steps once again (see above) just to have an inefficient pantry in the kitchen.
- PRO8 years ago
Yeah and I bet your layout is exactly the same as her house? Probably not, she has a support column that will close in the eating space more than a standard eat in kitchen. She has a pass through that will need to be accessed and probably doesn't want to squeeze past a table to do so.
Walk-In pantries can be good design, every space is different, but a walk in pantry has a benefit that many kitchen corners don't. You can walk in, you can see everything, and you can use the full height of space for storage. The reason a "walk-in pantry" is a selling feature is because they store a lot of stuff and people like them.
Your idea of the work triangle is outdated and no longer considered proper for every space. It is not that hard to walk 3' from an island to a sink/range. It might have worked when a women was working alone in a kitchen but not so realistic for today's families.
You have the prep zone, the cleaning zone and the cooking zone w/ the island. You pull things out of fridge and pantry onto the island, then close doors. Next you wash items for cutting on the island that is still only 3' behind you. Then you walk 3' again to cook everything right behind the island. It is not hard or inconvenient, you end up being able to sit at the island to prep or stand there and talk to the kids while they do homework instead of staring at a wall.
Picking up a an empty cutting board and mixing bowl and walking across an aisle is not going to kill anyone.
And I am sure that in your NY rental you didn't have a massive prep space elsewhere. A single experience does not equate to facts.
Anyway I am done with this thread as CP seams to know it all: and would like to provide everyone with very one sided inaccurate information. - 8 years ago
Kristen, I just noticed the post that Satvia posted about. Can you find out if that is supporting something or is it just decorative for the arches in the hallway. If it is supporting something, I would see if it could be moved to the utility room wall (it looks like it will only be a few more feet).
Sometimes when looking at a floor plan, the little square for a post doesn't seem like much, but that post will definitely be in the way and affect the flow of both the kitchen and dining room.
- PRO8 years ago
"the little square post" appears to be supporting the second floor walkway, wall or whatever, indicated by the dashed lines. I wouldn't recommend moving it...at least not without wearing a hard hat!
- 8 years ago
The hardest working area in the kitchen is the counter between the sink and the stove / cooktop. So yeah - let's break that expanse up with the hulking pantry of broken dreams.
- 8 years agolast modified: 8 years ago
Next you wash items for cutting on the island that is still only 3' behind you.
Only 3'? Considering recommended NKBA minimum aisle width for a 1 butt kitchen is actually 42", where do you come up with 3'?
Your idea of the work triangle is outdated and no longer considered proper for every space. It is not that hard to walk 3' from an island to a sink/range. It might have worked when a women was working alone in a kitchen but not so realistic for today's families.
No, my idea of work ZONES is not outdated, but poorly laid out work flow is always outdated.
You have the prep zone, the cleaning zone and the cooking zone w/ the island. You pull things out of fridge and pantry onto the island, then close doors. Next you wash items for cutting on the island that is still only 3' behind you. Then you walk 3' again to cook everything right behind the island. It is not hard or inconvenient, you end up being able to sit at the island to prep or stand there and talk to the kids while they do homework instead of staring at a wall.
Or you take things out of the fridge in my plan. Bring them directly to the sink. Wash them. Move them to between sink and stove and prep between the two and then slide them over to the stove.
The reason my kitchen in my first house worked so efficiently was even though it was actually smaller than Kristen's kitchen (I didn't have room for an island and only room for one large cabinet) my layout worked the same in how I got food from fridge to sink to cooktop.
Anyway I am done with this thread as CP seams to know it all: and would like to provide everyone with very one sided inaccurate information.
Sorry nothing inaccurate about my info. And I measured all the spaces. And lastly I may not have a Pro below my name but that doesn't mean I'm inexperienced.
- PRO8 years ago
I'm pretty sure I wouldn't want to give up my "dining" space in exchange for a huge island which could land and launch F-18s...and which keeps the problematic corner pantry.
And, now, let's talk about resale with a house which has a huge island and no dining room...
 8 years ago
"Walk-In pantries can be good design"
They can be, but not in this particular case.
 PRO8 years agolast modified: 8 years ago
Regardless of what anyone suggests, you are the one who has to live there. Take your builder or go by yourself are map out the design (we do it with painter's tape on the floor) and see if that is the way you want to live. It all depends on how you cook, and how your family uses your kitchen.
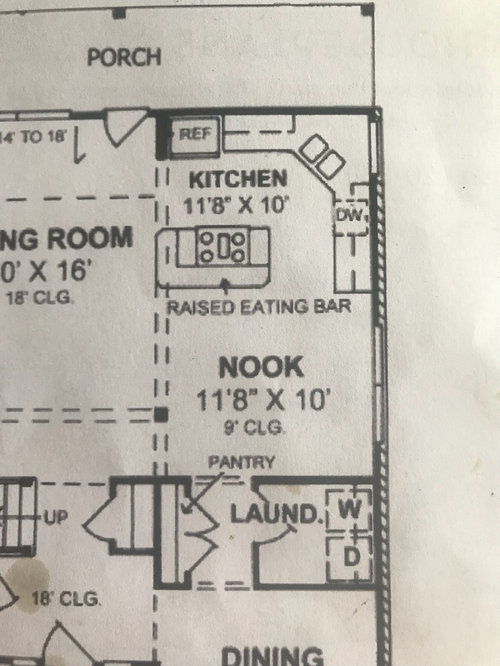
All this being said I went back and looked at the original photos and if you are considering getting rid of the corner pantry, why not go back to the original layout of the kitchen? With the dinning room as your studio.
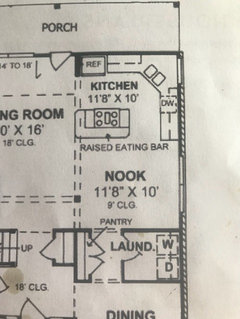
Island cooktops: https://www.houzz.com/photos/query/island-cooktop/nqrwns
Corner sinks: https://www.houzz.com/photos/query/corner-sink/nqrwns











cpartist