Software
Houzz Logo Print
milesdog

Spec House to Craftsman Makeover - Before and after photos

8 years ago
last modified: 8 years ago
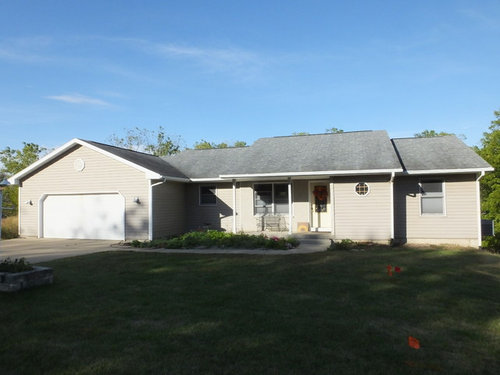
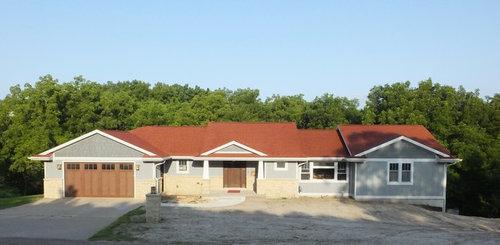
My husband and I just finished a major addition/remodel of our spec house to Craftsman home. When we moved to our location 15 years ago housing choices were very limited. Since that time we have reestablished a native prairie on our property and have established a music venue in an old barn. We anticipate remaining in our location indefinitely and therefore wanted to make changes to make this our forever home for the next 40 years. We talked about the project and worked on the plans for 7-8 years and then waited 2 years for our builder, Jon Pickel of Jon Pickel Construction, LLC. We continued to live in our home throughout the construction project including 12 weeks without a kitchen and at the height of the project living in just 2 rooms in the house. Jon and Glen were amazing to work with - careful, contentious, and meticulous. We really hated to have the project end and see them go. We are delighted with the outcome. We have been done with the project for less than 2 weeks and have already hosted 40 people for a family reunion for 4 days. Obviously we have landscaping that still needs to be done. There are a few nail holes to fill in some trim boards but we are too excited with the outcome not to share.

Before:


Spec House to Craftsman Makeover · More Info


After - 750 sq ft addition on the right of the picture.


Spec House to Craftsman Makeover · More Info


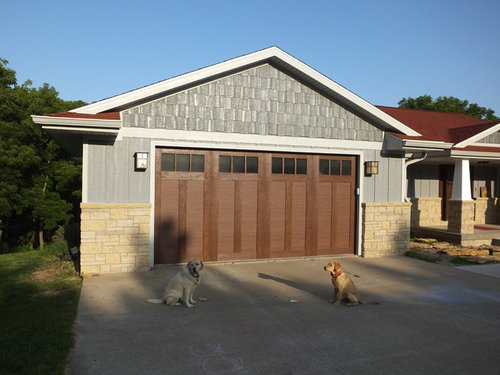
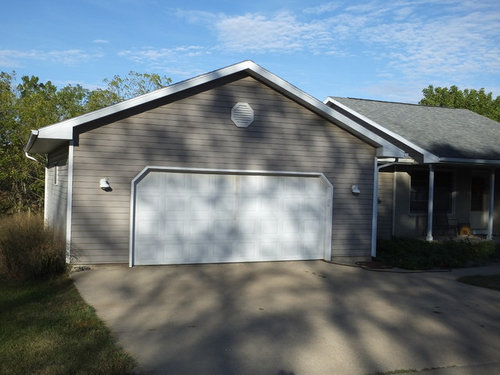
Before:


Before - Garage · More Info


After:


Clopay Garage Door · More Info


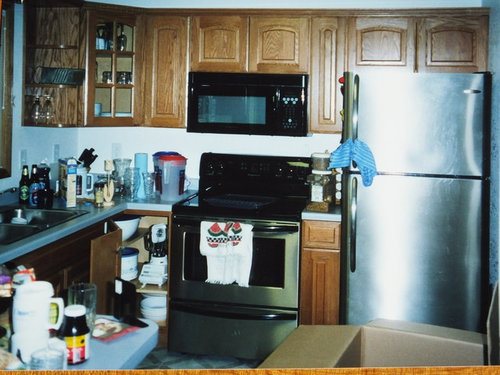
Before (we should have taken updated pictures, these are original 15 year old pictures)


Original move in photo. Kitchen · More Info


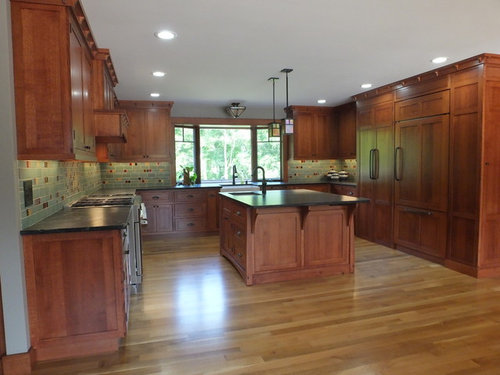
After (new location in the house)


Craftsman kitchen · More Info


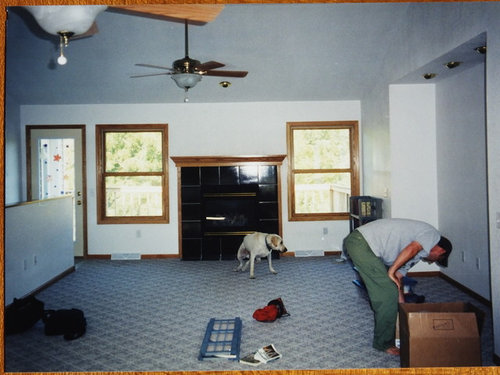
Before:


Original move in photo of the living room with fireplace · More Info


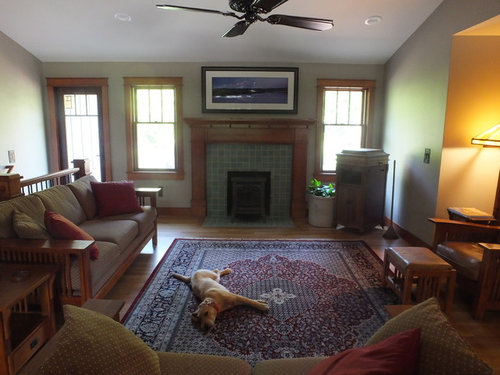
After:


Craftsman Living Room · More Info


Comments (21)

  • 8 years ago
    Very nice! What’s in the new addition? And is that the same doggy as the original pictures? He looks happy with the renovation! :)
    milesdog thanked K R
  • 8 years ago

    Wow, what a wonderful kitchen!!! Beautiful updates all around!!

    milesdog thanked simmtalker
  • 8 years ago

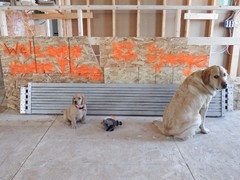
    Not the same dog as in the original picture. We lost our Miles a few years ago now. We actually decided to go ahead and get a new puppy in the middle of the construction. We figured as long as everything was a mess why not. His big brother was not impressed at first.


    In order to make the addition work the 2 existing bedrooms and guest bath were moved to the new space (along with a large walk in pantry). One of the original bedrooms and bathroom are now the dining room and bar area. The other bedroom is now the kitchen. The original kitchen became a mudroom/laundry. The original dining/entry is now a proper foyer.

  • 8 years ago

    You've done a fantastic job on your house! You should be very proud!

    milesdog thanked Bev
  • 8 years ago
    Awwww! Adorable!
  • 8 years ago

    How gorgeous! Excellent choice of backsplash in your kitchen also.

    milesdog thanked MiMi
  • 8 years ago

    We are really happy with how the backsplash turned out. They are hand made tile by Mercury Mosaics out of the Twin Cities. We tweaked some examples that we had seen and they worked with us to make our ideas a reality. Our tile guy, Darren, was able to get out of his typical perfect precision box to work with the handmade tiles and the random pattern that we wanted.

  • 8 years ago

    Wow, this is a beautifully done home!!! Not this trash modern garbage. That wood trim had to cost a pretty penny. Nice kitchen! Is it cherry? I'm jealous.

    milesdog thanked User
  • 8 years ago

    Thank you. It is quarter sawn red oak stained with cinnamon stain. The floor is quarter sawn and rift sawn white oak. The cabinetry was all designed and built by Broihahn Custom Woodworks. Flooring was done by Thompson Wood Floors.

  • 8 years ago

    I have similar trim woodwork. Maybe a little more intricate. I know how pricey it is cause my entry was all paneling with this garbage plastic edges. No trim. So when I drywalled it, I had to make trim that matched the rest of the house. It was like $900 just to trim the entry lol. I did it myself, with labor it would have cost way more. I also used wood from the scrap bin that I could use. Turned out beautiful.

  • PRO
    8 years ago
    Beautiful!
    milesdog thanked Drawer Essentials
  • 8 years ago
    last modified: 8 years ago
    Tony Montana - I really can't give you a good answer. We didn't shop around because we wanted Curt to do our woodwork and we were super pleased. Really, I just paid the bill which included all of the kitchen cabinets, hall linen closets, the big entry wardrobes, the bathroom vanity and upright cabinet, the bar upper and lower cabinets, the mudroom/laundry U shaped cabinetry, the bookcases, columns, beams, newel posts, the fireplace mantle, 14 doors, and all of the main floor trim/moulding. I know that he considered our project Very Large compared to a typical home. We were fortunate that we didn't have to meet a budget. I am only doing this once and we did it right and got what we wanted.

  • 8 years ago

    Very impressive. Beautiful work all around!

    milesdog thanked tuckerdc
  • PRO
    8 years ago

    Beautiful work! The kitchen is stunning, love the backsplash!


    Check out these kitchen designs for more inspiration.


  • PRO
    8 years ago

    Very nice!

  • PRO
    8 years ago

    What a transformation! The kitchen is beautiful and I love what you did with the fireplace in the living room.

    milesdog thanked EuroLuxHome
  • 8 years ago

    Love it! Your kitchen is drool-worthy.

    milesdog thanked pricklypearcactus
  • 8 years ago

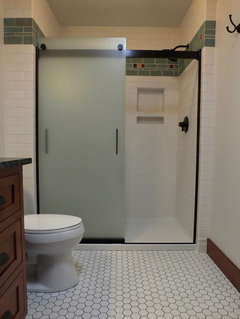
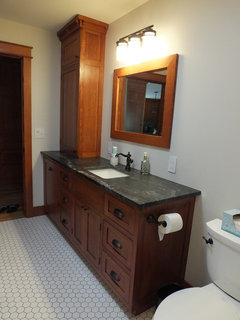
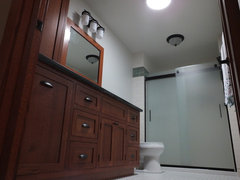
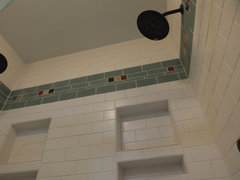
    Got a chance to take a few photos of our guest bath. Again we carried our handmade tiles into this room with a band in the shower mixed with commercial subway tiles in the shower and hexi on the floor. Kohler shower pan and door with two individually controlled shower heads by Delta. The vanity woodwork matches the rest of the first floor cabinetry made by Curt Broihahn of Broihahn Custom Woodworks. We also have to highly recommend our solar tube. The light it provides in this windowless room is absolutely amazing. We wish we had a running tally for the number of times someone has tried to "turn off" the lights in the bathroom. We also love the fact that the solar tube is able to make the 16 foot run from the back roof to the bathroom in the front of the house.

    Spec House to Craftsman Makeover · More Info

    Guest Bath · More Info

    Guest Bath · More Info
    All light provide in this picture is from the solar tube on a mostly cloudy day.


    Guest Bath with custom tile band by Mercury Mosaics · More Info

  • 8 years ago
    last modified: 8 years ago
    I love the vanity and the shower. The floor is a little to busy for me though. I'm a hater for grout lines. But its still nice. I love the rest of it. It would be something I would do in my house. Im sure your guest will be very pleased.

    Another thing I want to point out is look how much more elegant it looks with wood trim and not painted trash.

  • 8 years ago

    Gorgeous! Well done! It looks so genuinely original. Loving that bathroom, especially the floor and what a dramatic transformation the kitchen. We are trying to do the same feel in our 90s bi-level. This is definite inspiration!

    milesdog thanked froemming