Software
Houzz Logo Print
tlogsdon

Staircase design

8 years ago
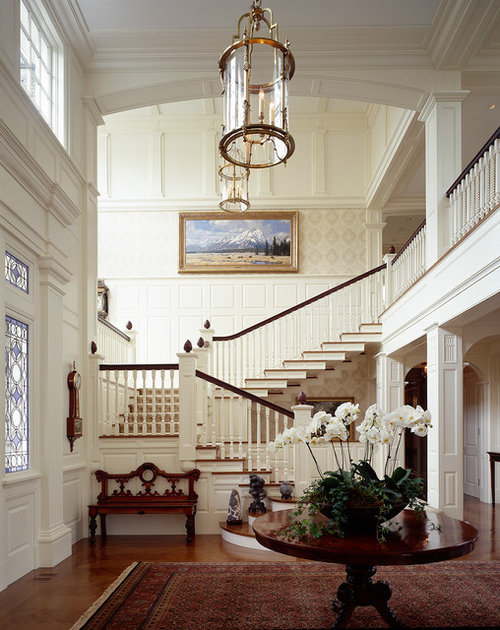
Working on staircase design...looking for advice....we have to option of having our loft/overlook above den or above the foyer. Can't decide which is better to have large open ceiling over foyer/entry or over den/great room area...also which would be more cost efficient etc.


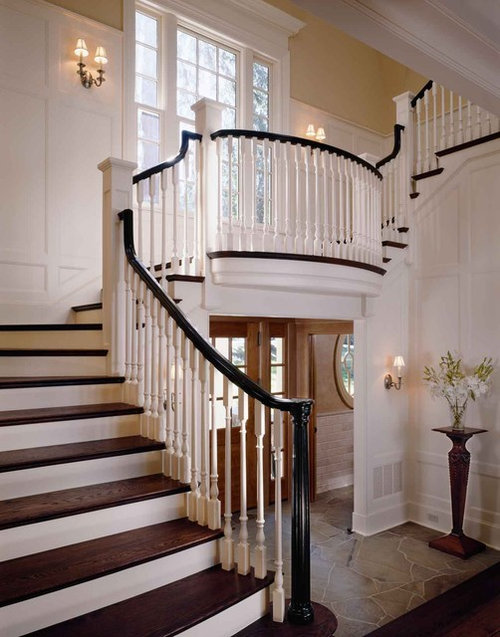
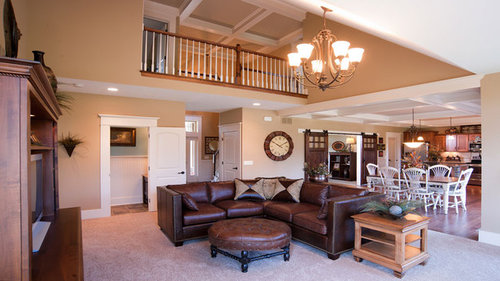
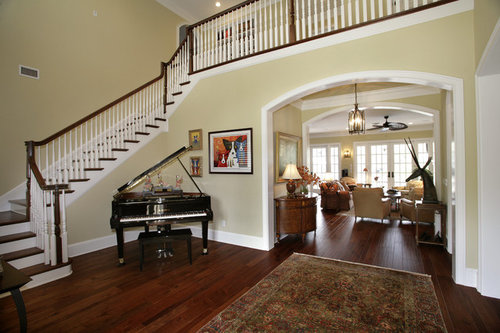

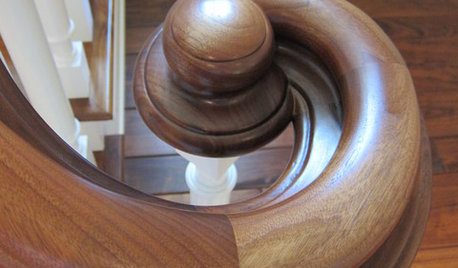
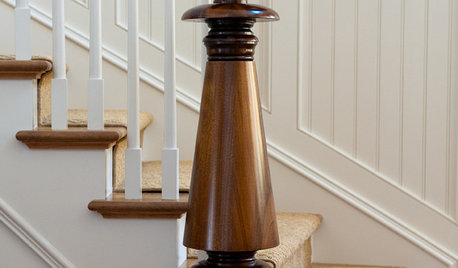
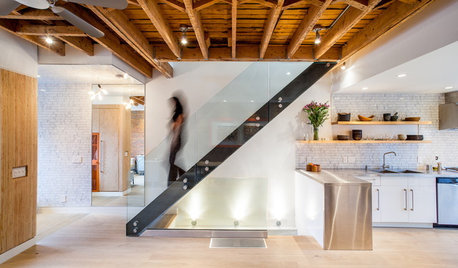
I am linking some photos showing both options...open foyers and open den/great room. I lean towards the open foyer....


By the way our house is plain...not nearly as grand as these but I couldn't find anything else that showed the concepts I am talking about.


Our house will be a simple farmhouse design. - Just fyi we are almost entirely free span so we can put the staircase anywhere just working on the design look.


Our ceilings will be 10 ft over all.

Stonehedge Farm · More Info


Traditional Staircase · More Info


South Tampa Custom Home · More Info


Comments (15)

  • 8 years ago

    Neither. Open staircases mean noise travels and heat rises.

  • PRO
    8 years ago

    Well...interior spatial variety can be a very desirable and enriching concept in a house, but only if it is thoughtfully planned and executed. One simply doesn't have an open foyer or open living-family area just to be having them.

    For spatial variety to work, it must be carefully planned throughout the primary pathways in a house.

    A very successful technique, used by Frank Lloyd Wright, and others, is to change the ceiling height and travel direction from the entry to the main space of the house, usually the living-family room. This can be effectively done, even with 10-foot ceiling heights in the main space.

    Your first photo illustrates this with a low ceiling at the entry and then a much higher and larger volume once one enters the house. The second and third photos are simply builder's extravagances without really understanding anything about spatial variety.

    Good luck on your project.

  • PRO
    8 years ago

    Keep your simple farmhouse simple by having no two story spaces, but have a nice oil painting of the Tetons, perhaps by Scott Christensen?

  • PRO
    8 years ago

    Or, perhaps, Virgil Carter?

  • 8 years ago
    I can only think of an agony reminiscent to slow hell when I envision the back breaking torment that would go into cleaning the endless miles of nooks crannies associated with that winding stair mass.

    May God have mercy on their soul and they’re employer fabulous insurance. I’d be at the chiropractor 3x a week in a back brace with traction. And don’t even get me started on the carpel tunnel....I’d probably hurl myself from the top banister lol if I didn’t accidentally fall first lol which I would. So clumsy...
  • 8 years ago

    We had a catwalk over the living room of our last house and I hated it! Sitting in the living room watching tv you couldn’t hear it because all the sound went up and then all the kids could here the tv upstairs while they were trying to go to sleep. It was also terribly noisy and never felt cozy or inviting. We built that house and that was one of the things I just had to have and regretted shortly after we moved in. Just my 2 cents!

  • PRO
    8 years ago

    Put the kids and their friends in the basement and enjoy the looks of your open elegant stair every time you look at it.

  • 8 years ago

    another vote for no two-story spaces

  • 8 years ago

    I am not sure what some mean by "no two-story" spaces...if possible give me an photo example


  • 8 years ago

    We have 2 Golden Retrievers....I see fuzzy dog hair wads drifting over to the room below.

  • 8 years ago

    Two story foyer is nice, it adds light to your upstairs hallway and drama at the entrance. Two story great room/family room? Another story - all the heat and noise goes right upstairs!! BUT...you can get away with a smaller great room if the ceilings are high! The same size room feels small with a regular height ceiling.

  • 8 years ago

    The same size room feels small with a regular height ceiling.

    A 9 or 10' ceiling does not feel small.

  • 8 years ago

    So in my current tract builder neighborhood, everyone has 9' ceilings on the main floor. My 16'x20' 2 story family room feels HUGE. When I go into the same model house with a bedroom above instead of the 2 story space, the family room feels much smaller. It is still a large room, no doubt, but it FEELS smaller. Just laying out the pros and cons. In my new house, we have 10' ceilings and NO 2 story spaces. I would have liked to keep a 2 story foyer but it didn't work out. I really dislike the 2 story family room for the noise/heat issues mentioned. But is is beautiful and I love how it looks.

  • 8 years ago
    Check out the post “anyone with a loft upstairs in a two-story home”