

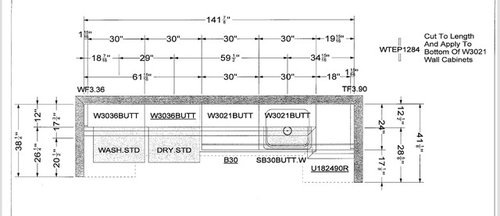
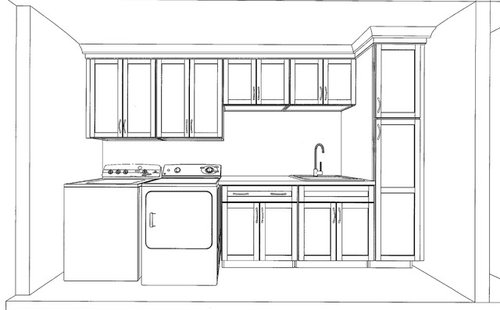
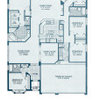
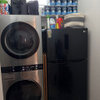
Laundry room layout. Round 1.
8 years ago
last modified: 8 years ago
Sort by:Oldest
Comments (5)

Related Stories
LAUNDRY ROOMSReader Laundry Room: Open to the Light for $1,400 in Kentucky
This room felt bland and utilitarian, and it blocked the light. So this couple gave it a DIY makeover
Full Story
LAUNDRY ROOMSRoom of the Day: Cheerful and Bright Laundry Room in Toronto
A new layout makes efficient use of a spacious room for hanging, folding and ironing clothes — and washing dogs
Full Story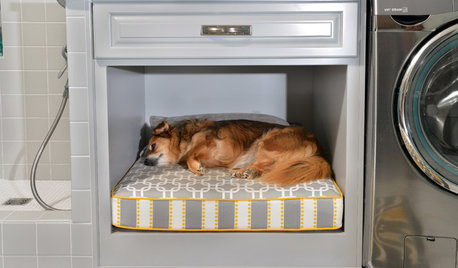
PETSRoom of the Day: Laundry Room Goes to the Dogs
Muddy paws are no problem in this new multipurpose room
Full Story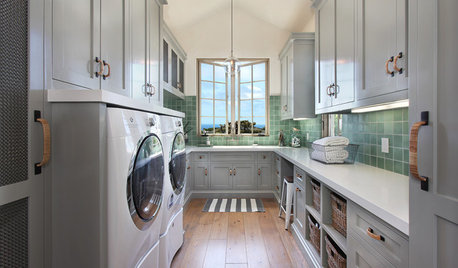
LAUNDRY ROOMSRoom of the Day: The Laundry Room No One Wants to Leave
The Hardworking Home: Ocean views, vaulted ceilings and extensive counter and storage space make this hub a joy to work in
Full Story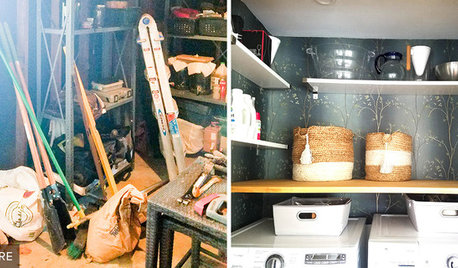
LAUNDRY ROOMSReader Laundry Room: A Laundry Closet for $11,400 in California
Their washer and dryer were in the garage, which was less than convenient. Then they devised a creative solution
Full Story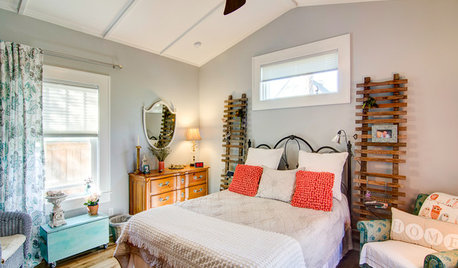
BEDROOMSRoom of the Day: From Laundry Room to Shabby Chic-Style Master Suite
A Florida bungalow addition mixes modern amenities with pieces of the past, thanks to a homeowner’s love for using old things in new ways
Full Story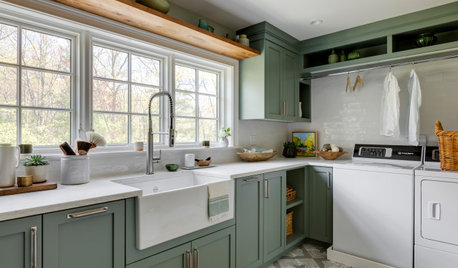
LAUNDRY ROOMSKey Measurements for a Dream Laundry Room
Get the layout dimensions that will help you wash and fold — and maybe do much more — comfortably and efficiently
Full Story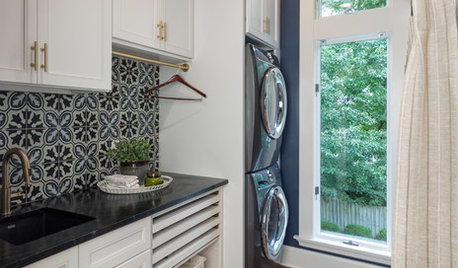
LAUNDRY ROOMSNew This Week: 3 Well-Appointed Laundry Rooms, Small to Large
See how various color, materials and layout decisions create efficient, hardworking and beautiful spaces
Full Story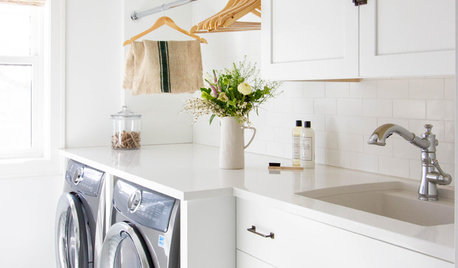
MOST POPULARHow to Remodel the Laundry Room
Use this step-by-step guide to figure out what you want and how to make it happen
Full Story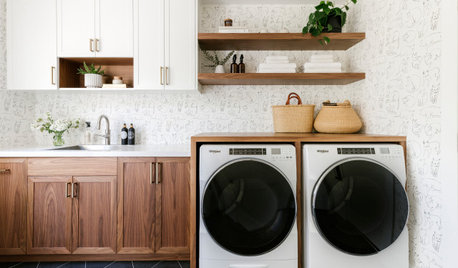
TRENDING NOW9 Practical Ideas From Summer 2020’s Most Popular Laundry Rooms
See how storage solutions, utility sinks, hanging rods and other details create functional wash rooms
Full Story
Michelle misses Sophie
rococogurl
Related Professionals
Lawrence Kitchen & Bathroom Designers · Sierra Vista Kitchen & Bathroom Designers · Gillette Kitchen & Bathroom Designers · Amarillo Bathroom Remodelers · Branson Cabinets & Cabinetry · Bangor Cabinets & Cabinetry · Kissimmee Interior Designers & Decorators · Ontario Interior Designers & Decorators · Worcester Kitchen & Bathroom Designers · Sault Ste. Marie Kitchen & Bathroom Designers · Show Low Kitchen & Bathroom Designers · Reno Kitchen & Bathroom Designers · Rolla Furniture & Accessories · Meridian Furniture & Accessories · Olean Furniture & Accessoriesgardener123Original Author
gardener123Original Author
rococogurl