

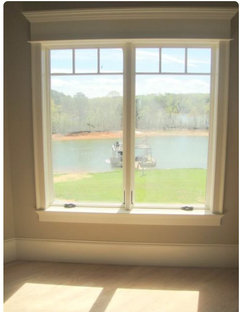
New Construction: Should we install transom windows or regular windows
8 years ago
Featured Answer
Sort by:Oldest
Comments (16)
 PRO8 years ago
- 8 years ago
Related Professionals
Modesto Architects & Building Designers · Bainbridge Design-Build Firms · Mason City Design-Build Firms · Minot Design-Build Firms · Medford Design-Build Firms · Wichita Falls General Contractors · Cedar Rapids General Contractors · Burlington Home Remodeling · San Luis Obispo Interior Designers & Decorators · Forrest City Interior Designers & Decorators · Newburyport Interior Designers & Decorators · Nashville Architects & Building Designers · Ithaca Architects & Building Designers · Mobile Kitchen & Bathroom Designers · Grand Junction Kitchen & Bathroom Designers PRO8 years ago
- PRO8 years ago
- 8 years ago
 PRO8 years ago
- 8 years ago
- 8 years agolast modified: 8 years ago
 PRO8 years ago
 8 years ago
- 8 years ago
 8 years ago
- 8 years ago
- 8 years ago
 8 years ago



Related Stories

WINDOWSContractor Tips: How to Choose and Install Windows
5 factors to consider when picking and placing windows throughout your home
Full Story
GREAT HOME PROJECTSHow to Install Energy-Efficient Windows
Learn what Energy Star ratings mean, what special license your contractor should have, whether permits are required and more
Full Story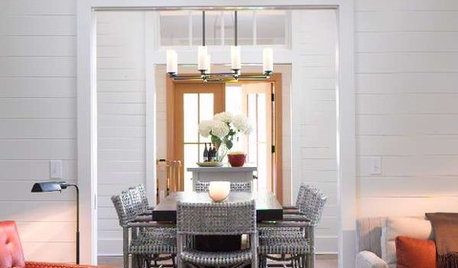
REMODELING GUIDESRenovation Detail: The Transom Window
Homes may no longer need them for air, but transom windows can bring in necessary light and hand-crafted style
Full Story
PETSHow to Install a Dog-Washing Station
Find out the options for pet showers and bathing tubs — plus whom to hire and what it might cost
Full Story
FENCES AND GATESHow to Install a Wood Fence
Gain privacy and separate areas with one of the most economical fencing choices: stained, painted or untreated wood
Full Story
GREAT HOME PROJECTSHow to Install a New Tile Floor
Is it time to replace your tile floor? Here’s how to get it done, which pros to call and what it will cost
Full Story
MATERIALSThe Most Popular Roofing Material is Affordable and Easy to Install
Asphalt shingles, the most widely used roof material in the U.S. are reliable and efficient, and may be right for you
Full Story
EARTH DAYHow to Install a Green Roof
Covering a roof with low-maintenance plants has benefits beyond just beauty. Get the details here
Full Story
CURB APPEALHow to Make a Window Garden Grow
Get the scoop on materials, installation, plantings and more to bring the charming look of window boxes to your home
Full Story
DECORATING GUIDES8 Wonderfully Creative Window Treatments
If regular curtains and rods feel too off the rack, look to these imaginative alternatives for one-of-a-kind windows
Full Story




Mark Bischak, Architect