Software
Houzz Logo Print
mkclancy

Banquette versus French Doors (Dining layout)

8 years ago
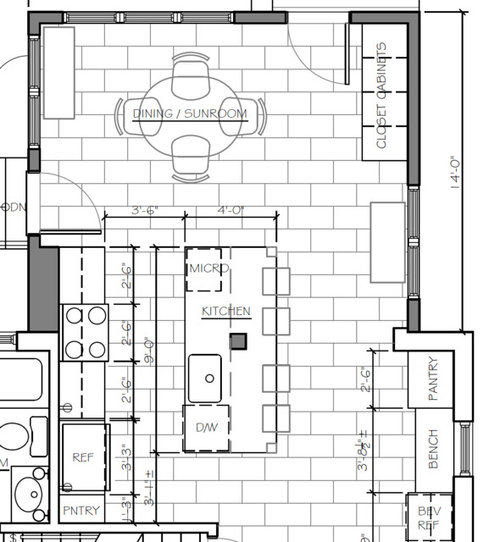
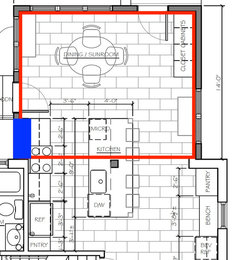
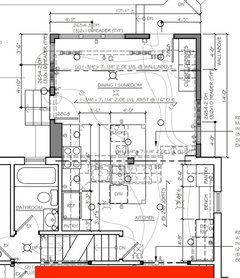
I'm wavering between a banquette and French doors in my open concept kitchen/dining space...

FYI: The door next to the "closet cabinets" is the often used back door that leads to the unattached garage. The other door near the stove leads to the small patio and grilling area. There will be two steps to access ground level from both doors. What do you prefer? Any advice?


Option 1: Put a banquette in the corner with all the windows.
Option 2: Add French doors instead of the two windows in the design.

Comments (32)

  • PRO
    8 years ago

    What a fun project! This is sort of tough to answer, a lot because the answer seems to depend on how you use your space and your preference. I would think, having the banquette would be nice and somewhat more functional. It would allow for more room in the walkway as well. With all those windows you will still have tons of natural light and the single door offers access. Is there a reason french doors might be more functional for you? If you use the backyard space much more often than you would be eating in the kitchen, maybe the french doors would be a better decision?

    mkclancy thanked TruBuild Construction, LLC
  • 8 years ago

    Very good points. Thank you TruBuild!!! We definitely use the kitchen more, but the hope is we will use the patio more with the direct access because we currently have to walk around to get to it. The hope is we'll entertain more as well, but maybe it is better not to plan for a "hope" and plan for how we live now... Hmmm....

  • 8 years ago

    I prefer a table and chairs. I very much dislike banquettes in the kitchen.

  • 8 years ago
    Unless the French doors swing out you will have problems with furniture being in the way w such a tight space. A sliding door would be better if you are leaning towards new French doors.
  • 8 years ago
    And I guess I am wondering why you don’t have a vote option for the plan as shown? Seems to be the best use of doors in relation to furniture.
  • 8 years ago
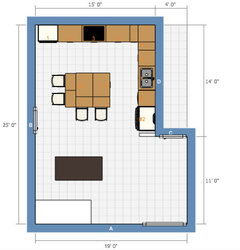
    I should have added an option to keep it that same! I just really didn’t like the table in the middle as I think it crowds the space, but maybe not??
  • PRO
    8 years ago

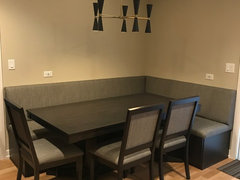
    I have a banquette. We had ten people seated at it once. When designed properly, these are very comfortable and efficient.

    I don’t believe you have the clearance for French doors if you keep a table at its current location.

  • 8 years ago
    Wow - 10 people! That’s awesome! Yours looks great!!! That is good to hear. I agree the French doors would be tight.
  • 8 years ago
    I don’t mind a banquette if there is a dining space for more comfortable seating. If this is your only dining space then I’d stick w the layout you have.

    Mill Valley Classic Cottage · More Info
  • 8 years ago
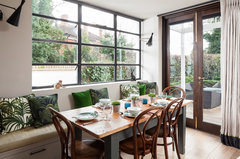
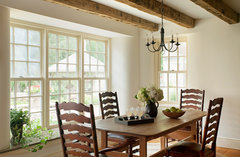
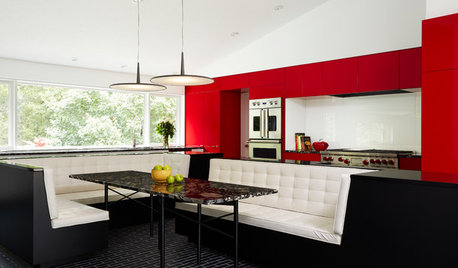
    And I’d consider a hybrid version where you have a straight run banquette along the top wall and 3 loose chairs similar to this:
    Transitional Dining Room · More Info

    It’s the inside corner of the banquette that’s hard to use
  • PRO
    8 years ago
    last modified: 8 years ago

    Don’t have exterior doors open out. Never get doors wet.

    How about this configuration with a solid panel and door opening in..


  • 8 years ago
    Oh I like the slider with the door option! I would definitely consider slider, but I feel like people always have problems with sliders & screens for some reason... but maybe that’s just me.

    Good point about it being the only dining... it definitely will though we are a pretty casual family of 4.

    I do like the idea of maybe single banquette along one wall - might provide more options.

    You all and Houzz are the best!!!
  • 8 years ago
    last modified: 8 years ago

    I like the idea of a banquette, however, if you have tall people in your family, (or potentially tall ones, lol) I don't think a banquette is going to fit the long legs (unless you make the table large enough). I agree with no space for french doors, so the slider is a good idea for the doorway near the stove. You might want to eventually have a mud room or covered porch for the space off the other door leading to the detached garage, so I'd keep that door as is.

  • 8 years ago
    dowagercountess... I love your dog. Good point about tall people! Thanks!!
  • 8 years ago

    Slider that looks like french doors are great. Just be sure to get a high quality door if you decide to go this route. It will be well worth the extra money in the long run. I love the looks of a banquette but agree if it is your primary table for company or a large family, it can be cumbersome for some to get in and out.

  • 8 years ago

    I like it as in the picture.

  • 8 years ago

    Agree with the others that a banquet as your only table space may not be the best idea.

  • PRO
    8 years ago

    I have used a banquette as my only dining table in my last two houses. I do not entertain formally. There are five of us currently in the house and it's very comfortable for daily dining. When friends or extended family come over, it's a nice informal gathering place. We also have seating at an island. And for the record, I'm 5'9". A banquette MUST be designed well to be comfortable...deep seats, pedestal table, perfect height, etc.

    If this is your only spot for a dining table in the entire house, a banquette will provide you more seating (up to 10). A table with appropriate clearance around it (36" from table edge to adjacent walls/counters) will only give you seating for 4-6, as shown.

    Even if you change the window to a slider instead of French doors, you do not have the clearance for access around the table. I would abandon this idea.

  • 8 years ago
    Thanks Kristin. We are pretty informal too! I’d love to see your set-up if you wouldn’t mind sharing?! How big is your pedestal table?

    I am leaning towards banquette, but we will have 2 other window seats in the house (one in family room and one upstairs in dormer window). Does that make for too many built-ins? Maybe I’m going overboard. I do like the idea of not having to push in chairs all the time, and I picture my kids lounging and doing homework on the banquette during dinner prep...
  • 8 years ago

    Is the red rectangle an addition?

    Can the side door scoot down to the blue area?


  • PRO
    8 years ago
    last modified: 8 years ago

    Because we have a sliding door right next to it, my table is pretty slim at 38"x68". You may be able to go with a wider table, which I recommend. With a pedestal base, a wider table allows you to push the chairs in completely without having to navigate the base support.

    If you have young kids, be prepared for your kids to roll around on it...ha. Mine are finally old enough that they know how to sit properly.

    Your downside is that you have windows behind all of the seating. Windows over a bench seat are required to have tempered glass. Also, you will want to make sure the windows are at least 18" off the floor to the bottom of the casing. Because of the windows, you will not be able to lean back against them comfortably. Consider raising the heights of the windows to accommodate a seat back.

    mkclancy thanked Kristin Petro Interiors, Inc.
  • 8 years ago

    As someone who has french doors, I wouldn't do french doors (and we're not in our new house). The reality of them is that everyone I know with them keeps one side locked in place all the time, turning them back into a single door, but limiting options in the space. Embrace the single door as you show.

    As for in or out swing, if your space outside the door is covered you can have out swing. We have a covered patio and will have a covered deck at our new house and out swing works great in those situations.

    I'm normally not a banquette fan, but with your space I think Kristin Pedro makes a compelling argument that it would maximize your space well.

    mkclancy thanked Kristin S
  • 8 years ago

    benjesbride - It is a screened in porch we are tearing off, so yes... pretty much an addition. We could move it to the blue area but wouldn't allow for much counter space in the kitchen. I'm intrigued to hear what you are thinking though.

    Kristin S - very good point that the one door usually stays locked! I think we have to swing in... for the moment, we don't have any sort of cover planned.


    Kristin Pedro - thanks for the tip on size... I guess table is a really big question when considering a banquette. I haven't really considered that. I have thought about the rolling though... haha ;) I can definitely move the windows up to accommodate a back! That would make it more comfortable for sure though definitely a more complex and expensive built with a slightly different look. Hmmm....

  • 8 years ago

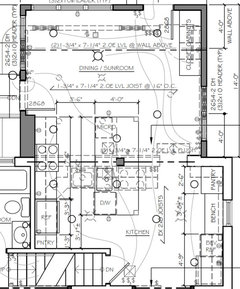
    What are the overall dimensions of the space and is the size of the addition flexible at all?

  • 8 years ago
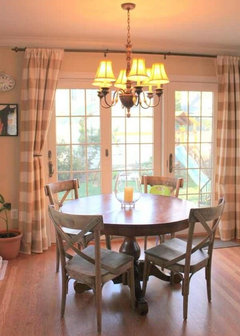
    I still think the plan you have now is best. 4 comfy loose chairs with large windows and single doors as shown. Larger windows will help offset the feeling of confinement in a smaller kitchen.
    Cold Springs Farm · More Info
  • 8 years ago

    Oh, those are pretty thinkdesignlive! Would you tuck the table and chairs more in the corner or centered as it is? I just feel like it is really stuck in the middle of the space in the way.

    benjesbride - Does this detailed view help? We want to try and extend one more foot out the back, but overall we are working with the footprint of the foundation we have.

  • 8 years ago

    That image is snipped a little too zoomed in can you clip a view that includes the dimensions above the addition?

  • 8 years ago

    Oops... sorry!

  • 8 years ago

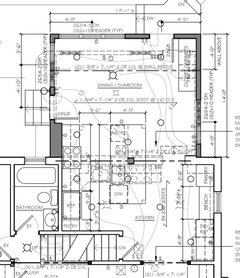
    I'm thinking over some ideas. Can I see what's happening on the other side of the stairs?


  • 8 years ago
    last modified: 8 years ago

    I tried playing with the idea of moving the kitchen into the addition and moving the door to the garage. This keeps traffic out of the kitchen and narrows the opening between the two areas --maybe at at 13' you won't need a post in the middle.

    ETA: The walkway along the side of the house would be covered. I can't find an example, but my parents house is like this where the roof ridge is centered on the house+ sidewalk (not just the house) creating an overhang over the walkway.


    eta: you could have a slider instead of a swing door to the grilling patio to provide view and light.


    mkclancy thanked sheloveslayouts
  • 8 years ago

    Wow benjesbride... That gives me a lot to think about. Thanks so much for taking the time to do that!!!