

Help Creating Entryway
8 years ago
last modified: 8 years ago
Featured Answer
Sort by:Oldest
Comments (6)
- 8 years ago
 8 years ago
Related Professionals
Huntington Interior Designers & Decorators · Kissimmee Kitchen & Bathroom Designers · St. Louis Kitchen & Bathroom Designers · Muskegon Kitchen & Bathroom Designers · Annapolis Furniture & Accessories · Fort Dodge Furniture & Accessories · Nashville Interior Designers & Decorators · South Bend Interior Designers & Decorators · Athens Architects & Building Designers · Waco Architects & Building Designers · Middletown Architects & Building Designers · Williamsburg Interior Designers & Decorators · Platteville Furniture & Accessories · Sebring General Contractors · Nashua General Contractors 8 years ago
 PRO8 years ago
 8 years ago




Related Stories
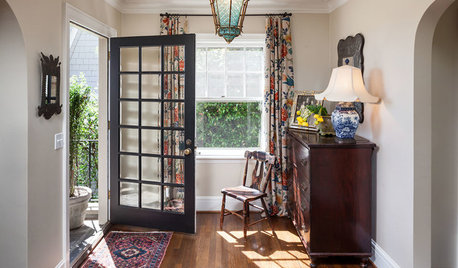
ENTRYWAYS10 Tips for Creating a Welcoming Entryway
Well-chosen lighting, storage and decor can make your home feel inviting right from the start
Full Story
ENTRYWAYSHelp! What Color Should I Paint My Front Door?
We come to the rescue of three Houzzers, offering color palette options for the front door, trim and siding
Full Story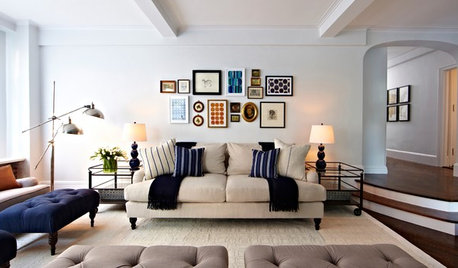
SHOP HOUZZShop Houzz: Products to Help You Create a Gallery Wall
Curate a stunning collection for a gallery wall that makes an artful statement
Full Story
COLORPick-a-Paint Help: How to Create a Whole-House Color Palette
Don't be daunted. With these strategies, building a cohesive palette for your entire home is less difficult than it seems
Full Story
REMODELING GUIDES6 Ways to Create an Inviting Home Entrance
Welcome your guests with light, greenery and comfortable transition from the outdoors in
Full Story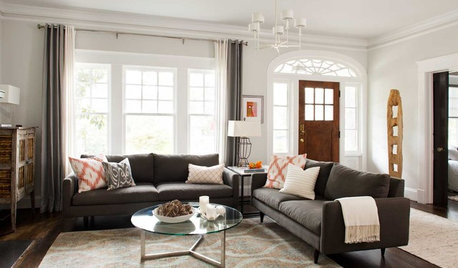
ENTRYWAYSNo Entryway? Create the Illusion of One
Create the feeling of an entry hall even when your door opens straight into the living room. Here are 12 tricks to try
Full Story
ENTRYWAYSTransition Zone: How to Create a Mudroom
Save your sanity by planning a well-organized area that draws the line between inside and out
Full Story
Design Dilemma: Creating Cape Cod Curb Appeal
Help a Houzz User Update His Northeast-Style Cottage
Full Story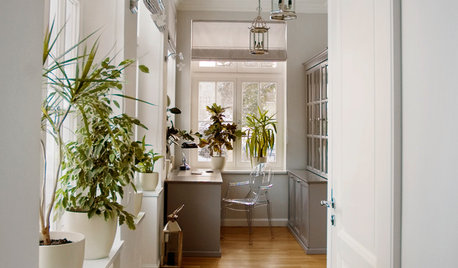
HOUSEPLANTSHow to Create an Indoor Landscape
Apply principles and elements of design to help your indoor garden flourish
Full Story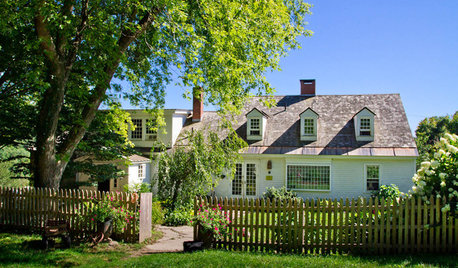
LIFECreate a 'Forever House' Connection
Making beautiful memories and embracing your space can help you feel happy in your home — even if you know you'll move one day
Full Story



India BOriginal Author