Software
Houzz Logo Print
webuser_271097408

New construction Bowed foundation

8 years ago

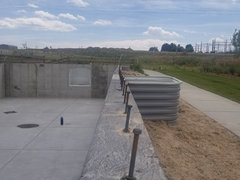
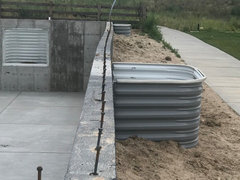
Foundation was poured a couple months ago. During the process, foundation form busted and now we have horizontaly bowed foundation with a total of 13 inches out. This is on the longest side of the house. Can that be fixed? Should we proceed or cancel the contract? Contractor said they can push the concrete wall and straighten it.

Thank you

Comments (23)

  • PRO
    8 years ago

    "Can that be fixed?"


    Yes, but not by pushing the concrete wall to straighten it. As long as inspection approves, have the guys who finish your basement fur the wall to flush and back charge the builder for the subsequent loss of square footage.

    HU-271097408 thanked Joseph Corlett, LLC
  • 8 years ago

    13"? That's a repour,

    HU-271097408 thanked ksc36
  • 8 years ago

    Is the whole wall bowed (both sides, constant thickness, formwork shifted) or did the formwork blow out (wall is 13” thicker due to the blowout).

    The former would likely be difficult to fix and may impact structural integrity, the latter is “cosmetic” and could be cut/jackhammered straight.


    HU-271097408 thanked galore2112
  • 8 years ago

  • 8 years ago

    That issue is going to cause huge problems with framing and finishing. It needs to be fixed now.

    HU-271097408 thanked User
  • 8 years ago

    It looks like the form shifted, does not look thicker. The entire wall looks curved

  • 8 years ago
    last modified: 8 years ago

    Is the bottom straight and the wall leaning where it bowed? 13” is extreme. I’m surprised it is that much (how did the forms not separate with that error?). Projection views usually show every flaw (a 1” bow would be very noticeable) so I’m surprised it doesn’t look worse given that it is off by so much.

    HU-271097408 thanked galore2112
  • 8 years ago

    The wall is pretty long. From what I understood the difference from one corner of the house to the back corner is about 13. I need to go back and check if the bottom is straight though.

  • 8 years ago

    if that wall is 8" thick - it looks more like 4" deflection to me. Are you saying they added 13" to one wall to compensate this????

    HU-271097408 thanked just_janni
  • 8 years ago

    Nothing was added yet. That number was based on estimation . We didn’t have a structural engineer come out yet. I guess my question is, what can be done to fix it and is the fix going to last to prevent other problems?

  • 8 years ago

    Redo.

    HU-271097408 thanked User
  • 8 years ago

    “ I guess my question is, what can be done to fix it and is the fix going to last to prevent other problems?”

    If it is structurally ok (not possible to say on this forum) and you don’t mind the small loss of interior basement space, the inside could be straightened using furring & drywall or simply hidden by a straight parallel conventionally framed wall.

    The top plate (where the framing for the actual house is attached to) will only partly sit on the concrete. Depending on the unsupported part you may have to add support (that’s where a structural engineer can come up with a solution).

    I’m not clear how your builder plans to push cured concrete? It’s not elastic enough to be pushed several inches.

    The definitive fix is demo and rebuild. Given the picture this seems radical to me.

    HU-271097408 thanked galore2112
  • PRO
    8 years ago
    last modified: 8 years ago

    The wall's got a little whoop-dee. Big deal. Not.

    Take a measurement from one corner of the foundation to its diagonal other then do the opposite ones. The measurements should be the same. That will tell you how square or not your foundation is or isn't. 5% or so is nothing to complain about.

    Snap a line, set the sill plate straight, and the rest of the framing will be fine. Fur where you have to. Move on.

    If a customer made me redo that and the foundation wasn't way out of square, I'd do it and terminate the contract. If this made you upset enough to make me redo it, there is terrible trouble on the horizon and I'm cutting my losses now.

    HU-271097408 thanked Joseph Corlett, LLC
  • PRO
    8 years ago

    That is why I mainly specify block foundations.

    HU-271097408 thanked Mark Bischak, Architect
  • PRO
    8 years ago

    If it helps any, the more wine you have, the straighter it looks.

    HU-271097408 thanked Mark Bischak, Architect
  • 8 years ago

    True . Would you continue building

  • PRO
    8 years ago

    "Would you continue building?"


    Absolutely.

  • 8 years ago

    Are you sure you didn't mean .5" Joe? 5% would be 5' out of square over 100'....


    Have you had your foundation inspected? That would never pass in my area. Anchor bolt location would fail, sill insulation would fail, sill location would fail etc. Around here concrete foundation tolerances are measured in fractional inches. No framer I know would attempt a sill on that mess.

    HU-271097408 thanked ksc36
  • PRO
    8 years ago
    last modified: 8 years ago

    "...If it helps any, the more wine you have, the straighter it looks..."

    That might be the reason it's in the condition it's in...do you suppose the forms and pour were done on Friday?

  • 8 years ago

    The forms and pour were done on Friday. The neighbors saw when the form gave in and the workers used a 2x4 from the nearby fence to support it and then left it like that over the weekend.

    I think 5% is too much, even 5” is a lot. From a builders point of view I understand why you would not want to deal with the repour. However, for someone investing a large amount of money in this house, it’s not ok

    We are requesting a structural engineer to come to the site

  • 8 years ago

    Is this a full custom build? If so, redo.

    If not, good luck.

    HU-271097408 thanked strategery
  • PRO
    8 years ago

    Ahhh...a Friday situation...sorta like cars that were manufactured in Detroit on Friday.. or Monday!