

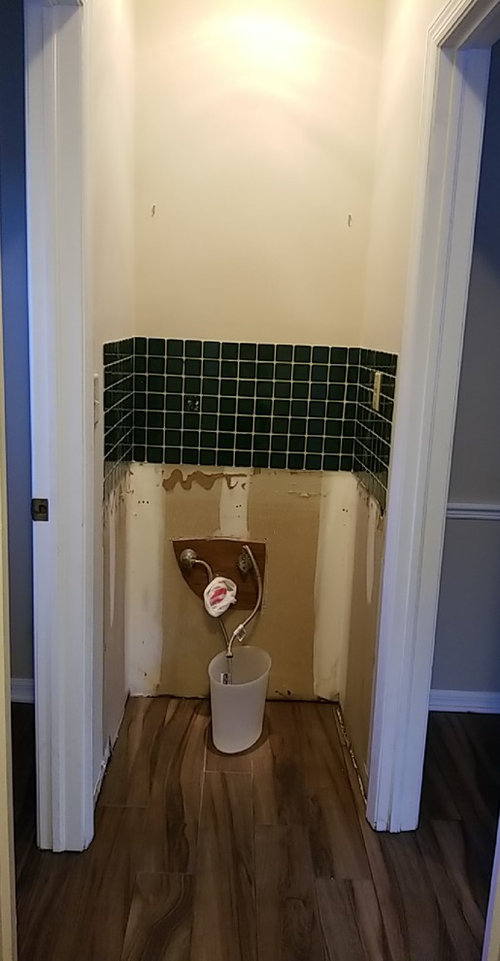
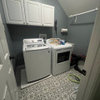
Odd laundry area, help!
8 years ago

Sort by:Oldest
Comments (5)

Related Stories
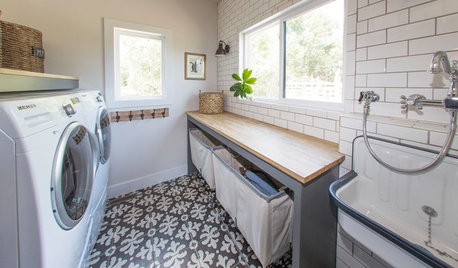
MOST POPULARThe Dream Laundry Room That Helps a Family Stay Organized
A designer’s own family laundry room checks off her must-haves, including an industrial sink
Full Story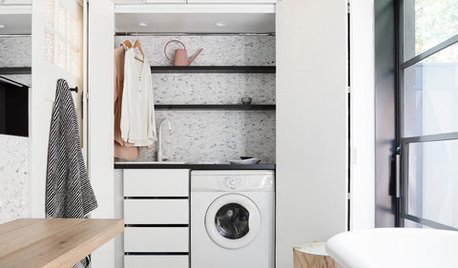
LAUNDRY ROOMSWhere Can I Hide My Laundry Area?
It’s a case of now you see it, now you don’t with these 10 clever ways of fitting in a laundry zone
Full Story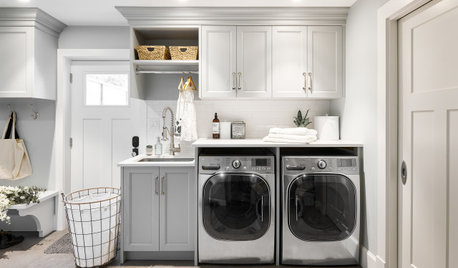
LAUNDRY ROOMSNew This Week: 5 Creative and Compact Laundry Areas
Smart design choices deliver tons of storage and style in these efficient spaces
Full Story
LAUNDRY ROOMSReader Laundry Room: A Laundry Closet for $11,400 in California
Their washer and dryer were in the garage, which was less than convenient. Then they devised a creative solution
Full Story
Guest Picks: Laundry Room Mini Makeover
The laundry area gets a fresh look with storage options and helpful tools to make washing and folding a breeze
Full Story
ORGANIZINGAfter Tidying Up, How to Organize Your Laundry Room
When you’re done giving your laundry area the Marie Kondo treatment, these storage tools can help keep it neat and clean
Full Story
TRENDING NOWThe Top 10 Laundry Room Photos of 2018
Favorite features include drying racks and rods, folding areas and improved ergonomics to help with washday
Full Story
MOST POPULAR63-Square-Foot Laundry Room Fulfills a Long Wish List
See how a designer configures a cheery room to hold a folding area, a drying rack, a utility closet, pet areas and more
Full Story
Readers' Choice: The 10 Most Popular Laundry Room Photos of 2012
These washing areas made a clean break with overcrowding and inefficiency, and a tidy number of Houzzers noticed
Full Story
LAUNDRY ROOMS7-Day Plan: Get a Spotless, Beautifully Organized Laundry Room
Get your laundry area in shape to make washday more pleasant and convenient
Full Story
sheloveslayouts
Raquel De MayoOriginal Author
Related Professionals
Meridian Kitchen & Bathroom Designers · Garden City Kitchen & Bathroom Designers · Pine Bluff Bathroom Remodelers · Sugar Land Bathroom Remodelers · DeRidder Cabinets & Cabinetry · Hartford Cabinets & Cabinetry · Morgan City Interior Designers & Decorators · Muskogee Interior Designers & Decorators · Chicago Interior Designers & Decorators · Portsmouth Interior Designers & Decorators · Hartford Architects & Building Designers · Bangor Architects & Building Designers · Trenton Architects & Building Designers · Rock Hill Kitchen & Bathroom Designers · Magog Kitchen & Bathroom Designerssheloveslayouts
Raquel De MayoOriginal Author
sheloveslayouts