Software
Houzz Logo Print
holly_oschebadger

Help please I am panicking!!!!

8 years ago
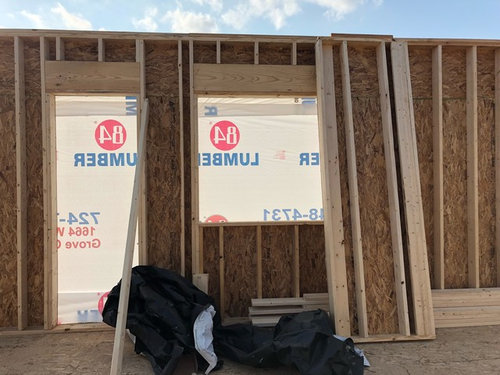
The walls just went up in my kitchen.

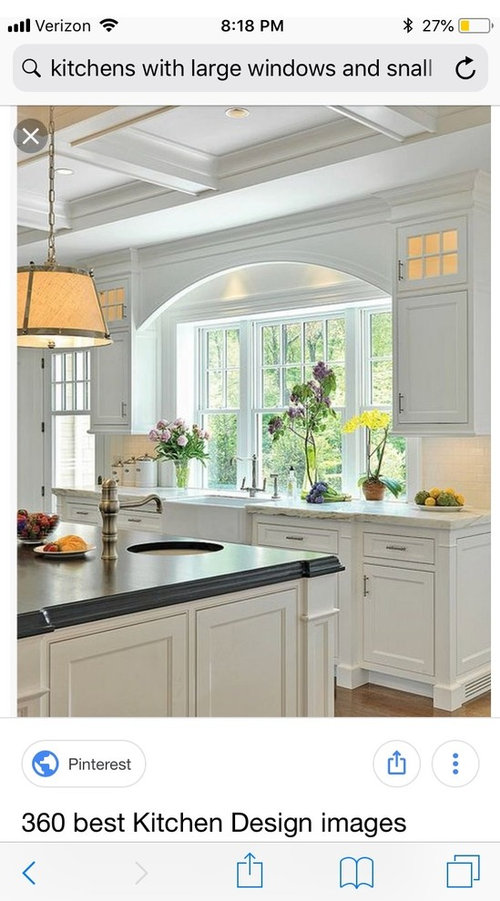
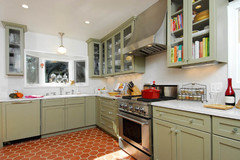
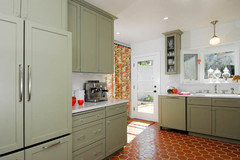
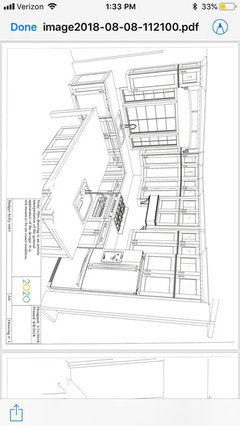
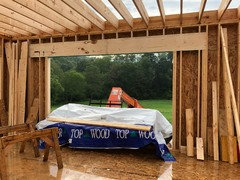
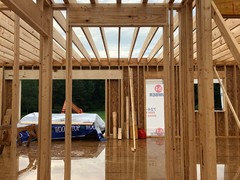
Picture 1 is actual picture of door and kitchen window.

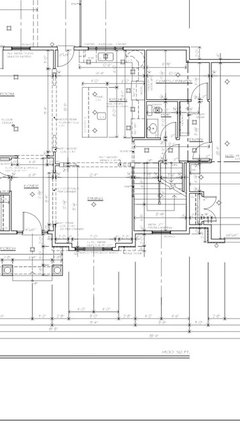
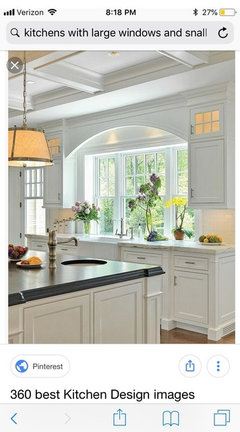
Picture 2 is what I thought the space between door and window would look like.

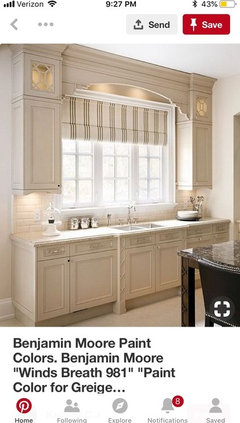
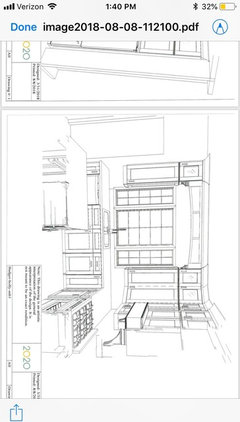
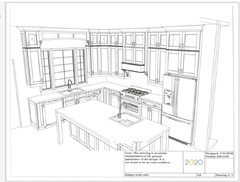
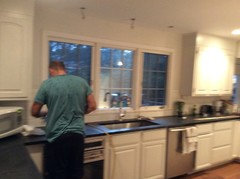
Picture 3 was something I was trying to copy.

Issue is- plans were drawn and done with two feet between window and door which only allows for a 12 inch overhead cabinet. Will 12 inch cabinet alone look stupid? Could I squeeze in a 16 inch cabinet? Do I forget any cabinets on that side?!?!?

Any thoughts and pictures are truly appreciated!!!

Comments (40)

  • 8 years ago
    Picture 1 and 2 are reversed when I posted.
  • 8 years ago

    If the window width is large and there will be glass in the door, I'd skip any cabinet. You will benefit more from light from the two openings....a cabinet between interrupts that ..I'd want maximum light and view...these are your only openings it seems. ...not worth it for such a small cabinet. I would assume you have enough cabinetry elsewhere in your plan.

  • 8 years ago

    I think yes, a 12 inch cabinet will look stupid. Skip it.

  • 8 years ago

    Was the wall built incorrectly or just not what you were picturing? Is the wall length different now than in the cabinet layout?


  • 8 years ago
    It was my error, I thought 12 inch cabinet would be fine and didn’t think it through:(
  • 8 years ago
    I talked to my designer and he said with a 15 inch cabinet I will have 9 inches left for door trim and window trim so I feel better and think a 15 inch will be okay.
  • 8 years ago
    I want to achieve this look.
  • 8 years ago

    Why not move the door a few inches over to the left? Very easy to do right now.

  • 8 years ago
    last modified: 8 years ago

    I do not think your designer will find 15 inches there for a cabinet unless you don't frame the door? Just looking at the photo, I am seeing a door that is not 3 feet wide? Do you have a door that is 3 feet opening!? to get your appliances in and out of? You surely do not want a 2 ft 4 inches exit door? By the time that is framed and a door stop installed, that exit door appear very narrow. ? Make the exit door 3 feet wide of OPEN space and make the door open to the wall, not the cabinet/counter, so it is flush and narrow that window by 1/2 the width of that widest center window. That way your 3 window bay is 3 equal windows of width? Maybe the picture is deceiving online, but you don't want a narrow exit door, and a 15 ? inch cabinet is little more interior space, than a slide out spice rack on either side of your sink? But as I say, measurements may not be accurate to the visual? Good luck with it all! Very pretty idea picture!

  • 8 years ago

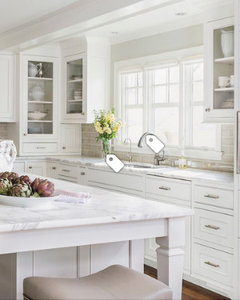
    I can see that you want symmetry with the cabinets on either side of the window. 15" is narrow but maybe if the cabinets are glass like the ones in the picture below, then you can pull it off (these cabinets are 21"). The stacked cabinets are a bit much on the window wall. Some sort of wood valance like the curved one above the window in your inspiration picture may look good there. You could still do stacked cabinets on the other wall.

  • 8 years ago
    I agree with eliminating cabinets in that wall. Could always do open air shelving, would look amazing next to natural light.
  • 8 years ago
    The door is 2foot 8 inch.
  • 8 years ago
    The kitchen door can’t move to the left as there is a small wall behind it.
  • 8 years ago
    Couldn’t we move the window at this point in construction?
  • 8 years ago

    We actually use a 12” cabinet. We keep cups, mugs and saucers and a couple water/coffee carafes.

    Our layout looks similar to what you had drawn up. I don’t have a full view handy, but here are a couple pics

  • 8 years ago

    How many inches are between the door and window now? That looks tight and clearly less space than the drawing. What measurement is on the actual construction docs? Could you shrink the window? If you move the window right then wouldn’t you have trouble with cabinets going into the corner?

  • 8 years ago
    There should be 24 inches between window and door. If there isn’t they will be changing it.
  • PRO
    8 years ago

    Right now there is not 24” there and that dood does not appear to be 30” wide even and IMO should be wider . Who designed the kitchen? An actual KD is what you want not your architect or the cabinet guy or your contractor.

  • 8 years ago
    Stud to stud between the door and window should be 24 inches. I am going to measure it when I go back to be house later. Lowe’s designed my kitchen. The drawing I showed isn’t right as I didn’t want cabinets above the window.
  • 8 years ago
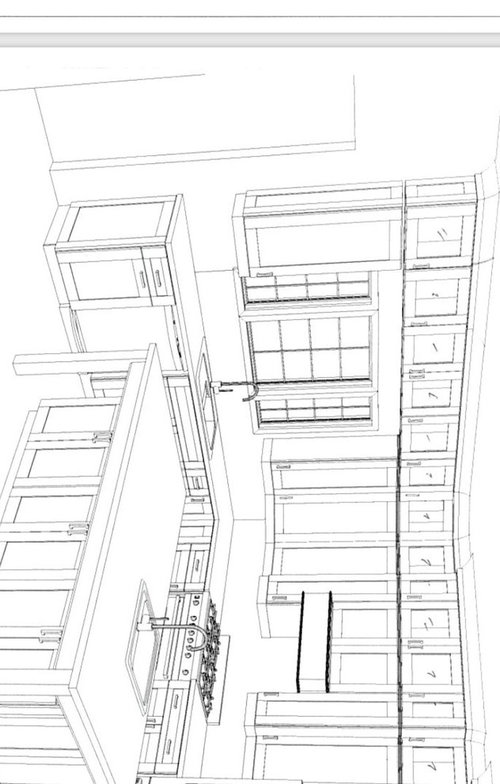
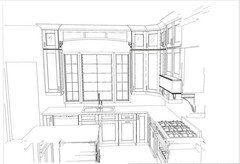
    Updated design 15 inch cabinet. I will have him draw up floating shelves just to compare but I am not a fan of them.
  • 8 years ago


  • 8 years ago
    Overall kitchen. I don’t know how to rotate.
  • 8 years ago
    last modified: 8 years ago

    What is the intended use of the space left of the door; could you have that door moved to the left ... and how much would it cost?

  • PRO
    8 years ago

    There's not 24" between the door and the window, not if the studs are 16" on center. The space between the stud to the left of the window and the window is around 5", that's 21" total. Deduct 5" for casing (both sides) and and 3" for a margin and you've got 13". Remember, too, that you'll lose 1/2" after the sheetrock goes up. Tell them to move the door.

  • 8 years ago
    The door goes up against a small wall.....so no way to move door..... so....make the window smaller? The windows are already ordered....move the window. There has to be at least 24 inches as that is what the blue prints show. So if they didn’t follow the prints then they will have to redo.
  • PRO
    8 years ago

    Yep. They've got to deal with it. Hold their feet to the fire.

  • 8 years ago


  • 8 years ago
    All your "plans" will need to change because of the placement of that window. Stop the carpenters right this minute and go over the drawn plans with them. Do you have drawn plans? Did you leave the house and let them work unsupervised?
    It is possible to redo the wall if you do it today. Now. This minute.
  • 8 years ago
    last modified: 8 years ago

    W hat is outside the door? Could you NOT put that small wall behind the door and NOT put the door that opens inward there but, instead, add a small (about 8'x8') entry or mud room behind the door for other walls for the the actual back door? If so could you use a cabinet with that adjacent room as a "room divider" between that new opening and the next room?

  • 8 years ago

    No one can use a 2/ 8 inch door to move a refrigerator into a house. No one can use a 2/ 8 inch door to bring a dishwasher into a home. Now, if you have another exit/entrance door, off of a garage, that will not be draining hoses across the house(think about replacing an appliance) and is in close proximity you may be just fine. I just know that removing a door that is not open flush against an interior wall, as well as removing a door stop(the small wood trip lining the doorframe that your interior door butts up against) is just not necessary in 2018. That is the big problem with older homes. Doorways were to small. Hope this works out and you get to make changes if they are necessary. Good luck! If you do have rights and you don't use them now, you might be in deeper water in the near future...


  • 8 years ago
    Thanks for all the concern about the kitchen door but I do have double slider right near it. Also the front door should be good to bring appliances in.
  • 8 years ago
    Holly with that tremendous amount of cabinets please consider freeing your window of them.
  • 8 years ago
    Jennifer I really like this look
  • 8 years ago
    Jennifer - do you think it looks that bad with this look. I just can’t get use to the one wall of cabinet look but I am going to have a plan drawn up just to see.
  • 8 years ago
    It's gorgeous! I just meant if you were open to freeing it up it would look great, more contemporary, and give you breathing room.

    But if your inspiration look fits then go for it!
  • 8 years ago
    My kitchen is being renovated as we speak and I have a similar thing going on in some ways
  • 8 years ago
    Your windows are beautiful! Send me the finished picture if you don’t mind!
  • 8 years ago

    Have you checked the dimensions of the rough opening for the window? My contractor oversized our rough openings so we can best fit the windows around our cabinet design once it is complete. (We haven't finalized cabinets yet and we want the windows flanking the range to be symmetrical.)

  • 8 years ago
    I would put open shelving around the window instead of cabinets but if you an squeeze in the 15 that will be fine. If you hate it you can take the cabinets down. Not too big of an issue.