Software
Houzz Logo Print
cyuezhong

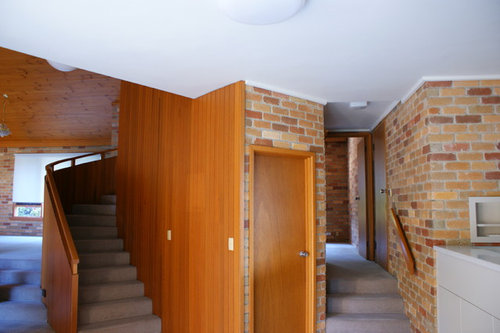
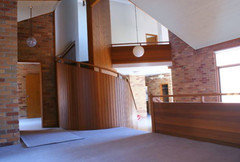
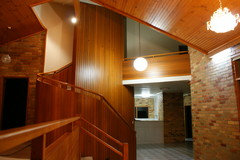
Need ideas for this timber ceiling and wood panels

13 years ago

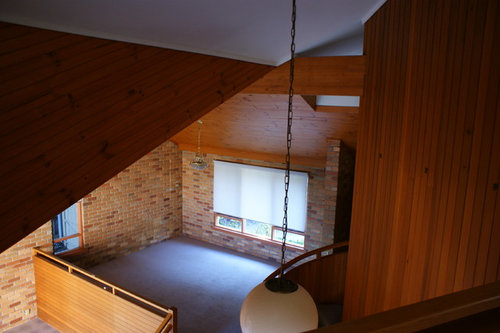
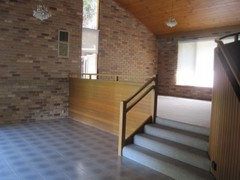
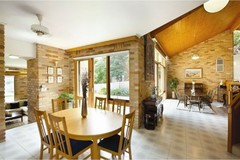
We are about to do some renovations for this 80's brick house. We are thinking of cover the internal brick wall with plaster, and install Engineered Timber Floor on the top of the tile. Now the question is for the cedar ceiling and the wood panels? Option one is leave as it is and just do clear painting to fresh up a little; Option two is painting both in white; option three is painting the ceiling in white and leave the wall panel with natural time colour; and option four is painting the wall panel in white and leave the ceiling as it is.
Any suggestions would be greatly appreciated!

Comments (25)

  • PRO
    13 years ago
    I think you are on the right track with your options and might require a bit of mixing and matching. The challenge with these types of spaces as you have no doubt found out is that the textures and shapes are so dominant in the space that furniture and even art sometimes get lost.
    Perhaps you want to still highlight the curved stair while lessening the impact of the other materials. It depends on the budget, but you might be able to replace the vertical boards with something a bit more contemporary and open, to freshen up the look. Even the horizontal boards on the raised area are quite dominant and could benefit from lightening up. Doing those two would create a different look that you could play off by perhaps leaving one wall (or a section) in brick and covering others with a more neutral material like you suggest.
    I think the key here would be determining what wants to be the focal point and building a palette of materials that work around that. Hope that helps
    cyuezhong thanked Incite Design
  • 13 years ago
    last modified: 13 years ago
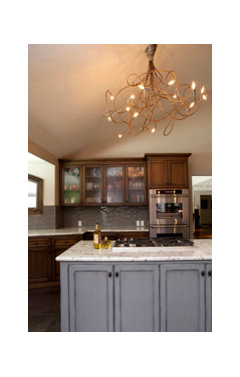
    suggestions for replacing lighting. www.tjferrie.com
    cyuezhong thanked lightrep
  • 13 years ago
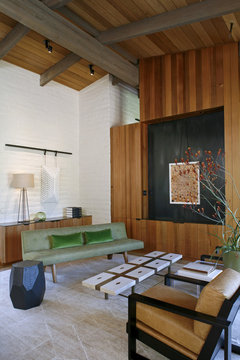
    I think Incite Design could be right about mixing it up. But, it would also look stunning to paint the brick and leave the cedar alone, just freshened up. Beautiful home! Sample thoughts...
    Portola Valley Residence · More Info
    cyuezhong thanked Darzy
  • 13 years ago
    PS I love the vertical and horizontal cedar panels in the room. Beautiful.
    cyuezhong thanked Darzy
  • 13 years ago
    Thanks for the all the above nice comments and suggestions.

    Incite Design, thank you for your professional view and suggestions. We are most likely to keep the curved stair timber and vertical wood panels. But we are not sure about the two horizontal panels. As you can see, they looks a bit dated, and the colour is not as nice as the vertical parts, we pretty much like to make it more contemporary and open, but am not sure what to do with it? Do you have any suggestion? Replacing them with Glass panels? Or just change the handle rail part to be another material? E. g iron rail at the top?

    Darzy, We love the cedar panels as well, but we are also planning to cover the whole floor with timber, am not sure how would that go with the timber ceiling plus the timber panels everything, maybe too much wood? But DW loves timber floor, that is why we are thinking of changing some of the timber colour, Maybe paint it with white colour.

    nwduck, thank you for your advise of "2 stage decision", that probably will suit our situation, as we are not so sure what to do with the timber panels, as for the brick wall, we are almost certain that we will cover them with plaster, and smooth it out.
  • 13 years ago
    I think the timber staircase and ceiling are the features here. Perhaps render the brickwork and paint it a lovely white/offwhite to make it disappear. That way an artwork might stand out on the rendered wall.
    cyuezhong thanked julzb64
  • 13 years ago
    I would really just start by cement rendering all the brick work and painting it off white. Leave all the timber work as is.
  • 13 years ago
    last modified: 13 years ago
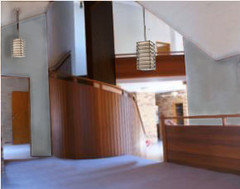
    So many options! I agree with Insite Design that what you do will depend on what you want to accentuate. You might consider finding a designer/architect who can assist you and provide photoshopped images. I love all the textures in your home, but a little bit goes a long way, and to my eye, there is too much going on. Dry-walling just the ceilings changes the look dramatically. Best to you - it is a gorgeous home with incredible architectural lines.
    cyuezhong thanked doctornancy
  • 13 years ago
    thank you so much for your idea, it took a while to realized you have magically changed the ceilings to be white, it looks very nice, just wondering how would it look if the brick walls are rendered as well, would you be able to do the magic again? I was concerned if we just change the ceiling to be white whether it will look a bit odd without changing the other wood panels. but it looks all right.
  • 13 years ago
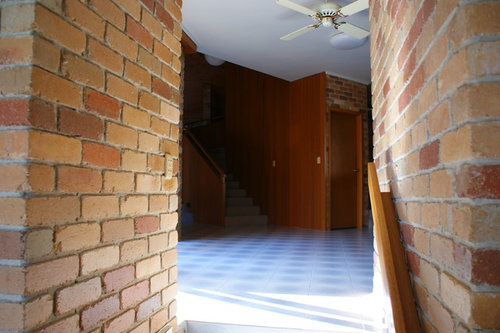
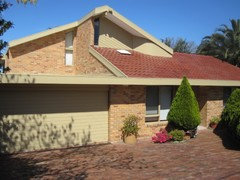
    Attaching more photos just to give more ideas about how the house looks like in whole.
  • 13 years ago
    This is a very nice home. I really believe that the only thing making it look a bit "dated" is the brick work. If you render that you'll be amazed at how light and updated your home will look. I have had a house rendered before and it made all the difference. I also have nothing to gain from my opinion!
    cyuezhong thanked julzb64
  • 13 years ago
    thanks julzb64, we just love the staircase part, it dose have lots of architectural lines here.We might use plaster board instead of using rendering to cover the wall. We just not sure about: timber floor, time staircase part, two horizontal timber boards plus timber ceiling, is it too much timber here?
  • 13 years ago
    I really love all the timber in your home- wether its vertical or horizontal doesn't matter to me. I'm no interior designer either! I'm just saying that I would start by rendering the brick work, or covering it with plasterboard as you suggest (probably a less expensive option) and giving that a neutral palette. Then you can decide if you feel the timber is still too much. It's all a matter of personal taste really.
    cyuezhong thanked julzb64
  • 13 years ago
    Thanks for your thinking! We are thinking of rendering the external brick wall. :)
  • 13 years ago
    I would definitely do that too. It would modernise your home instantly and without too much cost. Think carefully about colours though. How long do you intend to live there? Are you intending to sell? If you have no plans to move you can close colours you like, if you plan to sell in the near future you should look at colours that appeal to the broader market (neutrals).
  • 13 years ago
    If you do drywall over the brick, then at some point sell the home, the fact the brick wall could be easily restored might make adifference to the buyer. If you plaster over it, then the brick wall is permanently gone. Just saying...
    cyuezhong thanked Nancy Walton
  • 13 years ago
    last modified: 13 years ago
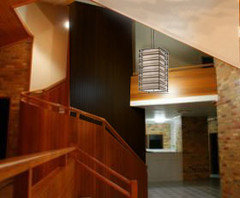
    cyuezhong, Here are some images of dry wall over some of the brick. If you have any black in your home decor items, it would be very striking to have the support beam also black. Consider new light fixtures while you're up on your ladder painting your ceiling. Be aware that wood floor (versus carpet) will cause the space to be echoey, unless you introduce a fair amount of soft elements (draperies, area rugs).
    cyuezhong thanked doctornancy
  • 13 years ago
    omg...I love it! I love white with touches if natural wood. It looks like so much fun:)
    cyuezhong thanked giniaginia
  • 13 years ago
    Beautiful Home!!! My suggestion would be to leave the wood on ceiling and walls and paint/plaster brick walls. Perhaps change hand rails to another product like steel or iron. Maybe a different floor choice other than engineered timber? May sound a bit retro, but I think terrazzo would look amazing. Love the Portola Valley photos that Darzy posted for you as well as the light fixture choices from Nancy Reese Redesign. Great look! Good luck, cant wait to see the after photos!!!
    cyuezhong thanked dkrekorian
  • 13 years ago
    Nancy, thanks for doing your magic again with the photos, I love the lights and the dry wall had also gave me some visual idea of how it would like if we paint it or render it.
    dkrekorian, thanks for your nice comments. in terms of the rail, your suggestion of changing the hand rail to another product is also we are considering as well, steel or iron would probably make it less dull as it is. as for the floor, we are still leaning towards nicer timber, but will probably consider big rugs in the living area.
  • 13 years ago
    I think covering the brick would be such a shame. It adds so much color and texture and a loft-style edge. I like the idea, if you must cover the brick, of doing so in a way that allows a subsequent owner to reclaim it. The wood is also lovely and adds much warmth. I'm not sure why you would switch the floors to compete with all the wood already there. I would like to see black or perhaps charcoal accents: around the windows, in the lighting, in the railing. I also think emphasizing the gold/pumpkin/chocolate tones in the paint applied would be warm and exciting. I would place those colors (with the help of a interior designer) on various walls, even the ceilings. Large area rugs and art could do the same. It's an incredible palette.
    cyuezhong thanked jlwitte
  • 10 years ago
    keep the brick....just paint the walls
  • 10 years ago
    Old post from 2013.
  • 10 years ago

    I wish they would come back with pics. I'd love to see what she ended up doing to this space. It's so cool. Cyuezhong,,,,,come backkkkkkkkk