

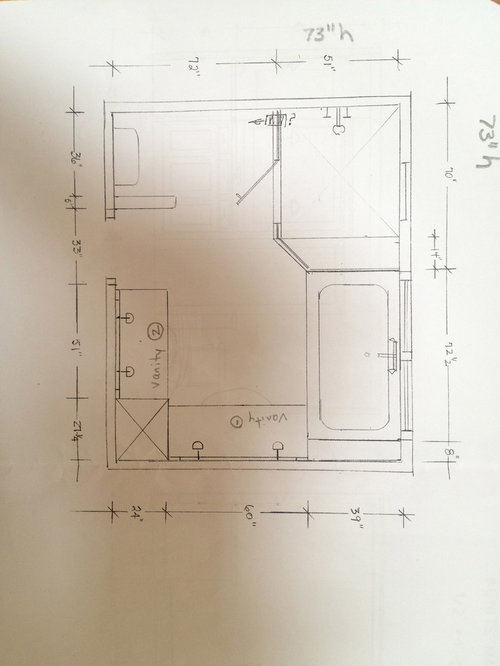
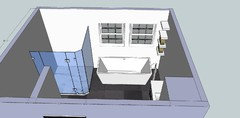
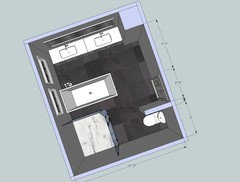
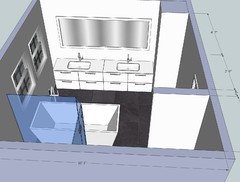
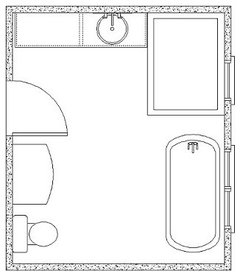
Master Bath design for renovation
13 years ago
Featured Answer
Sort by:Oldest
Comments (16)
 13 years ago
Related Professionals
Augusta Interior Designers & Decorators · Elgin Interior Designers & Decorators · Concord Interior Designers & Decorators · Chambersburg Architects & Building Designers · Elgin Architects & Building Designers · South Bend Architects & Building Designers · Webster Architects & Building Designers · Norfolk Architects & Building Designers · Lima Architects & Building Designers · Minot Architects & Building Designers · Morgan City Kitchen & Bathroom Designers · Augusta Kitchen & Bathroom Designers · Akron Kitchen & Bathroom Designers · Santa Maria Kitchen & Bathroom Designers · Juneau Kitchen & Bathroom Designers PRO13 years ago
 PRO13 years ago
 13 years ago
- PRO13 years ago
 PRO13 years ago
- 13 years ago
- PRO13 years ago
- PRO13 years ago
- PRO13 years ago
- PRO13 years ago
- PRO13 years ago
- PRO13 years ago
- 13 years ago
- 13 years ago
Related Stories
REMODELING GUIDESHouzz Survey: Renovations Are Up in 2013
Home improvement projects are on the rise, with kitchens and baths still topping the popularity chart
Full Story
BATHTUBSRoom of the Day: Restorative Power of a Japanese Soaking Tub
A traditional tub made of hinoki wood sets a calming tone in this master bath renovation
Full Story
BATHROOM DESIGNA Designer Shares Her Master-Bathroom Wish List
She's planning her own renovation and daydreaming about what to include. What amenities are must-haves in your remodel or new build?
Full Story
BATHROOM DESIGNNew Year's Resolutions for Your Bathroom Renovation
Add these smart design details for a safe, stylish and comfortable bathroom update
Full Story
BATHROOM WORKBOOKStandard Dimensions and Measurements for a Primary Bath
Create a luxe bathroom that functions well with these key fixture dimensions and layout tips
Full Story
BATHROOM DESIGNSweet Retreats: The Latest Looks for the Bath
You asked for it; you got it: Here’s how designers are incorporating the latest looks into smaller master-bath designs
Full Story
BEDROOMSBefore and After: French Country Master Suite Renovation
Sheila Rich helps couple reconfigure dark, dated rooms to welcome elegance, efficiency and relaxation
Full Story
BATHROOM DESIGNRoom of the Day: Master Bath Gets the Luxe Treatment
A Texas couple’s long-awaited master bathroom renovation adds square footage and elegance
Full Story
HOUZZ TOURSHouzz Tour: Renovations Modernize a 1970s New Jersey Colonial
Better access to a great yard, an opened-up interior and family-friendly features improved this home for a Princeton family
Full Story
CRAFTSMAN DESIGNHouzz Tour: Thoughtful Renovation Suits Home's Craftsman Neighborhood
A reconfigured floor plan opens up the downstairs in this Atlanta house, while a new second story adds a private oasis
Full Story





User