Software
Houzz Logo Print
angelaaimt__

Kitchen design critique

8 years ago
last modified: 8 years ago
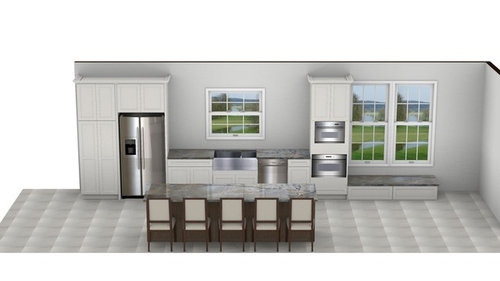
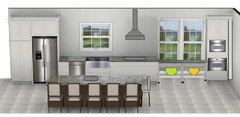
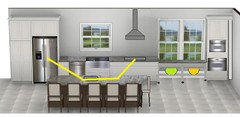
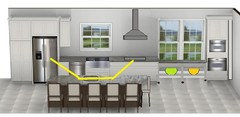
We have been working with a contractor and their in house designer to budget a kitchen remodel. I like this design, but I feel like something may be missing. I would love for a more practiced eye to give their opinion. We are very open to suggestions.


The bench area under the large window represents a reading nook. We are open to a pantry being in that corner, but have also discussed bookshelves.

There is a sliding glass patio door to the backyard just to the left of the pantry in the rendering.

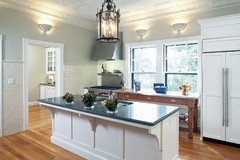
Here is a link to one of the inspiration projectss: Kitchen Makeover - J.Holderby Renovations


Thank you in advance!

Comments (31)

  • 8 years ago

    Is the cooktop in the island? Will you have a ceiling exhaust hood?

    Are you planning a breakfast table at the bench?

    Please post the 2d, top down view with dimensions.

  • 8 years ago

    Where is the cooktop? Is it open to a living area?

  • 8 years ago
    Have you plotted out all your storage needs and how you really use a kitchen? It doesn’t look as if there is anyplace to store plates, glasses, spices, trays, trash/recycling, etc. except under the island unless you don’t use your pantry for pantry items. Ventilation for the cooktop? A place for a coffee station or mixer? It does look like you have a lot space that could be reworked , if needed, to make things a lot more functional depending on your actual needs.
  • 8 years ago

    I’ve never had a reading nook but don’t know how cozy it would feel being next to the ovens. Then again, my cold self would probably love it in the winter. Other valid points made above, as expected.

  • 8 years ago
    Will you be having floating shelves on both sides of the window? I think the reading nook in the kitchen is odd. I would continue cabinets under the window and the pantry in the corner.
  • 8 years ago
    Sorry also I would make the island longer and wider.
  • 8 years ago

    "I feel like something may be missing."

    Like others I wonder where the stovetop will go.

    I also wonder about the right hand wall and why it is not being utilized at all.

    Finally, I would strongly recommend drawer base cabs. I actually can't recommend them highly enough, to the point where I think anyone who doesn't opt for them is crazy. And about most other things my approach is more "whatever you think will work best for your lifestyle." But honestly, drawer bases are the only way to go.

    Rather than the bench under the window, if you don't plan to continue the kitchen into that corner and around to the right wall that area near the window makes a fantastic spot for a couple of armchairs. More comfy than a bench to sit on, and you can enjoy a cup of your fave beverage with a friend or loved one while keeping an eye on dinner. My husband regularly sits in ours while I putter around the kitchen and I enjoy that so much. He would never sit on a bench and doesn't use the island seating at all, either. Obviously you can anticipate your needs though.

  • 8 years ago

    place a drawer microwave in island at fridge end. Place under counter oven at other end of island .eliminate the tall cabinetry by your double windows. Run counter all the way to this nook you describe. the tall bulky collection of things doesn't look good next to window.You have a large island....use that under counter space.....microwaves are best near fridges anyway.

  • 8 years ago

    What you're missing is a cooktop. You don't have one. What you have too much of is that double sink. One 24" side is enough. The deep pantry could be too much. Unless you make the shelves 11-12" deep and use the remaining depth for storage on the doors. You'd be in good shape with an undercounter micro and a slide-in range. A 30" Bosch induction is a good option.

  • 8 years ago

    The designer has stated that the cooktop is intended to be in the island, but the rendering doesn't show it. This is her first attempt, with very little info from us. She walked/measured the space and saw the inspiration photo. I genuinely appreciate the feedback!

  • 8 years ago

    benjesbride: Hi! We have not been provided with alternate views yet. This is a 'first draft' we were sent to obtain the first round of revisions.

  • 8 years ago

    Did she give you a 2d drawing and/or a drawing of the existing space? It would be so helpful to see.


    Cooktop location is a hot button topic, but I'm totally teach cooktop on the wall. You get much better exhaust against a wall.

  • 8 years ago

    If you'd like another suggestion, just sketch out your space with dimensions, take a pic, and post here. Even though you have a pro on the case, I think its helpful to have many eyes and thoughts on board to flesh out ideas.

  • 8 years ago
    last modified: 8 years ago

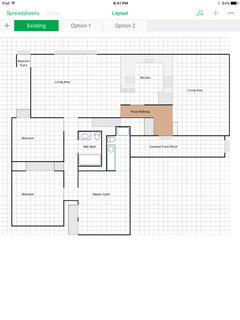
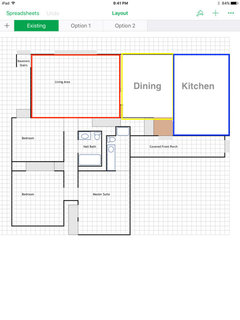
    suzyq53: It is open to a living area. Currently, the kitchen is more central, dividing two living areas. We intend to demo the walls and restructure the living/kitchen areas. Here is the extremely amateur top down floor plan I sketched as it currently is. Each block of the grid is approximately 1 sq ft.

  • 8 years ago

    Is there a dining room? What are you trying to do? Create a greatroom? Or two living spaces? Is the island your only dining space?

  • 8 years ago

    Does your family enter through the front door or is there a separate entrance that you bring groceries through?

  • 8 years ago

    benjesbride & suzyq53: We are trying to make everything feel more spacious and increase the kitchen size. I love to cook and it is very congested right now. As it stands, we walk in the front door directly into a wall. A greatroom would definitely accomplish that. We are planning to shift the kitchen/dining area to the right and the living area fully to the left. Groceries would be brought in to the front door through the covered porch.

  • 8 years ago

    Is there a picture window in the living room on the porch side? If yes, can you comment with the size and distance from the near right corner?

  • 8 years ago
    This design is awkward. Scrap it and start again. Don’t put the cooktop in the island. Are you a hibachi chef? The island should be for working, storing, eating and socializing. All the grease, fire, food scraps, dirty dishes and mess belong on the back wall.
  • 8 years ago
    Where is the cook top?
  • 8 years ago
    That window seat is too low...if you want a reading nook, put a chair-height window seat and a couple of comfortable chairs there. I hope you have a dining area with table and chairs because bar dining does not encourage conversation.
  • 8 years ago
    Instead of a window seat make it a breakfast banquette.
    angelaaimt . thanked kafehausdiva
  • 8 years ago

    So the existing windows are a big issue and they are staying? You need to figure out a way to get the high oven cab off that window and forget about the built-in under the large windows to the right. Maybe put the ovens to the left of the fridge and the cooktop under the window and change the sink and dw to the island. Or put a range under the window and no wall ovens.

    angelaaimt . thanked suzyq53
  • 8 years ago
    last modified: 8 years ago

    Not as much of a change as benjesbride's plan, but if you can add a prep sink to the island, the clean-up sink plumbing can stay as is. I drew a table on casters to provide counter space in front of the window. It could be counter height, or slightly lower for worktable height, with the top the same material as the perimeter counter. A lower shelf would provide storage. It could be pulled out for use as a server in other areas.

    If there is space, a narrow pull-out pantry would be a filler between the ovens and wall. I added an overhang and seat to the end of the island. Dishes can be kept in drawers on the other end of the island, across from the DW.

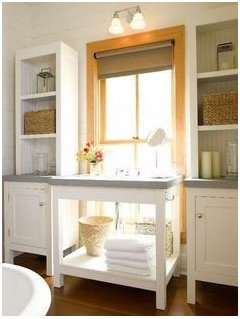
    ETA, pic of work table in front of low window:

    Bathroom storage, but same idea:


    angelaaimt . thanked mama goose_gw zn6OH
  • 8 years ago
    Mama goose. You've designed a quite long kitchen. It would not work for me. I especially don't like the ovens in the corner. The whole thing appears too choppy.
  • 8 years ago
    last modified: 8 years ago

    njay. The work areas of the kitchen are still in the same basic triangle. The ovens are on the perimeter, since most folks don't usually stand in front of an oven to use it. They put in a roast or a cake, and then walk away until the timer rings. In this kitchen the moveable table would provide more counterspace and storage than a window seat, but wouldn't be a permanent structure in front of the low window. But everyone is different, and that is why there are lots of different kitchen layouts, although they should all contain the basic elements, in functional order.

    Also, in this plan, the exhaust is vented through the exterior wall, which will be easier, more efficient, and less expensive than an island hood. While someone is prepping to the left of the prep sink, or at the cooktop, a helper can easily unload the DW, or gather dishes to set the table, without entering the prep and cooking areas. I don't like the fact that the DW and dish storage are between the fridge and prep area, but it has to be beside the clean-up sink, and it's better to the left of the sink than the right side.

    benjesbride's appliance line-up is better, but the OP might not want to relocate the kitchen to the front of the house.

    angelaaimt . thanked mama goose_gw zn6OH
  • 8 years ago

    benjesbride: thank you so much for taking the time to do that!! That is a very cool and different way of looking at the space that we hadn't considered! The picture windows on the front and back of the house are both only about 2 feet off of the ground. Unless we changed the windows, we wouldn't be able to place anything counter height permanently in front of them. I am definitely not against continuing the kitchen around the back corner and along the right wall.

  • 8 years ago
    last modified: 8 years ago

    mama goose_gw zn6OH: thank you as well! I really like where the stove is. As others have commented, having a cooktop in the island isn't something I was sold on, and this is a much better placement. I greatly appreciate the time you took to put this together!

  • 8 years ago

    You're welcome, angelaaimt. I forgot to mention in my previous post--if you use the stand alone chimney hood on the back wall, you should consider making it 6" wider than the cooktop. Without adjacent upper cabinets to help contain the plume of grease and steam, a wider capture area will be more efficient.

    Also, if you want symmetry in the sink window reveal, a narrow upper cabinet against the fridge surround would provide storage for spices, oil bottles, glasses, etc. Also consider making all the base cabinets drawers. (Maybe you are already considering this and your KD didn't take time to put them in the rendering.)


    GW discussions--all drawer bases.

    angelaaimt . thanked mama goose_gw zn6OH
  • 8 years ago
    last modified: 8 years ago

    Before you decide to not change windows, please ask your contractor about how much it would cost. If you're going so far as to remove walls and move other things around, it doesn't make sense to let sill height boss around your design.

    I suggest that as you plan your space, you put the kitchen in the living area on the right and the dining room in the present kitchen space.. Living - Dining - Kitchen across the back of the house will look like an intentionally designed great room layout.


    The proposal above just looks like you took down some walls and let the kitchen spill out. It doesn't looks like a thoughtful design to me.


    angelaaimt . thanked sheloveslayouts
Sponsored
Kuhns Contracting, Inc.
Average rating: 5 out of 5 stars26 Reviews
Central Ohio's Trusted Home Remodeler Specializing in Kitchens & Baths