Software
Houzz Logo Print
ciliegina

Seeking feedback on proposed window style.

13 years ago
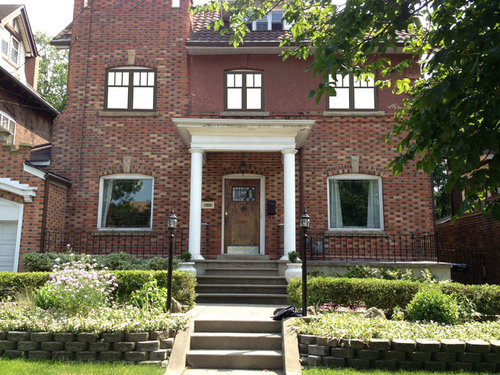
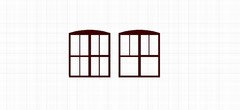
We are replacing the upper windows to be followed by the lower. Attached are some ideas we have been given. Your feedback on the four options would be appreciated. Thank you.

Comments (25)

  • 13 years ago
    #4
    ciliegina thanked elcieg
  • 13 years ago
    I like option one, which relates well to the door I think, but they all are nice. What are you doing with the big picture windows? It is OK to differ the styles, but it is good to figure out your overall plan before changing anything. Windows are a big investment--as you sure the current ones aren't salvageable?
  • PRO
    13 years ago
    last modified: 13 years ago
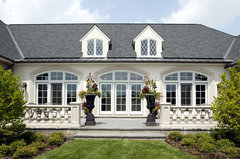
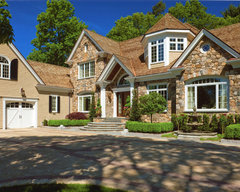
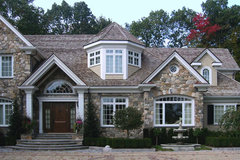

    I've never been a fan of squared off windows in an arched opening with a filler panel above. It's the arching that adds character to the façade. Consider installing a double casement that follows the curve or place a curved transom above and a double rectangular casement below (as long as egress requirements are met in those rooms). The same transom approach should be considered for the first floor windows. Arched windows are typically more costly than the rectangular, but your curb appeal is worth it. I would then stay with a traditional pane configuration
    Exterior · More Info

    English Country House · More Info

    newton residence 1 - dplk.02 · More Info

    newton residence 1 - dplk.04 · More Info

    EW Renovation · More Info
  • 13 years ago
    I like Scott Design idea of using round top casements to fill the upper openings. I would suggest the same for lower floor windows which, depending on how wide they are, may require a 3-wide casement to fill the openings. The divided lite design 4th from right is simple and elegant, the others are more craftsman or colonial which seems out of character to me. If you decide to use radius top transoms beware of the horizontal mullion dimension which can be fairly thick (5"-6") depending on whose windows you choose. Also would suggest you create a full-size layout in existing openings that will show how much of your vision field would be affected by the mullion if you go with the transom idea.
  • 13 years ago
    *Fourth design, the one on the Left.
  • 13 years ago
    I agree with you both Scott Design and exum, however, the roundness you refer to is only on the exterior of the house. The actual window openings are square. Also, I'm not sure that the windows are tall enough to accommodate transoms. I agree that this look would really boost curb appeal. Thank you for your helpful feedback.
  • PRO
    13 years ago
    I think the fourth design (#4) suits the best. Although other alternatives can be considered.
  • PRO
    13 years ago
    last modified: 13 years ago
    Are these replacement window sashes for existing frames rather than complete units?
  • 13 years ago
    To not get confused can we please work left to right and say #1 is on the left when looking at your screen and #4 is on the far right and looks like a cross? So Jackson Construction LLC, you like #4 the cross pattern?
  • 13 years ago
    Scott Design, Inc. these will be a complete tear out and not inserts as the windows are over 100 years old.
  • 13 years ago
    Victorianbungalowranch we are not sure what we are doing with the lower windows yet. They are newer so not a priority to replace, but we know the overall look will not be good if we don't replace them as well. Any ideas?
  • PRO
    13 years ago
    If the situation requires a square frame then consider a dark color for the exterior window surfaces so that it works with the darker brick arch profile and dark reflection rather than white which just accents the sq. vs. arch condition. Do you have a 2 pane over 2 pane option, all equal in size?
  • 13 years ago
    We are moving completely away from white in all aspects of the front of the house and the color will be a dark grey with an olive tone (Sable by Gentec for the downspouts etc. as well). There will be two windows in each frame which will be custom made if that is what you are asking Scott Design, Inc.
  • PRO
    13 years ago
    I'm glad you are using a dark color throughout the window exterior. What I meant by 2 over 2 in equal size was the configuration of the window muntins that is different than the other examples you presented. Your house appears to be from the Colonial Revival era of early 1900's. Muntin patterns had a centered check rail and were typically 1 over 1, 2 over 1 and 2 over 2. Your selections are typical of the Prairie or Arts & Crafts Style. What is the configuration of the original 100 year old windows?
  • PRO
    13 years ago
    Would like to see the top of the tower and garage which looks like it has a parapet
  • PRO
    ciliegina thanked Matilda Bos Design Studio
  • PRO
    13 years ago
    I think #4 will be a good idea because it is the classical look which never gets old.
    ciliegina thanked Specialty Air Inc.
  • 13 years ago
    last modified: 13 years ago
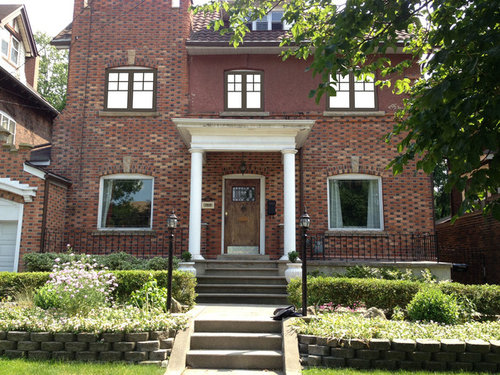
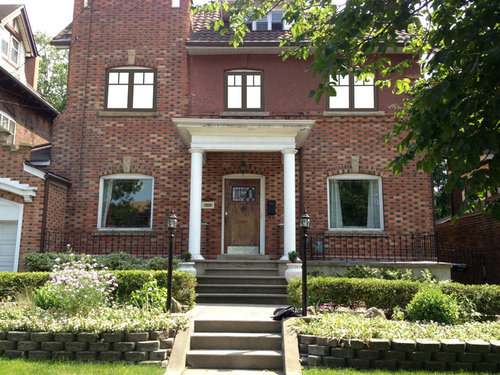
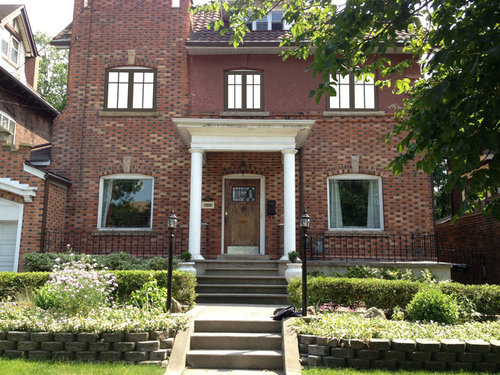
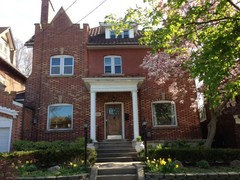
    Arts and Crafts elements were frequently mixed with Colonial Revival. It would be helpful to see more pictures of the entire house and the original windows, or old photos if you no longer have the originals. It looks like it has been altered over the years and has a touch of Tudor Revival. The massing is almost Italianate. Maybe mixed Revival would be the best term for it.

    The combination is rather unusual, and would look totally different if the stucco portion was painted a lighter color, and if the balustrade was replaced, and I'm wondering if it might have had a pergola over the open terrace--a popular feature back then--or maybe a masonry balestrade. You also have cast concrete parapet on the garage, clay tile on the roof and I'm wondering what the top of the tower looks like. So maybe a touch of Mediterranean Revival as well, but with dark brick and an unusual bond pattern.

    I imagine the original windows, esp. on the ground floor, were steel casements. Going with darker window trim is going to make it feel less Colonial, and may be closer to what it was originally, and will make the muntin pattern less pronounced, no matter what you pick. Painting the portico a darker color may be an option as well,.

    When was it built? It looks 1915-1925 to me. If the brick is solid and not veneer, then it might be the earlier date. Historical elements were freely adapted then, and change of detail, color and materials will have an impact on what style it will look like. I would recommend consulting with an expert in historical house styles to make a game plan of your phased renovations to maintain the integrity of the house.
    ciliegina thanked victorianbungalowranch
  • 13 years ago
    Scott Design, Inc. the original window muntins are 1 over 1. I appreciate your historical knowledge. The home was built in 1911 and I have been trying to figure out what style it is.
  • 13 years ago
    What an interesting house! I wonder if the windows are flat on the inside, because it was filled in when the original windows were replaced.
  • 13 years ago
    Here is a photo of the current windows and more of the house.
  • 13 years ago
    houssaon I believe these are the original windows.
  • 13 years ago
    #4
  • 13 years ago
    That is a very interesting variation on the American Foursquare. I've never seen anything like it. If I had to categorize the style, I would put it in the Tudor Revival family.

    I bet the original windows on the ground floor were double windows too, possibly with a transom. The picture windows look totally out of place. I would keep the 1 over 1 or go 2 over 2. Are you replacing the dormer windows as well? I would keep those as simple as possible.

    Do consider painting the stucco--an olive, mustard or taupe would totally change the appearance of the house along with the dark window and door frames. I think I would go for a darker color on the dormer as well, and for the garage doors and surround..

    Just wondering--do you have Tudor style fireplaces inside?
Sponsored
Snider & Metcalf Interior Design, LTD
Average rating: 5 out of 5 stars25 Reviews
Leading Interior Designers in Columbus, Ohio & Ponte Vedra, Florida