Software
Houzz Logo Print
rebecca_wofford74

Need help identifying foundation plants

8 years ago
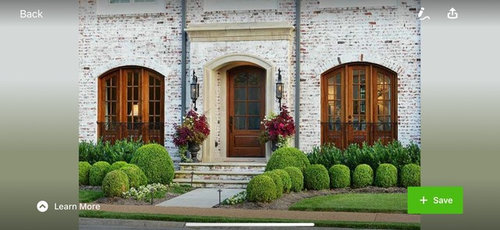
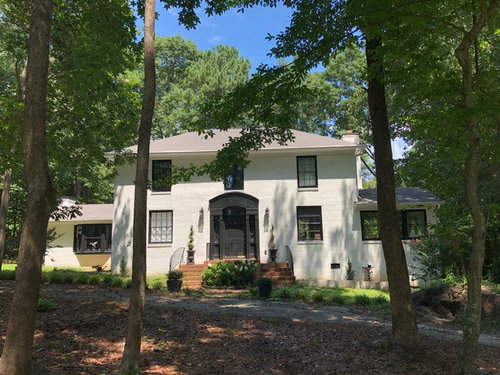
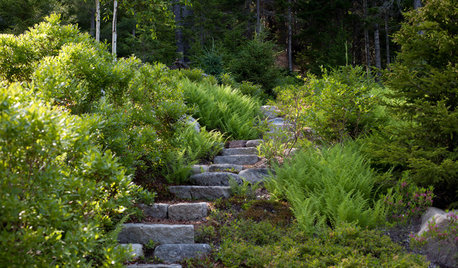
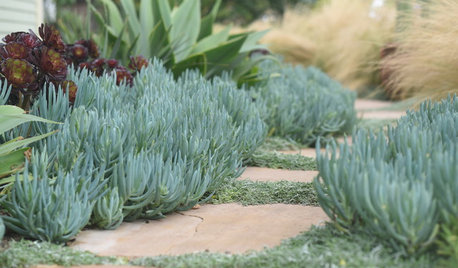
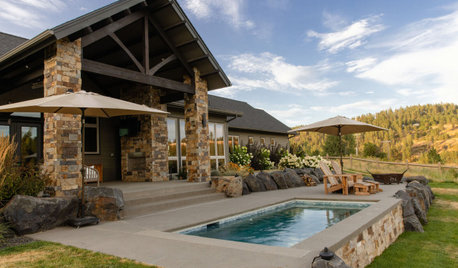
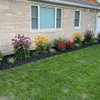
I found these first two pictures on houzz and asked on the comment thread but no one is answering anyone’s question so I wanted to see if someone can identify these plants. I think the back plant looks like a distylium and the front a baby gem boxwood? The third picture is my house.

Also I’m thinking of using these foundation plants for my house and would like some feedback. I want to know if they will layer well and if the heights of each plant will work layered. For example, online it says dwarf Gardenia will grow 2 ft tall but on the tag of the actual plant, it says 3 ft tall. The distylium is suppose to grow 3-4 ft tall. I want each layer to be a little lower so that each layer can be seen. Or will it still be visible even if they reach the same height?


From the foundation (1st layer) and moving outward:

1) blue cascade distylium
2) baby gem boxwood
3) dwarf radicans gardenia

Comments (22)

  • 8 years ago
    Have you tried the landscaping forum?
  • 8 years ago
    hi, no how do I get there?
  • PRO
    8 years ago

    To me, the back row looks like schip laurel and the front row boxwood. I find the layered look of a hedge in front of a hedge in front of a hedge, unappealing, thinking it looks pointlessly redundant. I think a hedge or shrub at the back (which is a form of "wall") and just a groundcover (a "floor") in front of it is more than enough.

  • 8 years ago
    last modified: 8 years ago

    Agree with YardvaarK, Prunus laurocerasus cultivar (Otto Luyken is one possibility) and Buxus aka Box. I can't see any Gardenias. Some sort of pale annual in picture 2.

    The Laurels are young and would need regular pruning to keep them from overpowering the box balls. Which, of course, would need even more frequent maintenance.

  • 8 years ago

    What I see is that maybe? you don't have the depth to pull it off. You will need to measure it (the frontage) to get a sense of what will work there. Also your windows on the first floor are very small, I think I'd maybe be inclined to put something with more density there. Boxwood, here (where we get freezes) is imo a very unsatisfying shrub as it has so little to offer, looks ratty and collects trash but it does have those associations people always seem to go for (estate homes etc.). You will have to like to prune as well, I don't know about how it will look on a slope, but certainly, you can borrow elements and use the pic as inspiration. If you take away the red in the planters on the steps what your left with is bland bland bland.

  • 8 years ago
    Hi NH, I live in raleigh NC zone 7b. We have begun building a retaining wall to the right of the house. You may be able to see some of the bones in the picture. Within the retaining wall I have 6 feet from the brick foundation to the edge of wall to work with. I love symmetry so much so I’d like to make it work or as close to it as possible. The issue is the distylium is 3-4 wise, the baby gem 3 wise , so that puts me at 7 and that is without an 18” clearance from the foundation to be able to walk through. So basically I only have room for distylium in the retaining wall to the right. But can plant the baby gem below it under retaining wall which would of course then make the symmetry a bit off. The left side baby gem and gardenia ground cover would look slightly lower. Is this ok?? Or maybe I should only use one layer (distylium) and a groundcover?
  • 8 years ago
    I chose the baby gem for its rounded shape so that pruning is minimal. Is there a better replacement? Also I have two tonto red dwarf crape myrtles planted in front of bay window and sun room on each side (hidden by pine trees) which give a color pop contrast. I have about 10 ft from foundation to the driveway starting from the staircase center and then it increases to about 20-25 ft from center to each side of the edge of the house.
  • 8 years ago
    You can go back one screen and at the top it has a drop down called topic. You’ll can get to landscaping from there.
  • 8 years ago

    As you have discovered, a 6' deep bed is too small to do the three-layer look. You might be able to do the two-layer look if you choose your plants wisely.

    You sound a bit OCD, like me - nothing wrong with that! My OCD-ness runs toward color. No orange or pink in my gardens. At all. Whites, blues, greens, yellows. And a bit of red. :)

  • 8 years ago
    last modified: 8 years ago

    The laurels in the first picture are definitely 'Otto Luyken'. In my part of USDA 8 the prunus shot hole that is often seen affecting cherry laurels in general appears to particularly bad with this cultivar.

    Otherwise this selection is genetically programmed to grow a lot bigger in time than its common usage in schemes such as the one shown here allows for. For instance a comparatively old planting at the Seattle arboretum is maybe something like 12 ft. tall. And unlike a small-leaved plant such as box, Japanese holly or yew cherry laurel cannot be sheared into geometric shapes without leaving it with quite visibly fragmented leaves.

  • 8 years ago
    littlebug, lol I have been obsessing over the front landscaping and contemplating it for almost 2 years now! I am new in this zone area so it has also been challenging since I am not too familiar with the plants as I come from a tropical zone.

    my biggest Q right now is: should I use 2 layers or 3, and if I use 3, should I keep 1 or 2 layers in the 6' retaining wall? am I too worried about the ground cover not looking symmetrical as it drop in slope to the right below the retaining wall?

    btw- excuse my typos in earlier posts!!
  • 8 years ago
    last modified: 8 years ago

    Maybe you should just hire somebody to come and view the site, discuss your ideas and then draw something up for you to work off of.

  • 8 years ago
    embothrium, I did hire a professional to come out and discuss but he only talked it over with me and did not include a drawing, only emailed me the list of plants to use. a drawing would be additional services and money even though I thought a drawing would at least be included in initial consultation. Anyways, I'm still left with questions and no instructions were left regarding the retaining wall. I really don't want to pay for another consultation, I felt like he just reinforced everything I had in mind and did not give me enough information for the fee. I think sometimes you get better feedback from the house community!
  • 8 years ago
    I meant HOUZZ community.
  • 8 years ago

    Start by getting rid of the retaining wall. It doesn't add anything, and is getting in the way.

    If you are willing to do the necessary trimming, you can definitely have the same plants on either side of the door. The ones on the right (as we see the house) will simply be taller. Since the house wings aren't symmetrical, I wouldn't plant those symmetrically anyway.

    One way to deal with a problem like this is to change the axis of symmetry.

  • 8 years ago

    Design consultations are typically only verbal.......a plan or drawing will always cost more as it requires a lot more time to prepare. That you were emailed a plant list is a bonus!!

    Online feedback can be very mixed and sometimes not all that helpful. Much is not coming with any landscape design training or background but just the personal opinions of other gardeners/homeowners. Onsite, personalized input from a design professional is always preferred as they can see for themselves the specifics of the area being discussed and evaluate soil and light conditions firsthand. And know how plants behave in your particular location.

    6' is the minimum depth for a foundation bed.....8-10' is much better and you could go even deeper with a two story home. Can't see the retaining wall clearly enough to be able to offer any advice but maybe consider removing entirely......doesn't look like it is retaining much of anything and all you are really dealing with is a raised bed:-)

    Can you post clearer and closer photos? And what is that planting of what appears to be hydrangeas right in the middle of the steps? Is that part of the stoop or is it at more of a distance from the steps? Very hard to see clearly.......

  • 8 years ago
    Mad_gallica, how would I change the axis of symmetry? Even though both house wings are not symmetrical I guess my OCD is not letting me get passed anything else. Well the wall has already been started so at least the foundation plants will be symmetrical. The ground cover on the right will slope down but I guess that’s ok right??
  • 8 years ago
    Gardengal, I’m glad to hear that because I thought I was getting ripped off from the landscape designer. Yes those are baby lace hydrangeas in the center of the brick steps and young boxwood in front ( will trim to hedge when matures). I will send closeup pictures of the wall tomorrow. Here are some others.
  • PRO
    8 years ago

    Consider using Chuck Hayes Gardenia in place of the Otto Luyken Laurels.

  • 8 years ago
    Dig Doug, what do you think about the blue cascade distylium? This is what the landscape designer suggested:

    Front entry island bounded by drive:
    o Tree removal: selected tree removal to provide better environment for understory and lawn plantings. Leave desirable and healthy specimens. Consider limbing up to raise canopy and structural pruning of existing trees to remain to improve light conditions for understory and lawn.
    o Create a semi-circular shaped lawn in island to relate to main body of house front corners. Consider adding a border planting at edge of lawn to transition to natural area beyond. Border plantings to consider include big blue liriope, Bordeaux dwarf yaupon holly or Wintergreen Boxwood, etc. Plant spacing close to provide instant hedge or border effect.
    o Consider adding “drifts” of raised beds with broadleaf evergreens/southern indica azaleas/ blue cascade distylium,etc. and native flowering shrubs/hummmingbird clethra/little henry itea,etc. along with a few cluster groupings of Brodie Eastern Red Cedar
    o Add 3-5 Flowering Dogwood and Forest Pansy Redbud between Cedars and street for additional color accent
    · Front foundation:
    o As started with Boxwood parterre/hedge planting to frame front bed between drive and foundation on either side of entry porch and corner Accent upright evergreen/Italian Cypress/emerald arborvitae/Spartan juniper
    o Theme tree: between house and parterre/hedge centered in middle – single stem Natchez (white) Crape myrtle (or as selected single stem crape myrtle)
    o Groundcover mass underplanting with dwarf gardenia or crown jewell gardenia
    · Brick planter:
    o Blue Cascade or Emerald Heights Distylium back planting with dwarf plum yew groundcover mass in front OR Duke Garden Plum Yew in back with Dwarf Gardenia or Crown Jewell Gardenia as groundcover mass
    · Left front foundation next to path to backyard:
    o Blue Cascade Distylium next to foundation with Boxwood or Dwarf Bordeaux Yaupon parterre/hedge with Miami Crapemyrtle centered on window. Mondo grass, liriope spicata OR dwarf gardenia as groundcover between parterre and foundation planting
    o Work to improve existing lawn: provide more sunlight through tree thinnings/removals/raising canopy where possible, add dolomitic lime at 50lb per 1000sq ft along with a complete lawn fertilizer for cool season grass/fescue per label
    · Groundcover mass between drive and natural area on side: Baltic Ivy or Vinca major or Liriope spicata
  • PRO
    8 years ago
    last modified: 8 years ago

    I don't know enough about blue cascade distylium to make a recommendation. Some articles I read say it is a bit tender toward cold in zone 7. Aside from that, the designer has mentioned some really nice plants for your area.

Sponsored
Snider & Metcalf Interior Design, LTD
Average rating: 5 out of 5 stars25 Reviews
Leading Interior Designers in Columbus, Ohio & Ponte Vedra, Florida