

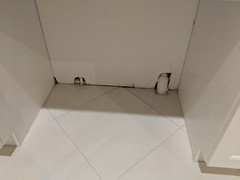
Bathroom Exposed Waste Pipe
8 years ago
Featured Answer
Sort by:Oldest
Comments (10)
- 8 years ago
- 8 years ago
Related Professionals
Kissimmee General Contractors · Hagerstown General Contractors · Southaven General Contractors · Carson City General Contractors · Morgan City Home Remodeling · Elizabeth City Bathroom Remodelers · Manchester Kitchen & Bathroom Designers · Saint Marys Kitchen & Bathroom Designers · Hannibal Bathroom Remodelers · Gulfport Bathroom Remodelers · Williamsburg Bathroom Remodelers · Auburn Bathroom Remodelers · Hannibal Tile and Stone Contractors · Beaumont Tile and Stone Contractors · Victoria Tile and Stone Contractors PRO8 years ago
- 8 years ago
 8 years ago
- 8 years agolast modified: 8 years ago
- 8 years ago
- 8 years ago
- 8 years ago

Related Stories

REMODELING GUIDESBathroom Workbook: How Much Does a Bathroom Remodel Cost?
Learn what features to expect for $3,000 to $100,000-plus, to help you plan your bathroom remodel
Full Story
HOME TECHThe Bathroom of the Future: 4 Places for Tech in the Bathroom
Digital shower controls, smart mirrors, high-tech toilets and innovative faucets can add efficiency and convenience
Full Story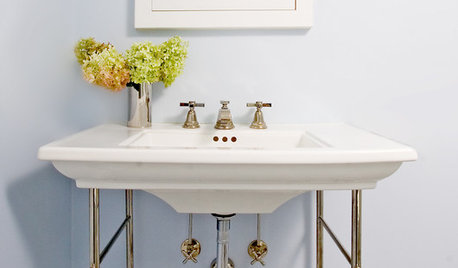
BATHROOM DESIGNSink Pipes Worth Seeing
Decorative Options Let You Get Creative With Those Fixtures Under the Sink
Full Story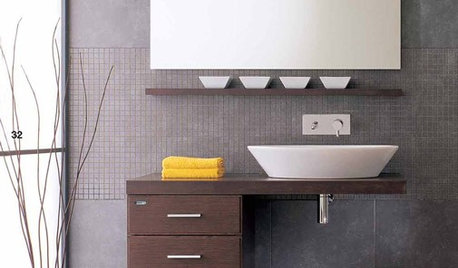
BATHROOM DESIGNBathroom Details: Show Off Your Sink Line
You heard right. Exposed sink traps have gone stylish, with more materials and matching fittings than ever
Full Story
BATHROOM SINKSDesign Your Own Faucets With Copper Pipe
Tap into the trend of faucets crafted from plumbers’ piping, and add a warm industrial touch to your kitchen or bath
Full Story
BATHROOM STYLESYour Guide to an Industrial-Style Bathroom
Exposed raw materials, minimal color, subway tile and utilitarian fixtures are among the elements in these rooms
Full Story
BATHROOM DESIGN10 Elements of Industrial-Style Bathrooms
Turn your bath into a captain of industry with raw materials, exposed plumbing and a focus on functionality
Full Story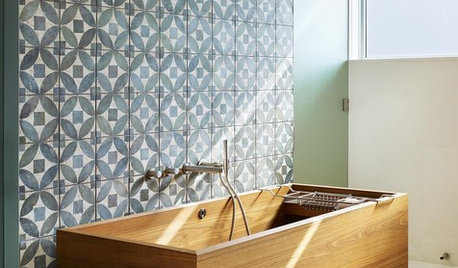
BATHROOM DESIGNTake Cues From Japan for a Zen-Like Bathroom
Escape stress the Japanese way: with a blissful soak in a tub amid natural materials and minimalist beauty
Full Story
REMODELING GUIDESBathroom Remodel Insight: A Houzz Survey Reveals Homeowners’ Plans
Tub or shower? What finish for your fixtures? Find out what bathroom features are popular — and the differences by age group
Full Story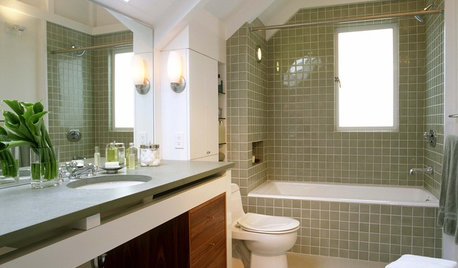
BATHROOM DESIGN12 Things to Consider for Your Bathroom Remodel
Maybe a tub doesn’t float your boat, but having no threshold is a no-brainer. These points to ponder will help you plan
Full Story
chispa