

Unused space in the kitchen
8 years ago
Sort by:Oldest
Comments (2)
Related Stories
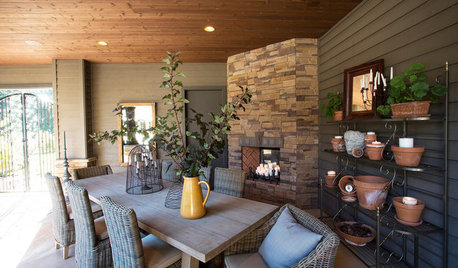
GARDENING AND LANDSCAPING3-Season Rooms: From Unused Space to Fab Outdoor Kitchen
Clean lines, a serious grill and even a Kegerator make this Oregon outdoor room a spring-to-fall joy
Full Story
SMALL KITCHENSSpace-Saving Pegboard Boosts a Kitchen’s Storage and Style
Clever storage solutions and custom touches transform a small galley kitchen in New York City
Full Story
BEFORE AND AFTERSKitchen of the Week: Bungalow Kitchen’s Historic Charm Preserved
A new design adds function and modern conveniences and fits right in with the home’s period style
Full Story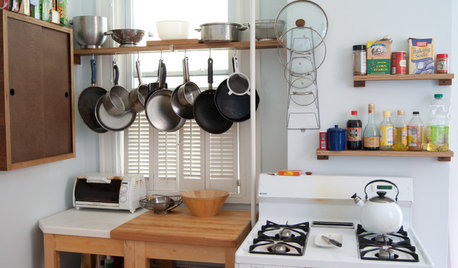
SMALL KITCHENSSmall Living 101: Smart Space Savers for Your Kitchen Walls
Get organized with hooks, baskets and more to maximize your storage
Full Story
KITCHEN DESIGN10 Big Space-Saving Ideas for Small Kitchens
Feeling burned over a small cooking space? These features and strategies can help prevent kitchen meltdowns
Full Story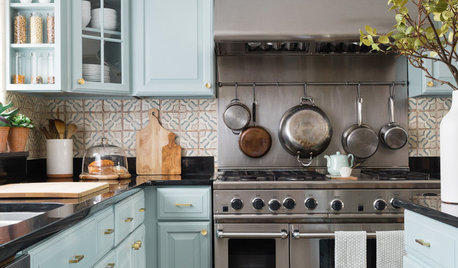
KITCHEN OF THE WEEKKitchen of the Week: A Bright and Happy Family Space
A redesign and thoughtful repurposing transform a dark contemporary kitchen into a lively and family-friendly room
Full Story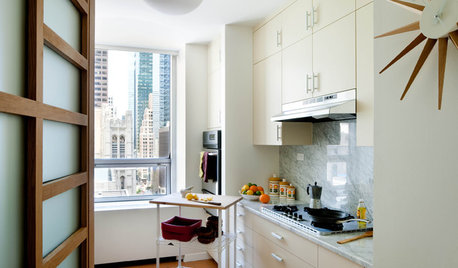
KITCHEN DESIGN17 Space-Saving Solutions for Small Kitchens
Clever storage and smart design details do wonders for tiny kitchens
Full Story
KITCHEN ISLANDS9 Kitchen Bars and Islands That Use Space Wisely
With some smart planning, you can fit an island or a breakfast bar into just about any cooking space
Full Story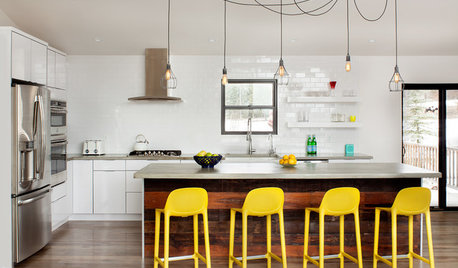
KITCHEN DESIGNNew This Week: 3 Kitchen Detail Combinations That Make the Space
These great pairings are a surefire way to add character to your kitchen
Full Story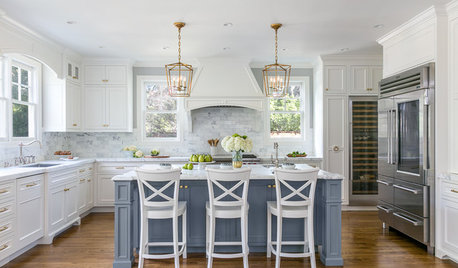
KITCHEN OF THE WEEKKitchen of the Week: Chic Cooking Space for an Avid Home Chef
These homeowners got their dream kitchen done just before their baby arrived, and they couldn’t be happier
Full StorySponsored

Innovative & Creative Custom Closet Designer Servicing Franklin County




kicezOriginal Author
erinsean
Related Professionals
Sebring Interior Designers & Decorators · South Sioux City Interior Designers & Decorators · Panama City Architects & Building Designers · West Plains Architects & Building Designers · Jackson Architects & Building Designers · Napa Architects & Building Designers · Altoona Kitchen & Bathroom Designers · Rome Kitchen & Bathroom Designers · Pittsfield Kitchen & Bathroom Designers · Hackettstown Kitchen & Bathroom Designers · Daytona Beach Kitchen Remodelers · Rutland Kitchen Remodelers · Zanesville Custom Countertops · Aurora Custom Countertops · Hempstead Custom Countertops