Software
Houzz Logo Print
mollyavalon_gw

Bathroom fixture shuffle

8 years ago


We are pretty much building a new house. It started as a large remodel, but now we are just using the foundation of the old house.

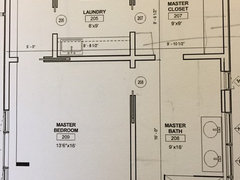
We'll have two bathrooms. One is at the front of the house so it will be the public bathroom as well as the guest bath. It's 8x6. Currently it's designed with a tub in it.

We don't use a tub often, but I want to have one somewhere. (In our current house the tub is shallow and short, and thus useless except for grandbaby bathing. No epsom salt soaks.)

The master bath is 9x16, but functionally more like 9x13. At one end we have the bedroom door and the closet door. Currently it's designed with a walk-in shower.

I am thinking the front bath would be better with a glass walled walk-in shower so that the room won't look so small. Plus, the master bath is pretty big and could handle a tub. I just can't figure out a reasonable layout for tub plus walk-in shower plus double vanity plus toilet.

I'm not being a DIY architect - we are working with wonderful architects, and I'm asking them too. I'm just wondering if anyone here has a some interesting new idea. Clean & contemporary is our overall style.


Ideas?

Comments (10)

  • 8 years ago
    last modified: 8 years ago

    have you looked through the photos on this site for master bath w/tub? there must be a million. save the ones you like into an idea book and show them to your architects to give them ideas of what you like.

    https://www.houzz.com/photos/phbr3-bp~t_712~a_23-127--30-215--66-524

  • PRO
    8 years ago

    Why don't you post floor plans and stop the guessing about what's going on...?

  • 8 years ago
    last modified: 8 years ago


    Sorry . Phone posting weirdness.

  • PRO
    8 years ago

    Thanks...but mebbe shown a bit more so it's easier to see how the bath space relates to the other adjacent spaces?

  • 8 years ago

    A 9' X 16' master bath is a large space and that layout does not utilize the space effectively and would not be very attractive in my opinion. Here are a few thoughts to consider:

    1. There's room for a bathtub to the left of the double vanity; and you could move the toilet to be opposite the vanity, which would then allow you to have a luxurious shower that spans the full width of that space; OR

    2. You could forgo having a bathtub if you have another somewhere else in the house (fewer and fewer people use them these days); move the doorway to the master closet over to the left a bit, place the toilet under the window opposite the door to the master bath, and create a toilet room with a sliding door to allow more flexibility (someone can have privacy using the toilet while another person is in the bathroom); and, again, you can have the whole wall for your shower; OR

    3. Move the vanity to the opposite wall immediately next to the door to the master bedroom; leave the toilet where it is, but turn it 90 degrees, and create a toilet room (maybe 4-1/2' wide); turn the shower 90 degrees to occupy the space not taken up by the toilet room; and put a bath, if you want, opposite the door into the master bath (a freestanding tub would be a good look.

    There are other options, but in any case what you have in that drawing is an unimaginative waste of that space. Good luck.

  • 8 years ago

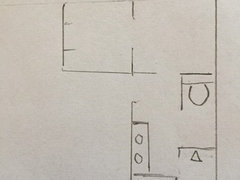
    Thank you, kudzu9. I agree that the existing plan isn't very interesting and wastes space. Your #1 or #3 are good ideas, and I'm going to do a little drawing tomorrow before we have another meeting with the architect and builder. This house only has two bathrooms, and the reason I want the tub here is because the other bath is too small for it.

    Virgil Carter, there's really no need to show the rest of the house - what I posted is the whole master suite, with windows on the east and west. So this wing is pretty much self-contained. (The room north of the laundry and the closet is the family room, and the bedroom windows look out on a courtyard.)

  • 8 years ago

    I’m surprised every door in what you’ve posted is a pocket door.

    I would move the toilet such that it doesn’t share a wall with the bedroom.

    You have tons of space in the bath to do all kinds of things.

  • 8 years ago

    P.S. I'm trying not to use the spot opposite the door to the bedroom for bathroom fixtures. I think I'll put some linen drawers there. I just think it doesn't look great to see the fixtures from the bedroom, and particularly not the toilet. (Yep, fussy.)

  • 8 years ago

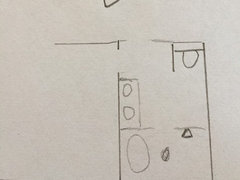
    I'm going in the direction of B below. Both of these ideas also remove the plumbing from the outside wall. Thanks, kudzu9.