Software
Houzz Logo Print
mrstad

Please help me put the pieces of our puzzle together

7 years ago

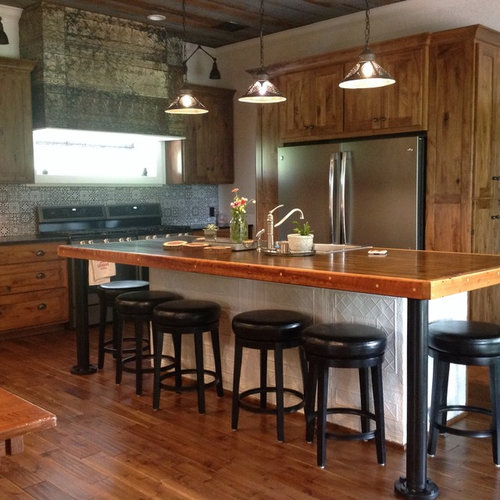
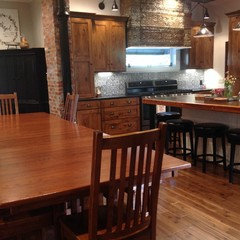
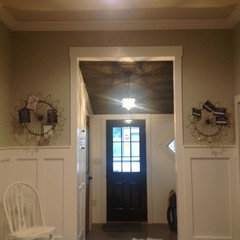
We are wrapping up a down to the studs remodel of our 118 year old farmhouse. I spent years studying kitchens here on houzz in order to put in our dream kitchen which functions perfectly for our large family. And now I am stumped as to how to finish our "dining hall" type open concept. We love hospitality and want a welcome feeling for our home. We went back up to the original 10' ceilings and used so many of our reclaimed items we have been saving over the last 20 years to do this just like we dreamed.
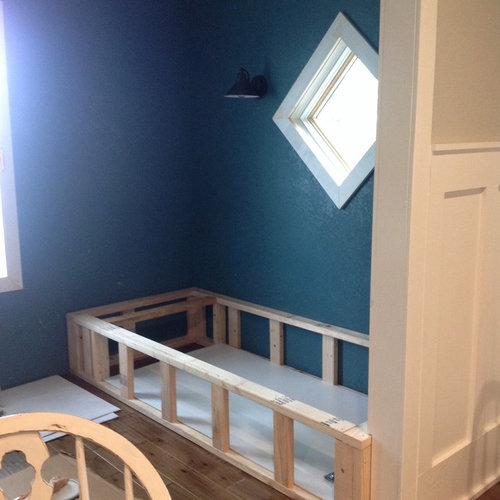
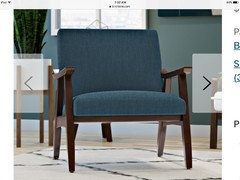
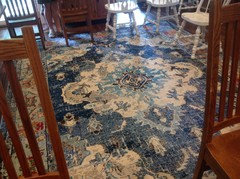
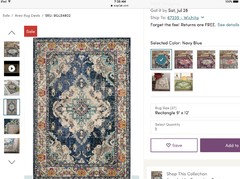
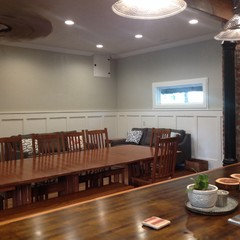
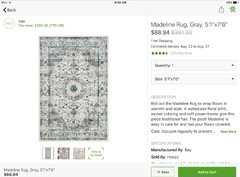
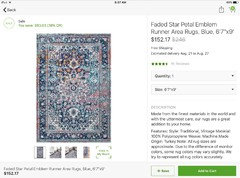
As of late I have enjoyed greatly seeing so many of you talented folks pull together living spaces for homes, that I decided to be brave and ask for your help as well. The craftsman table, chairs and Hoosier cabinet stay. Please ignore the white fiddleback chairs. I just used them to see how a four chair grouping would work on the rug I purchased to infuse color. It has dark teal and blues which work well with our library right off the living space. It will have a built in Daybed (which you can see is a work in progress). I will attach a pic of some mid century modern chairs my husband likes. We would also like a couple swivel (possibly rocking) barrel chairs for this 4 chair grouping.
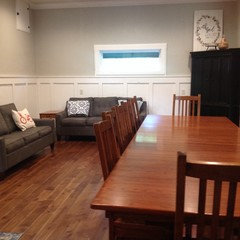
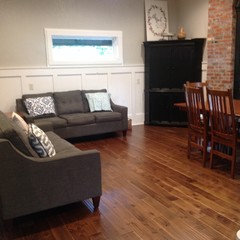
The charcoal grey couches will be staying for the time being so I need to find a coordinating rug that will compliment the new one.
Not sure how the chair grouping (mismatched chairs?) should relate to the couch seating area? Same fabric color way for all four chairs? Some blue and then some charcoal to tie it all in? Plan to use patterned pillows to punch up the colors for fun.
Any thing you can recommend will help immensely. I feel a little decision paralyzed after working on all this for the last 6 months. We did most of the work ourselves and truly love the warmth of the wood and contrasting light walls. We just need a jolt of homey-ness to finish it off. Thanks so much!

Comments (21)

  • 7 years ago
    Can take more pics if needed...
  • 7 years ago
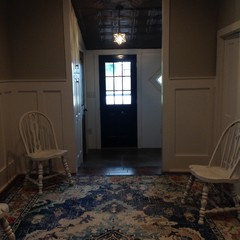
    From front door:
  • 7 years ago
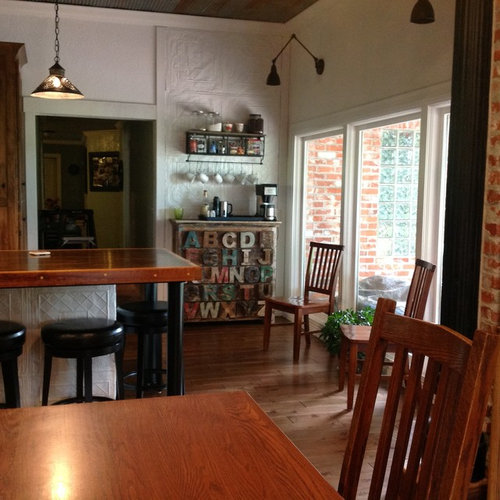
    1st pic: view from kitchen sink
    Please ignore decor items-- just fishing for what we like.
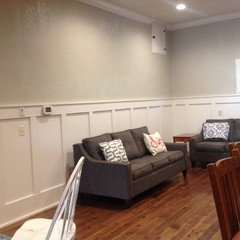
    Maybe a gallery wall above wainscoting above sofa? We have a couple pictures we took in Glacier National Park and at Cabo San Lucas to get canvassed. They have rich blues and greys to tie in color scheme.
    (We will not have a tv in this room.)
  • 7 years ago
    Having trouble finding coordinating rug for sofa area-- any suggestions welcome
    (And sorry about the double post-- did not show up for awhile)
  • 7 years ago

    Now with more photos I have some questions: why wainscoting is so high? What happened with windows in sitting area? Can you move table to kitchen as currently don't have space for sofas. Can table be rotated so you will have more of square area for sitting?

  • 7 years ago
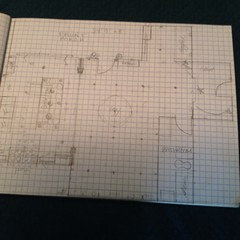
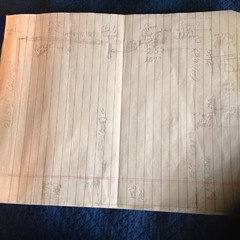
    Super primitive floor plans from construction planning phase-- will these work?
  • 7 years ago
    I would love to see a floor plan of this room. And possibly the whole ground floor. Do you have a separate living room in another part of the house, or will this large open area contain both your dining and living room areas? My initial thought, without seeing the floor plan, is that perhaps you could turn the dining table so it is perpendicular to (instead of parallel with) the long kitchen island, and move it back toward the long high window at the back of the room (moving the couches and corner cabinet out of that space). You could then place your living room furniture in one grouping, in the area in front of that. However, it is difficult to see if that would impede the flow of traffic into the room from the entrance, or into the library.
  • 7 years ago
    sofikbr, thanks so much for your comments. The windows on kitchen and living wall were in place so we built the wainscoting to their height as the 10' seemed super high. The table at its current length (for all 11 of us) has been tried everywhere else in the space and only works well there. (We will not always need it to be so long so that is flexible in the future) That is why we decided to go with a more "dining hall" type space as opposed to the traditional living room. We have a family room downstairs for a private family space. This will be mainly for entertaining and non- tv activities.
  • 7 years ago
    Gorgeous kitchen!! You made beautiful choices!

    Here is my thought: having couches so close to a kitchen table just feels off to me BUT I understand your need for more comfortable seating while everyone is hanging out in the kitchen. Here are a couple ideas that I would try if it were my house:

    1. Wall that is across from kitchen- Two chairs with small table in between that are comfortable but don’t look out of place in a dining setting. Think a coffee shop vibe..

    2. Hefty storage bench with cushion under the window (not sure about this but just trying to think of different ways to provide seating that fit in a kitchen setting)

    3. Your kitchen deserves better looking bar stools and I think if you get some comfortable ones with backs you’ll find that guests will
    Be more likely to sit there

    4. Would your charcoal couches fit facing each other in the room with a blue rug?
  • 7 years ago

    I understand that everything is new and you put a lot of effort to put it all together. And you did amazing work. But high wainscoting is really messing around proportions in that area. Also it will be a problem with art placing. What I think you can do is paint wall above same color so it would blend better. In addition remote small plank on the top that stand out, so it more flat on the wall. Now with furniture placement, I can see table cant get closer to kitchen. But without rotating table the only space you have now if for one sofa, no rug as it will go to table area. I know it a lot to ask, but would you consider rotating it and moving in line with entry door? The benefit would be to have nice area to set up siting set. You will not dance as much around table. It is still close to kitchen. If not, we can talk about eather replacing sofas with one longer one and 2 chairs? Or something different but I don't think you can use area where current rug is with chairs. It is uncomfortable to enter room by walking inside sitting area.

  • 7 years ago

    Forgot to mention, to create more siting spaces, I think 2 chairs by the large kitchen window with small rounded table between them would be great.

  • 7 years ago
    Thank you all for helping me think outside of the box here. I know it is unusual. We took down walls to open things up and I am trying to be creative to make it fit all our needs at this time. What different bar stools would you suggest? And, we have not purchased any new furniture as of yet. We want to see how the space will work for our large family. The area where the rug is now is only 9'7" wide. Our table is 4' by 11'8" as it is right now. We bought it as an heirloom piece nearly 18 years ago to raise our children and it is working well. In fact, it opens to 21' for future gatherings when our children have families. And it will fit the space. We just need flexible ways to add conversational furniture for many different scenarios.
    I realize this space has to check many boxes and will evolve for us in the coming years. I am loving so many suggestions and truly appreciate you brainstorming with me.
  • 7 years ago

    I think the table is beautiful. Personally, I'd remove the sofas, center the table, and upgrade the seating to something fabric covered and more comfortable. That includes the stools -- of which you have too many and it looks crowded. Focus on making the seating as cozy and comfy as possible and assume that family and friends will sit at the table or counter while enjoying this room. Oh and yes two comfortable matching accent chairs to the right of the counter next to the windows.


    The space with the rug -- looks to me more like an entry hall and I'd use it as such. With that big of a family you're going to need space for coats and boots and bags. You could do a round table in the center to use as drop space with a big floral arrangement on top. This round table could then come in handy at Thanksgiving when you need even more seating.


    I'd stash the sofas away for now as there just isn't space for them. Unless you maybe could use one next to the windows (instead of two chairs). Then when your family starts shrinking because the kids are leaving the nest, collapse the table down, rotate it, and bring back the sofas.

  • 7 years ago


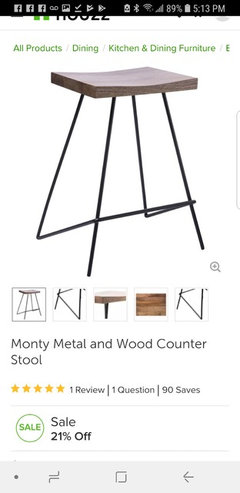
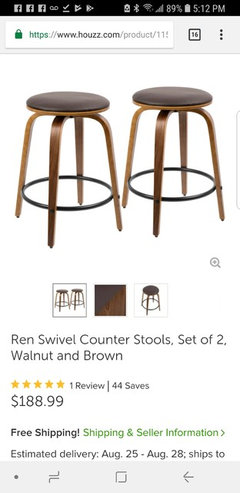
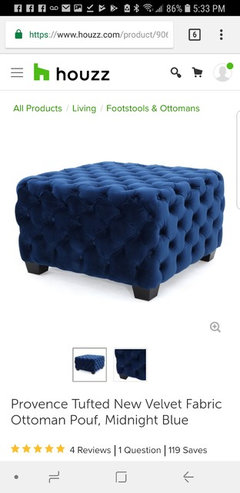
    Just some examples of stools, with modern flair. I think area with rug need to continue to be entry, but can be used for extra seating very well. Get 2 chairs, similar to your original selection, set them on the side by labrary entrance. I would select same 2 chairs in the kitchen. You would be flexible to set them together in same area if needed for party. I would keep 2 sofa in same space, eventually maybe think about long sectional or long sofa. But for now, I would use get 2 ottomans as side tables with removable tray, so you can use them for extra seating. Also place 4 ottomans as coffee table to get even more siting for kids.

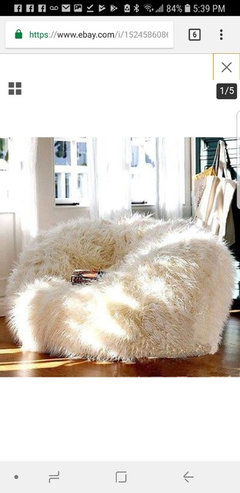
    Just some examples. I would use cocombination of navy, green, and some small yellow accent in pillows. Get some beanbag and sheepskin rugs (artificial) on the back of sofa for comfort


  • 7 years ago
    sofikbr and Jennifer M., thank you so much for the great ideas!
  • 7 years ago

    I'd do something like this for the bar stools -- and in fact, have very similar stools myself!


    https://www.houzz.com/products/blake-stool-pacific-blue-bar-height-prvw-vr~104608987


    Leather or vinyl is very practical for stools and kids. The back is more comfy than backless. The blue ties in with the blue in your room.

  • 7 years ago

    Really nice bar stools Jennifer. I was just concern with larger design, specially with full back, it will look very crowded if getting same number of chairs like before (I believe 7). Also I would keep trying to line them up everytime someone used them... On another note, do you have any art for the walls above sofas? Anyone in your family like to paint? I think it would be great to set up gallery wall that continue to second wall above another sofa?

  • 7 years ago

    I actually think you have too many stools to fit there as it is. Have you tried seating 7 people? It seems they'd be knocking elbows and knees. Maybe one of the experts can give you the measurements needed for stool seating and recommend.


    I'm no artist. We are still filling in our walls too. It's good to be patient and take your time with that. Overall I'm more inclined towards big impactful pieces of art than gallery walls, but I have seen galleries which are nicely done.


    I feel like you could do one long rectangular piece. Or better, a long "found art" type of object. Like an antique canoe. That would be cool. (full disclaimer: I've always wanted to mount a kayak on my wall for some odd reason). Or just the paddles. Or something farm related. A rake? Or tobacco baskets? Do you have any flea markets nearby? I'd go hunting for something 3D, interesting, and long. And UNIQUE. Preferably without any words. No word art. Unless you find an antique sign that just happens to have your last name on it.


    What about a dough bowl filled with plants for a centerpiece?

    https://www.lizmarieblog.com/2015/03/dough-bowl-centerpiece/

  • 7 years ago
    You girls are awesome! These ideas are so helpful. Okay, our island is 10'x4'. There is plenty of room for the six bar stools to seat us comfortably. In fact, we are loving pulling up a stool to visit over coffee and look out our pretty windows. We did do padded/backless bar stools so we could tuck them under the overhang for space and using the island as a buffet line if necessary. About art-- we are taking our time, but we have photos from trips that my very talented husband has shot. They have blues, greys, etc. I think they will be lovely as a gallery wall, but I am not in a hurry as I gather meaningful things to hang. I am so grateful for your help. Just lost decision momentum as we are winding down, I guess? A canoe? My boys would be thrilled, but I think ours is best out on the pond just steps from our back door. I do love texture and metals (obviously) so I have hung some metal baskets for now that I am clipping our daughter's wedding rsvps to for fun. Could always fill them with greenery, flowers, etc. as the mood strikes...
    And yes, we have been seriously looking at a long sectional. Just unsure whether to do a high back chesterfield for some height or something more subdued. We like them both.
  • 7 years ago
    Oh, and I do love those blue and brown stools. I will show my husband. Thanks!