Software
Houzz Logo Print
amit_shiwani

how to solve the entrance problem

8 years ago


My main apartment entrance door opens up to the kitchen door. Unfortunately I cannot break down the kitchen walls or do any structural changes. What can I do make the kitchen door look nice or any other ideas to take care of this problem ?

Comments (32)

  • 8 years ago

    Is the door in the foreground of the photo the entrance door or the kitchen door?

  • 8 years ago
    The door in the foreground is the entrance door.
  • 8 years ago
    The kitchen door is below the two spot ceiling lights
  • 8 years ago
    Layout
  • 8 years ago
    last modified: 8 years ago

    What about a bookcase as you enter? Something like the Pax system from Ikea... Use for jackets, etc as an entryway and to block the view to the kitchen. I don't think the view got the kitchen is horrible, but you appear to have the space and the extra closet might be useful. If space is tighter than it looks, just a panel would work (preferably one you could use for a coat rack).

  • 8 years ago
    Where will I place the Book case ? The kitchen entrance cannot be blocked
  • 8 years ago
    last modified: 8 years ago

    This is what I was thinking, Looks like you could spare maybe 12 inches between the front door and kitchen and still have 36" of space for entering the kitchen. Not ideal, but without structural changes, it's something... Try putting some cardboard there and see how it feels and it if solves your entrance issue.

  • 8 years ago

    Clear off the front of the fridge. Get an under-counter water filter and get rid of the stupid water cooler. What a hassle. Filters are cheap.

    That will at least clean out the view from the front door.

  • 8 years ago
    I like your idea about the bookcase
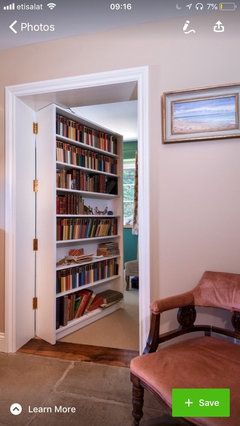
    How about converting the kitchen door into a bookcase check picture ?
  • 8 years ago
    @tatts - thank you. We just bought the house and will renovate it so yeah that fridge and ugly watercooler etc will be replaced.
    Rgds
  • 8 years ago

    Not the most convenient, but keep the kitchen door closed except when in use. Hang artwork on the door.

  • 8 years ago
    @jilius - thank you so much for such a detailed informative post. I am trying to still understand where will the kitchen door be ? You are suggesting that we close the existing kitchen door and open it from somewhere else ?
  • 8 years ago


    You can actually place floor to ceiling "green wall" made out of some sort of crawling plant right in the middle of this entrance hallway. It will block the view of kitchen door, it's thin, it won't take much of the space in this already small area, it will make your place look fresh and modern upon entering and the best part; it's easy and cheap to place and remove later if you don't like it anymore. You can also place some spot lights on the ceiling illuminating the "green wall" as well.

  • 8 years ago
    Bookcase or closet ..you have enough room to divide the space or just a beautiful plain wall/ divider ( drywall) with a mirror and little table to put your keys ...
    Many options so that you don't look straight into your kitchen . I understand you ..it bothers me too ...make the space count and enjoy
  • 8 years ago

    What's the rush? You're saying you just bought the house, then live in it for a while before deciding upon anything.

    Your photo is fuzzy, but it looks like your kitchen is 19x19. If so, then this is a decent sized kitchen. So contemplate a plan for reconfiguring your kitchen before dealing with what you see when you enter your home.

    However, in the meantime if it bothers you that much then what about a small round table in the middle of the tile with tall flowers/tall plant on it so you don't see right into the kitchen.

    This is just for illustration - for the round table.

    stately manor · More Info

  • 8 years ago

    I like Jilius’s Idea for a long term plan; the pass through opening between the kitchen and dining would open up to a doorway, then you would enclose the existing kitchen door. That looks like it might give you room for a closet by the front door. Only downside is farther to walk with groceries.

  • 8 years ago


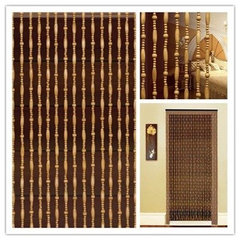
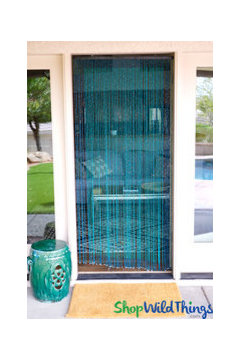

    Wooded or bamboo door curtains or beads? Then a nice potted plant to the Left to draw the eye away...

    Beaded Door Curtains ; High Quality, Gorgeous Patterns · More Info


    door bead ideas - Google Search · More Info


    Beaded Door Curtains ; High Quality, Gorgeous Patterns · More Info


  • 8 years ago

    HI- to me and maybe others it appears you have two entries into your kitchen.. that solid white by the dining room.

    I would move the fridge closer to the stove and out of the sight line. In the space that is created I would have a lower and above do art or a mirror


  • 8 years ago

    Are you allowed to close off and open up walls? That would make Jillius' plan far more functional. I can't imagine you close your kitchen door often as it is just a nuisance to get in and out, so the bookcase on the door itself would just make it more to move. Looks like that is the only opening into the kitchen - I think the white part on the plan is a pass through?


    Something like this could work too, except in front of the door instead of on the side. You could change the style to better match with your finishings - add a back if you like to block the view entirely (and allow for hanging coats on the other side).

    IK ETXEA · More Info

  • 8 years ago

    If there is no door -- only an open doorway -- to the kitchen, consider adding a pair of saloon doors to help block the view.

    http://seanhallwoodworks.com/2010/12/saloon-doors/

  • 8 years ago
    last modified: 8 years ago



    Perhaps I am not reading the plan correctly. Is this (with the red arrows pointing at it) not the existing door the kitchen with the existing pass through overlooking the living room?


    I was thinking you'd just keep the door there and close the second, smaller door.

  • 8 years ago
    last modified: 8 years ago

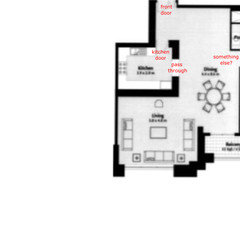
    Upon studying the picture you posted of your kitchen more closely, I think I'm a little turned around. Is this (below) more correct?


    If that is correct, actually what I was suggesting would be a huge improvement then. I was assuming that what-I-now-think-is-the-pass-through was a doorway because that opening is large and so convenient to the table. (And also directly across from an opening that I thought was the front door on the plan but now I think is a hallway going somewhere else.)

    If I all that is correct, then you should totally turn the pass through into a doorway. That will not be a structural change because you won't be touching the header or the king/jack studs. You'd just be removing the always-non-structural cripple studs from under the pass through opening.

    That would allow you to create the highly functional galley that I suggested AND let you close up the door to the kitchen making it not visible from what-I-now-think-is-the-front door. You could even put a closet or a little mud room area on that newly-closed-up-wall facing the front door.

    I know you said no structural work, but what would really hit all the above out of the park is a pass through overlooking the living room. I was assuming that was where the existing pass through already was, and I think that is in part because it makes SO much sense to have it on the wall facing the living room. It's facing all the windows and therefore would let in all sorts of natural light. Where the kitchen feels most narrow currently, an opening on that facing-the-living-room-wall would visually widen the kitchen. And also, functionally, then you could watch TV or keep an eye on kids or chat with people while cooking.

    Examples of sink runs in galley kitchen with pass throughs overlooking living rooms:


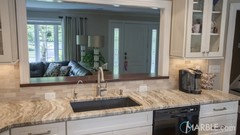
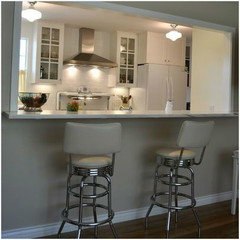
    From the living room, the layout I suggested would look something like this through a pass through (I'd nix the bar stools):



    And again, from inside the kitchen, having an eye-level opening on that side with the layout I'm suggesting would feel something like this:


  • 8 years ago
    Very creative ideas have been suggested, though some are quite ambitious. The first thing you see, besides the view into the kitchen, is whatever you have hanging on the wall to the left of the kitchen door. It may be functional, but it’s not really dramatic. How about finding a narrow, eye-catching piece of art that draws your immediate attention. Worth a try!
  • 8 years ago
    For starters, if you close the kitchen door, your guests won't see into the kitchen. If there is no kitchen door (only a cased opening), you could buy a decorative folding screen and place it to block the kitchen from the entry door, creating a slightly smaller entry area but adding interest. The screen can be folded against the side wall when not needed.
  • 8 years ago
    last modified: 8 years ago

    A couple simple things may help you create a nicer entryway by diverting the eye.

    --Move or get rid of water cooler. It's an eyesore.

    --Nothing on the fridge door unless you magnetize a large piece of art

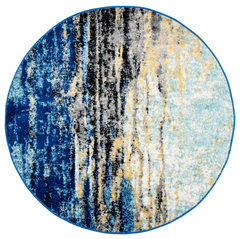
    --A beautiful round rug--or an oriental rug--for the entryway floor

    Nuloom Katharina Contemporary Area Rug, Blue 8'Round · More Info


    --A long vertical art work in light colors to the left of the doorway in a subject and style you like.

    "Barbados" Canvas Art, 24"x36" · More Info


    --Door beads, as suggested above but pulled slightly to the side like a curtain. These are from Urban Outfitters.

  • 8 years ago
    You guys are all Amazing. Thank you so much. Some fantastic ideas.

    @Jillius - brilliant suggestions. In the second post your understanding about the layout is correct. The only problem that I have to solve is if I can make a pass through where you are suggesting as that is a structural wall. If I can I will implement your suggestion. The builder must offcourse permit. Converting the existing pass through to a door is def. possible and so is closing off the kitchen door.
  • 8 years ago

    If you already have a door with hinges and like the open door for air but not the view, rather than redoing the hinges for a saloon door, you might also consider a half/half door. Depending upon the style of the door, you might could have the door cut a bit higher than usual

  • 8 years ago

    I don't know...is it really that big a problem to see into the kitchen? I have a hallway but you can still see right into my kitchen if you're standing at my front door.

    I would take down the art to the left of the kitchen door. It's a pretty small space so I don't think you need any, and anything there is saying "look at me!". Then I would remove the stools and water cooler. Declutter the fridge. Make the space nicer to look at and it won't draw attention on itself.

  • 7 years ago
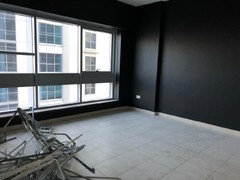
    Want to convert this into window seating. Looking for ideas
  • 7 years ago
    What do you think about a nice green tall plan that would take focus when you walk in?
  • 7 years ago


    Martin House · More Info