Software
Houzz Logo Print
joelcoqui

electricians question

8 years ago
What is the average clearance for a mini pendant housing you need in a ceiling?

Comments (29)

  • PRO
    8 years ago

    3.75" . . . give or take a yard . . . , but I may not be understanding your question.

  • PRO
    8 years ago

    You'll need to research a variety of pendants of the type you describe.

  • 8 years ago

    I think Mark got it right. I have an I-beam that cannot be raised into the Upper Floor. So the only space I have now is for a tiny wire for low-voltage. I do not wwant that llighting. I would like mini pendants hanging over my kitchen island.

  • 8 years ago

    I don't know the style you are going for, but if there is no room could you do a surface mounted conduit with surface mounted boxes?

  • 8 years ago
    last modified: 8 years ago

    https://www.lightingnewyork.com/product/minka-lavery-signature-mini-pendant-2244-77.html?page=1&q=%2A something to this effect but NO track lighting and it must be small... I wanted 3 of them. I dont think I can get a surface mounted housing in this style, but what a great idea.


  • 8 years ago


    11" from the ceiling to the bottom of the light.

  • 8 years ago
    last modified: 8 years ago

    Is the conduit on the ceiling? Tell me who makes it and where you got them. Thanks. HandyMac

  • 8 years ago

    Lighting must also take into account the ceiling height of the room.

  • 8 years ago

    We aren't actually talking about the lights, right? I think people are getting off track by discussing which lights to use and how high up they have to be.

    You are wondering how to get wiring and boxes into an area that doesn't have much (if any) hollow area behind the ceiling drywall?

    Or am I misunderstanding?

  • 8 years ago


    That is correct greg_2015. There is no room inside the ceiling beam. Trying to find a mini pendant fixture (that I can adjust height Sophie Wheeler ) that has a built in conduit/housing box that flushes on the ceiling. It would be inside the canopy. Great idea.. no?


  • 8 years ago

    So there's NO room in the ceiling? Then the only option is surface wired conduit to get the power to the boxes.

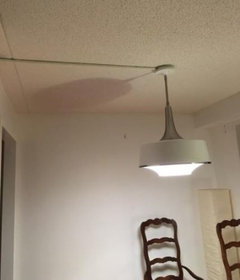
    Are you okay with that? It isn't pretty. Here's an example:


  • PRO
    8 years ago

    It isn't pretty...at all! You could always drill holes in the floor joists/ceiling joists above for the conduit...

  • 8 years ago

    Maybe I can make it pretty? Everything is so industrial looking these days. There is an I-beam above so can't drill.

  • 8 years ago

    If you have an industrial look to your house, then exposed conduit can look good. Not the wiremold in my last image that attempts to poorly hide itself, but actual conduit that sort of celebrates that it's there.

    But if it's the only industrial component in your house, it may look out of place. But I'm not a designer. :)

    Here's a link to a pinterest site that shows some examples of the industrial look:


    Pinterest

  • 8 years ago

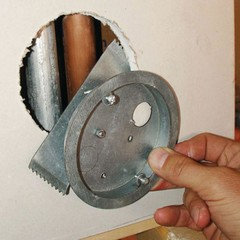
    I was told its called a pancake box.... very shallow housing that will be covered with a canopy.

  • 8 years ago

    Assuming the beam is not a flush beam, why don't you just build it out a bit with a 1x. You can then use a 1.5" deep box that will attach to wood. A 1" build out is not going to make a noticeable difference in a beam that is already dropped down. Then you can use conduit and run real electric wherever you want it.

    You might be able to use an old work pancake box, but you will have to have some of the box setting off the beam as you still have to get the electric to the box somehow. If your drywall is flush to the beam and your box is centered under the beam, you are going to struggle to get electric to it.


  • 8 years ago

    I think somebody actually needs to look at @joelcoqui's existing conditions. Either we need a photo, or an electrician needs to come and give a quote. There almost always is a way to solve these problems. But depending on what's already there, it might require different amounts of creative engineering and/or design.

  • 8 years ago

    I agree that we have too little information to make any real suggestions. Pictures/diagrams/descriptions would be nice to figure out what the exact situation is.

    Note that if you somehow use pancake boxes, they are only rated to receive a single cable so you can't feed the next pancake box from the previous one. You'd have to run 3 cables from the source box (assuming that box is big enough to contain that many wires). One to each pancake box.

  • 8 years ago

    So...How wide is this I-beam? 3.5" wide? Cannot the boxes be shifted one direction or the other to avoid the beam?

  • PRO
    8 years ago

    The OP said, "...I have an I-beam that cannot be raised into the Upper Floor..."

    Either the OP doesn't understand, or there's more relevant information not being posted.

    Why?

    Because a structural steel "I" beam in only in one location. Electrical distribution lines and J-boxes can be routed from a number of different locations to a number of ceiling locations on either side of an I-beam. So unless the desired light fixture is to be placed directly under the lower flange of the I-beam, there are numerous alternatives for power and a J-box.

    And even if the fixture is desired to be directly under the lower flange of the I-beam, simply moving the location 6-inches, so that it's not under the beam, and resolving the issue.

  • 8 years ago

    Yes, Virgil... I agree completely.

  • 8 years ago


  • 8 years ago

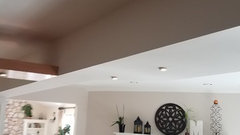
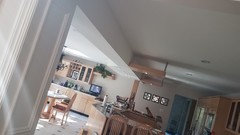
    Here are different angles. 24 foot span. One going through the island one separating one room to the next is the lally column.

    It's not going in the ceiling.

  • 8 years ago

    Where on those pictures are you wanting to hang the pendants?

  • 8 years ago

    Assuming the side of the box is open around the I-beam, you could contemplate a wall mounted pendant coming off the side of the beam box.

  • PRO
    8 years ago

    What should have been done in the design and during construction is to furr out the gyp board enclosure a few inches on the side of the I-beam so that conduit could have been run parallel to the beam for its entire length.

    The second photo appears to show something along these lines directly over the island where the small "sticky" soffit lights appear to be installed. Is it possible to snake electrical lines and J-boxes in this wider area?

  • 8 years ago
    last modified: 8 years ago

    The house came that way. Not a new construction. The floating soffit lights are wired with low voltage halogen puck lighting. They have to go. I want 3 hanging mini pendants where you see the 5 puck lights. the floating wood soffits are going. There is no box. I am not an electrician but I need to know what my options are before I bring him in. It looks like a pancake conduit box can work. http://www.thefieryscotsman.com/wp-content/uploads/2018/07/weird-hanging-ceiling-light-fixtures-pendant-lights-awesome-edison-bulb.jpg This is what I am looking to put there.

  • 8 years ago

    You do not need to know as much as an electrician before you hire one.