

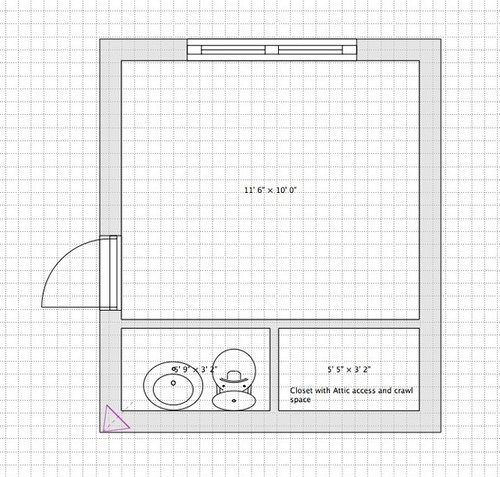
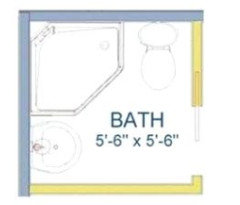
Convert 1/2 bath to full bathroom in Masterbed
8 years ago
last modified: 8 years ago
Featured Answer
Sort by:Oldest
Comments (6)
- 8 years ago
Related Professionals
Ogden Interior Designers & Decorators · California Architects & Building Designers · Montréal Architects & Building Designers · Wilmington Kitchen & Bathroom Designers · Kissimmee Kitchen & Bathroom Designers · New York City Kitchen & Bathroom Designers · Columbus Kitchen & Bathroom Designers · Oneonta Kitchen & Bathroom Designers · Superior Kitchen & Bathroom Designers · Rockford Bathroom Remodelers · Watertown Bathroom Remodelers · Bennington Bathroom Remodelers · Murfreesboro Tile and Stone Contractors · Palm Desert Tile and Stone Contractors · Boise Tile and Stone Contractors 8 years agolast modified: 8 years ago
- 8 years ago
 8 years ago
 8 years agolast modified: 8 years ago

Related Stories
BATHROOM DESIGNNew This Week: 4 Bathrooms Full of Personality
See the materials, colors and other features that make these bathrooms bold and beautiful
Full Story
BATHROOM MAKEOVERSBathroom of the Week: Luxe Spa-Like Feel for a Master Bath
A designer found on Houzz updates a bathroom with a wall of quartzite, a water closet and glamorous touches
Full Story
BATHROOM DESIGNSee 2 DIY Bathroom Remodels for $15,500
A little Internet savvy allowed this couple to remodel 2 bathrooms in their Oregon bungalow
Full Story
BATHROOM MAKEOVERSReader Bathroom: $39,000 Brings New Jersey Bath Into the 21st Century
Removing an awkward closet in a 100-year-old bathroom makes way for a beautiful shower that pays tribute to the home’s history
Full Story
BATHROOM DESIGNBathroom of the Week: Clean Modern Style for a Master Bath
Designers transform a dated bathroom into a spa-like space with a better layout and new fixtures, finishes and storage
Full Story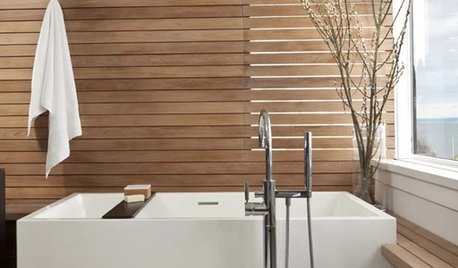
BATHROOM DESIGNBliss Out in Your Bath: 18 Ways to 'Spa Up' Your Bathroom
Can't get to the spa? Bring it to you. You can spend the saved money on new towels, candles and lavish lathers
Full Story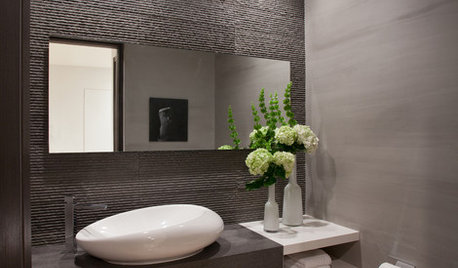
BATHROOM WORKBOOKBathroom Workbook: Layer on the Texture for High Bath Style
Make even a modern bath warm and welcoming with these 11 ideas for adding texture
Full Story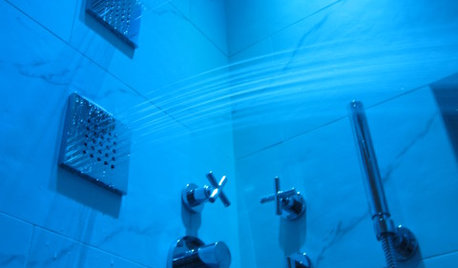
BATHROOM DESIGNShower Lights Bathe Bathrooms in Brightness
Lighting in colors as dazzling or soothing as you choose can bring a whole new dimension to your shower routine
Full Story
BATHROOM MAKEOVERSRoom of the Day: Superstar Style for a Small Full Bathroom
Warm metals, a claw-foot tub, repurposed outdoor faucets and a special sink base contribute to this stellar renovation
Full Story
BATHROOM MAKEOVERSReader Bathroom: A Plant-Filled Master Bath — No Tub Needed
A couple create the bathroom of their dreams with a lot of DIY work and a little help from the pros
Full Story




Gravitas