Software
Houzz Logo Print
yanyaandjelic

Belmont Staging & Design

8 years ago
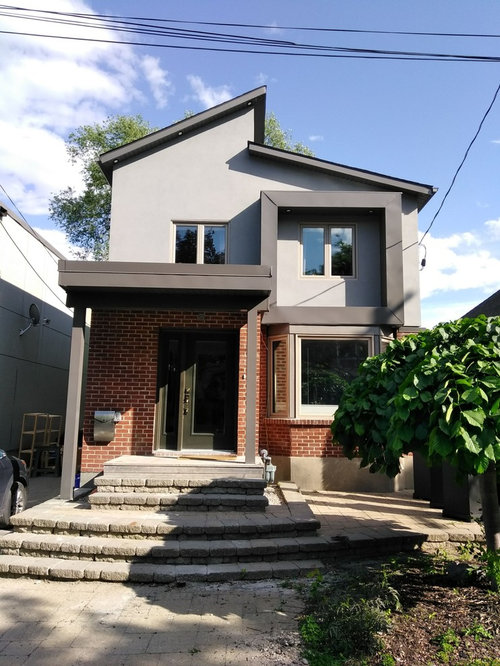
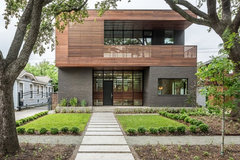
What do you think needs to be done to the exterior of this house to give it contemporary, curb appeal?

Comments (44)

  • PRO
    8 years ago
    Any thoughts on the metal frame around the window? Paint it in the same contrasting color as the front door?
  • 8 years ago
    last modified: 8 years ago

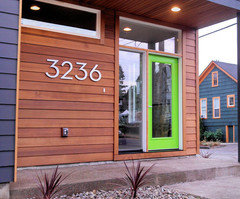
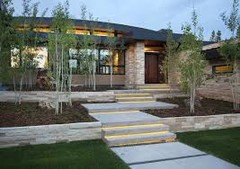
    No. Leave it the color it is now. The front door is supposed to be an accent color to draw attention to the door. Same concept below.


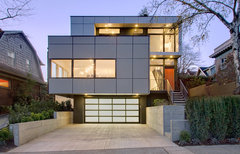
    Luxury Queen Anne Contemporary House · More Info


  • 8 years ago

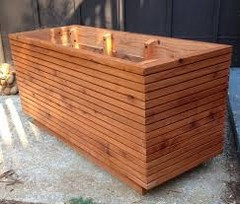
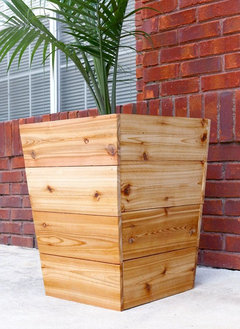
    Modern house numbers, natural cedar planters with simple horizontal lines.

  • 8 years ago

  • 8 years ago

    I think the brick doesn't go with the modern lines of the upper story.

  • PRO
    8 years ago

    How much money do you have?

  • 8 years ago

    Clean up the yard and lay new green sod if you are selling. Prune back the shrub a bit so that the window is not obscured by branches.

    If the areas in between houses have some junk waiting for removal (is that an old shelf unit?), work with the neighbors to get it removed.

    The front porch and walkway need powerwashing or scrubbing with a corn broom and hot soapy water.

  • 8 years ago
    The ground level just doesn’t work with the top level. A bandaid won’t solve that. You need a professional.
  • PRO
    8 years ago
    Well...my budget is $3000 but I am planning to extend the deck to the post on the left and eplace the deck boards with cedar. I feel something needs to be done to the columns...suggestions?
  • PRO
    8 years ago
    You are right. A bandaid solution is not gonna do it. What is it going to take to make this house georgeous??
  • 8 years ago

    Let me guess. This was originally an older home that they popped a contemporary upstairs on? With no thought to designing the two to work together?

    Did they also destroy anything in the interior that gave the house charm or was it already devoid of charm?

  • 8 years ago

    $3000 might be enough for the deck, probably nothing else.

  • 8 years ago
    last modified: 8 years ago

    Ditch the brick. Paint it? Cover it? Don't know. Make a metal (I guess it is metal) frame around the bay window similar color to the other gray trim?

  • PRO
    8 years ago
    Very little old charm inside ... that's okay with me. I am sure the bay window and the brick can somehow be incorporated...or at least I hope :)
  • 8 years ago

    Are you staging the house for sale? Or is this for the owners use/enjoyment?

  • PRO
    8 years ago
    This is a forever house...
  • 8 years ago

    Oh, then I misunderstood. I thought you were going to sell it.

    My answers would be totally different if you are keeping it forever.

    The very first thing that jumps out as inappropriate material is the walkway and step material. It is very traditional/cottage type and doesn't go with the contemporary look you are seeking to achieve. That needs to go.

  • 8 years ago

    Maybe take that big metal square frame down from around the upper window, it blocks the light and view?

  • PRO
    8 years ago

    Is this your house or a house for a client?

  • PRO
    8 years ago
    Mine.
  • 8 years ago
    last modified: 8 years ago

    Get rid of the Landed From Mars upper story look and take it back to the cute cottage style that it once was. The upper section is pretty awfully designed and is out of place completely.

    Or completely demolish the first floor and rebuild so the whole thing at least looks of a whole Landed From Mars in the neighborhood. Right now, it’s half and half. Half looks like it belongs. Half looks like it needs dynamite.

  • 8 years ago

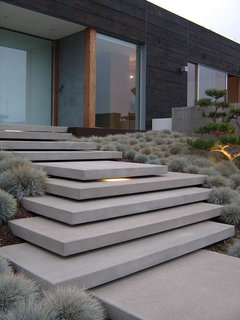
    I agree with Denita’s recommendations for large house numbers and painting the door. The walkway & steps also do not go - as she points out they are very “cottage” like. When you can, replace with something more contemporary - smooth, wide concrete stairs and/or slabs.


    In the longer when you save some more money you may want to change the facade so there is more consistency between the two: the new modern upper level does not integrate well with the lower levels older brick.

    Enjoy your home! Is it contemporary inside as well? Would be curious to see :)

  • 8 years ago
    last modified: 8 years ago

    I love Houzz - someone posts a question as to how to help with some changes within a $3,000 budget and they are told to demolish their *home* and start over.

  • 8 years ago
    last modified: 8 years ago

    I think you can tweak the facade to make the two blend a bit better w.o demolishing. I kind of like the steps, maybe some lighting, I like Rai Kai's photos. Don't despair, Yanya, about the demolish comment. Be happy you have a cozy home to play with.

  • 8 years ago
    last modified: 8 years ago

    Not the whole thing. Just either the first or second floor. You can’t ever make them work together within 3K. They are from two different worlds. Like a grass tiki hut and the MoMA.

    And I’d want to know that whomever constructed that thing on top actually understood flashing details. Especially around where it meets the bay. I don’t have a lot of confidence in that.

  • PRO
    8 years ago
    Demolishing is not an option. This is the last part of a major reno...the "gone wrong" part. The budget can be higher ...keeping in mind the minimum required to make it work.
  • 8 years ago
    last modified: 8 years ago

    Then rip off all of the brick and get rid of the bay. And check on the flashing details. This is pretty much a cluster. Be a raindrop. Think like a raindrop. Moisture damage is a pretty big turnoff for resale value and curb appeal.

  • 8 years ago

    Who added the second floor? You or a previous owner? Was this a flip you bought?

  • 8 years ago
    last modified: 8 years ago

    My first thought was to remove the metal square around the 2nd floor window. It appears to be stuck on, and have no purpose, since it is not decorative. However, thinking about that, if you do it, then the top floor will look "naked", so I am at a loss. But that square around the window is really odd and out of place.

    To me, the path of least resistance is to take down that square, take down the ground floor overhang, since that too looks out of place, like from an office building, and replace the overhang with something more welcoming. I'd alter the top floor to make it more cohesive with the ground floor. I like the pathway and steps - they go well with the ground floor. It's the top floor that looks "frankensteined" (I am sorry, I am just being honest).

    Just because "a contemporary look" is in style in magazines doesn't mean your house works with that. I don't see how you will achieve the curb appeal you seek by forcing a contemporary look. It's like I can look at some of the gorgeous fashions in Vogue magazine, but I know that they won't look like that on me. Curb appeal would be achieved by going with the charming parts of your home, which is the lower half.

  • 8 years ago
    last modified: 8 years ago

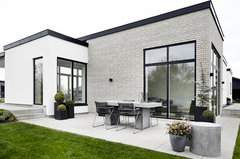
    Maybe you can stain or 'paint' the brick so it shows as texture rather than it's more traditional look. Something like the insp pic below. Definitely choose a direction rather than having two disparate directions (traditional vs modern). I think you can make it cohesive, but you would need to get rid of the bay window and change the walkway & steps. Enlist an architect so you don't end up selecting competing elements.

    Houzz Tours - Jesper Klintdrup · More Info

    Or you can stucco over the brick if that works in your climate.

  • 8 years ago

    Here is food for thought: this one also mixes contemporary design with brick


    Kipling Contemporary Residence · More Info


  • PRO
    8 years ago
    Thanks!!
  • 8 years ago

    I would second the paint the brick or cover it with stucco. Painting the front door as suggested is a good idea, too. Reworking the hardscape to include a little more greenery would be nice.

  • 8 years ago
    I say paint the brick and redo the walkways. I like a lot of it otherwise.
  • PRO
    8 years ago
    I like the idea of painting the brick. Thanks for that suggestion by many...Color? Dark grey?
  • 8 years ago

    What about using the same color or one shade darker than the paint you already have on the upper story? It will look different because it is on the brick. I'm not a designer so take my POV with a grain of salt.

  • 8 years ago
    Sure that would work. I’m not sure what grey would be ideal. Our old house we painted the bricks a dark grey and house a lighter grey. The house we are currently building will all be Benjamin Moore storm and trim will be onyx which is basically black.
  • 8 years ago

    This is the last part of a major reno...the "gone wrong" part. The budget can be higher ...keeping in mind the minimum required to make it work.

    Whose reno, yours or the previous owner's? It would help everyone offering suggestions to know if this house is new to you, or if you've had it a while and undertook the, um, addition.

  • 8 years ago

    Do you have any "before" photos?

  • 8 years ago

    The first thing I notice is the downstairs window. Can you change it to match the upstairs windows? Then paint the brick to match the upstairs and paint the front door a bright color. I

  • 8 years ago
    I'd stucco the brick and absolutely replace those front stairs, which are just jarring.
  • 8 years ago

    I like Denita's ideas. Let us know what you decide.


  • 8 years ago


    the red brick is totally wrong for the top floor - I would paint the brick, just as others have said - some sort of gray/charcoal/almost black - then a pop of color on the front door.