

Help with support post acceptance and planning
8 years ago
Featured Answer
Sort by:Oldest
Comments (11)
 8 years ago
Related Professionals
Effingham Kitchen & Bathroom Designers · Charlottesville Kitchen & Bathroom Designers · Huntington Kitchen & Bathroom Designers · Plainfield Kitchen & Bathroom Designers · Wausau Kitchen & Bathroom Designers · Longview Kitchen & Bathroom Designers · Fergus Falls Kitchen Remodelers · Kearney Kitchen Remodelers · Madison Custom Countertops · Tupelo Custom Countertops · Spartanburg Custom Countertops · Albany Custom Countertops · Pittsburgh Custom Countertops · San Francisco Custom Countertops · Idaho Falls Custom Countertops- 8 years ago
- 8 years ago
- 8 years ago
- 8 years ago
- 8 years ago



Related Stories
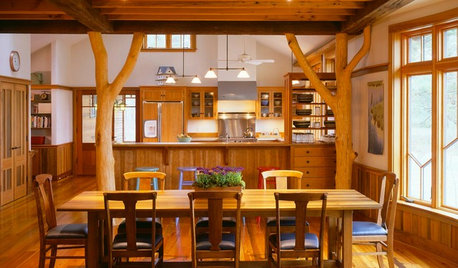
KITCHEN DESIGNOpening the Kitchen? Make the Most of That Support Post
Use a post to add architectural interest, create a focal point or just give your open kitchen some structure
Full Story
HOLIDAYSYour Post-Thanksgiving Game Plan
Once you’ve recovered from the big day, take these steps to make welcoming the next round of holiday guests easier
Full Story
DIY PROJECTSHelpful Hangers: French Cleats Support Projects Big and Small
From cabinets to birdhouses, French cleats hold projects securely in place
Full Story
ARCHITECTUREOpen Plan Not Your Thing? Try ‘Broken Plan’
This modern spin on open-plan living offers greater privacy while retaining a sense of flow
Full Story
REMODELING GUIDESHouse Planning: When You Want to Open Up a Space
With a pro's help, you may be able remove a load-bearing wall to turn two small rooms into one bigger one
Full Story
KITCHEN DESIGNKitchen of the Week: Black-and-White Elegance in an Open Plan
A Toronto designer helps a couple update their kitchen with soft black cabinets, marble-look countertops and better flow
Full Story
ORGANIZING7-Day Plan: Get a Spotless, Beautifully Organized Kitchen
Our weeklong plan will help you get your kitchen spick-and-span from top to bottom
Full Story
GARDENING GUIDESHow to Give Essential Bees the Support They Need
It’s hard to grow fruits and veggies without these hardworking insects. Here’s what we can do to help bring them back
Full Story
GARDENING GUIDESSupport Bumblebees by Providing Forage in 3 Seasons
Bumblebees are fascinating and fun to observe foraging in gardens. Find out how to create a buffet for these fuzzy, charismatic bees
Full Story
REMODELING GUIDES6 Steps to Planning a Successful Building Project
Put in time on the front end to ensure that your home will match your vision in the end
Full StorySponsored

Columbus Design-Build, Kitchen & Bath Remodeling, Historic Renovations




mark_rachel