

Drawing by hand
8 years ago
last modified: 8 years ago
Featured Answer
Sort by:Oldest
Comments (12)
- 8 years ago
Related Professionals
Fort Smith Architects & Building Designers · Dover Architects & Building Designers · Richmond Architects & Building Designers · Beckley Architects & Building Designers · Middletown Architects & Building Designers · Burlington Architects & Building Designers · Forrest City Design-Build Firms · Hays Design-Build Firms · Yuma Design-Build Firms · Morgantown Home Builders · Aberdeen Home Builders · Bakersfield Home Builders · Temecula Home Builders · Toronto Home Builders · Queens Home Builders 8 years ago
 8 years ago
- 8 years ago
 PRO8 years ago
 8 years agobpath thanked beckysharp Reinstate SW Unconditionally
 8 years agolast modified: 8 years ago
 8 years agolast modified: 8 years ago
- 8 years ago
- 8 years ago
 8 years ago

Related Stories
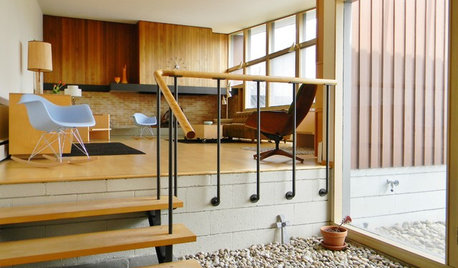
HOUZZ TOURSMy Houzz: Original Drawings Guide a Midcentury Gem's Reinvention
Architect's spec book in hand, a Washington couple lovingly re-creates their midcentury home with handmade furniture and thoughtful details
Full Story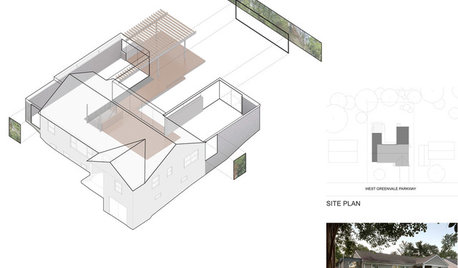
DESIGN PRACTICEDesign Practice: How to Pick the Right Drawing Software
Learn about 2D and 3D drawing tools, including pros, cons and pricing — and what to do if you’re on the fence
Full Story
DECORATING PROJECTSGet a Wallpaper Look With a Hand-Painted Touch
Stencil a pattern for all the beauty of your favorite wallpaper at a fraction of the cost
Full Story
WORKING WITH AN ARCHITECTArchitect's Toolbox: 6 Drawings on the Way to a Dream Home
Each architectural drawing phase helps ensure a desired result. See what happens from quick thumbnail sketch to detailed construction plan
Full Story
GARDENING GUIDES6 Plants That Beat Butterfly Bush for the Wildlife Draw
It's invasive, a nonnative and a poor insect magnet. Check out these better alternatives to butterfly bush in the garden
Full Story
DECORATING GUIDESDiscover the Draw of Writing on the Walls
Let your freehand break free with write-on wallpaper, dry-erase paint and other design inventions that celebrate the scribble
Full Story
WORKING WITH PROSAre You a Manager, Micromanager or Hands-Off Remodeler?
Discover the pros and cons of each homeowner style of working with design and remodeling pros
Full Story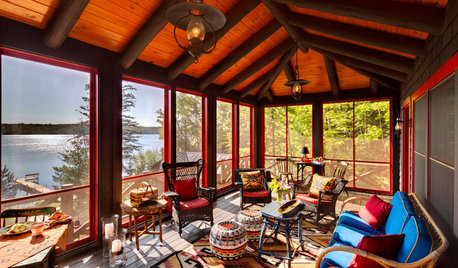
VACATION HOMESWe Can Dream: Architect’s Lakeside Compound Draws a Crowd
An architect rebuilds 3 historic cabins in northern Wisconsin as a vacation retreat for family and friends
Full Story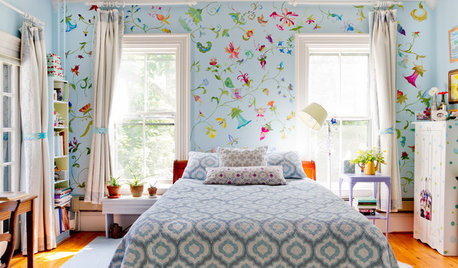
DECORATING GUIDESStroke of DIY Design Genius: 14 Crazy Cool Hand-Painted Walls
See how these homeowners used paintbrushes and permanent markers to create custom wallpaper
Full Story
BASEMENTSGrassy Greens and Watery Blues Draw Nature Into a New Great Room
A designer gets inspiration from the landscape in this lakeside Minnesota living area and kitchen
Full Story




cpartist