

First Draft Floor Plans Comments Welcome!
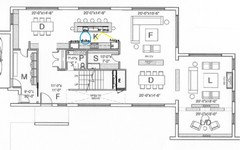
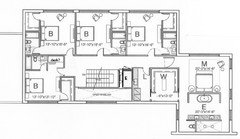
Here are the 1st draft floor plans for a planned 5,800 sf home.
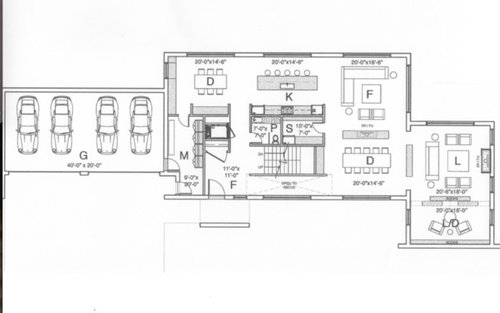
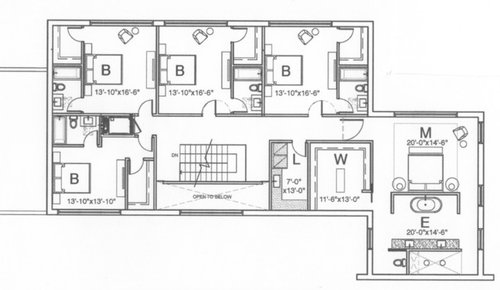
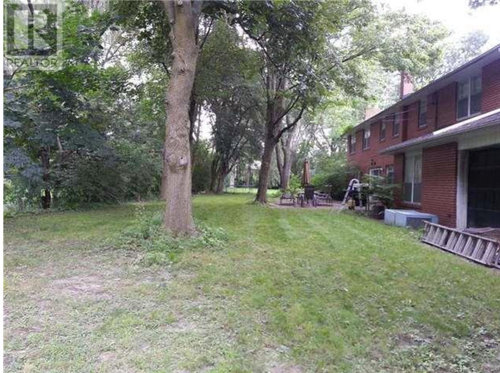
Backyard looking north. (Existing house to be demoed.)
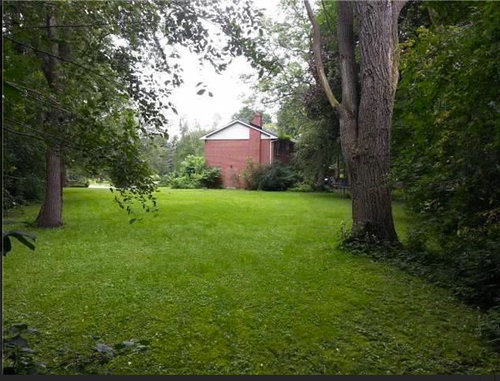
Side yard looking south. (existing house to be demoed.)
Elevations are not ready. Which leaves me surprised and disappointed as this is an architect, not a designer etc. The style is supposed to be "soft" Brutalist. But it certainly looks more modernist, based on the extreme glazing. Still, that's "in", so I'm OK with it.
What I see waaay off though, are:
**massive front garage, when I specifically asked for it to be of a reduced prominence. (Leave aside that the garages are 5' short of minimum depth.)
**inadequate kitchen storage space. One sink. (RU kidding me?) This is not for a "hip" young couple.
**windowless outside wall closets and baths. (One of Mark's rules that usually holds.)
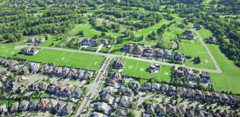
The pics are to show the lot we're working with.
Comments (58)
 8 years agolast modified: 8 years ago
I would be overall disappointed that an architect produced that as a first draft. The bedroom organization alone renders the effort not showable to a client in my book. It feels like something he worked up in the past that he brought out and dusted off as an afterthought. Doesn’t feel responsive to the program.
I actively hate the entrance. Is it too much to ask for a vista through to the yard beyond? Or at least the back side of a fireplace complete with a copper fountain? It’s just small and bad. And you see a too small closet door. Yech.
The main cube space division has all the charm of a warehouse where people just stick furniture willy nilly. And the secondary cube’s primary purpose appears to be to support the master on top of it.
I do like that the bedrooms appear to be decent sized. And that every room has opportunity for Windows. I like the intent of the garage being a bit separated, but the execution fails. As does the size.
He gets an F+ on this. Not a passing grade, but you can see that it doesn’t need to be crumpled up completely and started again. Why he would present it though, is a lapse in judgement.
worthy thanked User PRO8 years ago
This may surprise some of you, but many times I will present the floor plan of the design to a client without showing them elevations. This is not to say that the exterior of the building not designed, it is just not drawn out in a presentable form, many times in what may seem to be incoherent doodles or sketches. It takes time to draw out the elevations in a presentable fashion and if the plan does not work for some reason, its elevations are just about worthless. I hate to charge my clients for worthless elevations, or eat the time it takes to produce them. Baby steps.
worthy thanked Mark Bischak, ArchitectRelated Professionals
Anniston Architects & Building Designers · Manhattan Architects & Building Designers · Harrisburg Architects & Building Designers · Oxnard Architects & Building Designers · Las Vegas Architects & Building Designers · Tacoma Architects & Building Designers · Cambridge Design-Build Firms · Aurora Design-Build Firms · Lansing Design-Build Firms · Durango Design-Build Firms · Vernal Design-Build Firms · Orlando Home Builders · Indianapolis Home Builders · Middlesboro Home Builders · Kingman Home Builders- 8 years agolast modified: 8 years ago
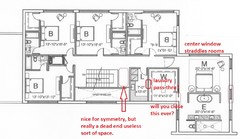 I don't really understand the sense of entry in this house? Also it maybe nice to have two of the bedrooms have a communicating door.
 worthy thanked palimpsest
- 8 years ago
I should say that I really like the straightforward axial organization of the plan.
So often when plans are posted at this scale they are so convoluted and labyrinthine that I can't even see what anything is until I enlarge it. I understood this right away.
worthy thanked palimpsest  8 years ago
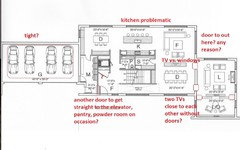
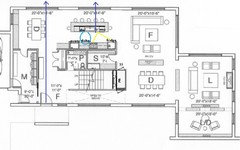
If a door was added from the mudroom to the foyer, then maybe the notched-in exterior door in the mudroom could be removed - and that corner squared up? (could add a window, and move the bench to the wall....)
Also, depending on the views and how y'all live, I might prefer to have the kitchen flipped - working at the island would be much more connected to the FR/foyer/dining area because you'd be facing that direction as opposed to the wall of windows
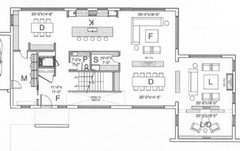
Quick mock up of these two things:
 worthy thanked damiarain
worthy
Original Author8 years agolast modified: 8 years agoSophie: I would be overall disappointed that an architect produced that as a first draft.
My first thought too! And mrs. worthy can't believe the entry "vista" vs. all our traditional builds, even down to 2, 400 sf.
But I take heart that with the right changes we'll get to--
Virgil Carter: I think you're looking at a homerun with just a bit more refinement.
*****
kitchen flipped
Nope! Much rather look out. And, for future owners, you have to imagine interaction with partiers etc. outside the home.
Palimpset. laundry passthrough. Hadn't thought of that!
- PRO8 years ago
With all the help you can get here on Houzz, how can you go wrong? (okay, don't answer that)
worthy thanked Mark Bischak, Architect  8 years ago
Overall I like it. I worry a little about the kitchen becoming too much of a thoroughfare, though. Without flipping the layout - the path is right through the galley. It seems sparse for the amount of room in the house - long yes but doesn't appear to have a lot of appliances / interest.
Consider a different layout for the laundry - depending on the W/D layout, I'd prefer more counter closer to the dryer, and the sink doesn't really need to be close, IMO, flat folding surface is more important to me.
My master is similar to this design in the new build. It has a lot of presence and gives opportunity for some fun design tricks. One thing I did differently is I tucked the bed / headboard area into the U shaped nook. Using that to provide a lower ceiling over the "top" of the bed, hang lights and create more of a cocoon for the bed vs the tub - but my layout is different overall. Your shower may be dark - consider a transom in the wall separating the vanity from the shower.
Agree on moving the secondary baths to the interior and using them as buffers between the bedrooms and get the heck out of the corners!
Do you need a man door out of the garage to backyard / sideboard for garbage cans? (And I love that you have 4 Porsche 911's! - God Bless Architects)
Lastly - what's the relation to the outdoor space? Is there going to be a patio / grilling area? outdoor kitchen? Pool? I am not seeing the connection to the outdoor space yet and that would seem to be important in a house of this size / design / resale potential.
worthy thanked just_janni 8 years ago
I like damiarain's idea to flip the kitchen. Seems like a better traffic flow most of the time.
Are you in Ontario?
Did you consider having the kitchen on the left, and the breakfast room in the middle?
worthy thanked bpath 8 years ago
How long do you plan to be in the house?
The kitchen seems woefully inadequate, in terms of storage as well as workspace. And I think for the wow factor for resale.
Maybe for some families it works to have several dining and several family/living areas, but to me it seems very chopped up, and would prefer to have one larger dining area and one larger family/living area.
As janni asks, it would be helpful to know what the plans are for outdoor spaces.
This is Ottawa, yes? Urban or suburban? Will you all be leaving the house through the garage/mudroom each time or could you use a entry area by the front door with more than the closet -- for example, a small table or chest with space to put sunglasses, keys, etc. Where will you put mail, books to return to the library, outgoing drycleaning etc.?
worthy thanked beckysharp Reinstate SW Unconditionally 8 years ago
Why three eating areas?
How do you get to the backyard?
Elevator looks narrow.
Agree with Mark about the front hall closet.
Agree with BP about having the mudroom open to the foyer.
Pantry is far from entry and means walking through main working space of kitchen to put foodstuff away.
If you are on acreage, why put the master upstairs?
Areas F and L are close to one another so if one is to be used for chatting/quiet activity and the other is a "media" room, how will the noise be abated from the media room?
People coming from the right side of the house, will take the shortest route to the eating area/garage/mudroom and sometimes powder room and that route will be through the work zone of the kitchen.
Closets on exterior corners????
Bathrooms on outside walls so that bedrooms only have windows on one wall?
You enter the main door of the house and what do you see? A closet! And if you look straight ahead past the closet, you only get a peek of a window but mostly see a wall?
The view down the hall to the right is better with the windows.
However to get to living space, you have to walk past the dining room?
Do you really need such a long shower? I know past 6' and I wind up always cold.
Same as the existing one. Rear faces west. What was key was orienting the main living areas towards the open land in the first picture.Perfect for pool, gardens etc. Though we will leave that to future owners.
I would NOT want all those windows facing a west orientation. Even in the frigid north. The reason of course being the glare that will come in every single afternoon. And as I recall, it can get quite hot in summer.
Additionally there are almost no windows facing south? In the frigid north where that's free winter heating?
worthy thanked cpartist- 8 years ago
When did you buy the lot, worthy -- have you seen it in winter? I'm wondering about the shade from the trees. The current photo means that in summer you'll definitely have some shade, which will help. Are there any evergreens in the mix?
worthy thanked beckysharp Reinstate SW Unconditionally  8 years ago
The first thing that struck me is if you have a guest come to the front door, you have to bring them down a hall past the stairs, through a dining room, and finally into the living areas. I think once someone gets that deep into your house, they will stay awhile and be hard to get back out of the house. :-)
Also, if the elevator is meant for whomever will be in the master bedroom, that's a long hall to walk down to get to bed every night if you have mobility issues.
In the upstairs bedrooms, you have the head of the beds sharing a wall with a toilet or a TV.
Regarding the 3 eating areas. I have a breakfast nook, formal dining room, and island seating. No one ever really eats at the island, it's more of a hang-out space and people sit there often to talk on the phone, talk to the cook, look at mail, etc. I do use the two dining areas all the time, but I tend to have people over for dinner every other week or so. I think it depends on your lifestyle.
Finally, it's a good thing you have all those trees in the backyard to block the west sun. It's really a beautiful lot.
worthy thanked Suruworthy
Original Author8 years agolast modified: 8 years agoI love that you have 4 Porsche 911's!
Good eye!
We're in Thornhill-Markham (.5 km north of TO) living in the existing teardown for eight years. A month ago, mrs. worthy came in crying after seeing the fallen down eavestrough. For some reason, she wasn't amused by my observation that there are old home collectors who buy abandoned residences to watch them decay into nature.
Aerial view of home to be demoed, centre.
West exposure
The original owner was a dermatologist who planted many trees to block the setting sun. Even in the late afternoon, you can barely glimpse it and the grass hardly grows in the perpetual shade.
no windows facing south?
Towering Norway maples in that direction.
Doors/patios
First rough draft, so yes doors to the north (r) and west (off the kitchen) will be worked out. Instead of a person door off the garage, probably a garage door for easy storage and access for utility trailer/camper.
kitchen seems woefully inadequate
Agreed!
head of the beds sharing a wall with a toilet or a TV.
That's what Quiet Rock and Green Glue are for; and something for flanking sounds in the floor structure.
Three dining areas.
Dictated by the market.
How long do you plan to be in the house?
I would love to sell it as soon as it is complete and move onto another build in New England and a smaller one here. (A strange version of Canadian snowbirds, eh?)
- PRO8 years ago
What are some good neighborhoods to drive through to see some good residential architecture? Next week I will be in Deer Park/Summerhill.
 PRO8 years agolast modified: 8 years ago
Well...I think this is going to be a gorgeous and one of a kind house when the design is finalized and built.
I look forward to Worthy's comments and postings about how his design and construction experiences go, since he's an experienced builder, but this is not exactly his commonly built design (if I remember his other postings correctly). More to the point it's his personal build, and not a speculative one.
Worthy, I hope you will do a continuous posting, from time to time, about your project's progress and development. I, ,for one, am eager to see the progress of this project.
Good luck on your project!
- 8 years ago
It's interesting that so many pick apart floor plans from stock builders, and then when someone posts a plan that is very different, done by a professional, and with some different elements - it get blasted too.
Professionals may be breaking the rules in some places, but again, as has been said here, it's because they know what they are in the first place.
For example - the entry may seem small, but there's going to be a light flooded 2 story space to the right that will open it up and perhaps hint at some special things to come. You can go right to the more formal areas of the home, or straight to get to the kitchen (passing a feature staircase would be my guess) as well as finding the guest powder room in your travels).
I'd like to see some 3D views to be honest.
- 8 years ago
Jenni just because an architect designs it doesn't mean that there can't be things to make it better too. And in some cases it is just a case of playing devil's advocate. For example, I of course mentioned about the house orientation but worthy explained how it's a non issue with the plantings.
I personally would not want to enter a house as a guest and look ahead to a closet.
- 8 years ago
Worthy I know you say the market dictates there being 3 eating areas but I'm wondering if instead there might be a way to incorporate the two dining areas into one with a way of "closing off" the dining area during more formal dining times.
I would think in an open plan, the need for 3 formal dining areas wouldn't be quite as "needed".
I would think a game room, or some other "fun" space would generate more interest when selling than the third dining space. In a more formal house, meaning one where rooms are more defined, I'd agree with you.
I also think the one thing that is truly missing from the main floor is an office space. A space that can be closed off and isn't part of the main hub of the house. Nowadays so many people do work from home at least part of the time. Every single high end house I've seen in my neighborhood has an office on the ground floor. Usually by the front entry just in case the owner ever has someone who needs to drop off papers, etc.
- 8 years agolast modified: 8 years ago
Here are the 1st draft floor plans for a planned 5,800 sf home.
First, I question the size. My house could fit into this one twice, and we didn't use all the space even when the kids were all still at home. Though it's not a popular thought on this board, I question the amount of resources necessary to build and maintain a house this size.
**massive front garage, when I specifically asked for it to be of a reduced prominence. (Leave aside that the garages are 5' short of minimum depth.)
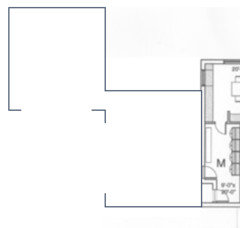
No matter what you do, a four car garage is going to take a lot of space. I'd consider two two car garages instead ... something like this would lessen the prominence of the garage:
Still on the subject of the garage, I'm not clear on the garage entrance doors -- the ones in the lower right of the picture I posted above. Is that a bitty door from the garage ... plus another indented door entering the same mudroom?
I'd enlarge the main garage entrance door, and I'd get rid of the secondary exterior door. The main house door is only steps away, and I'd want friends to enter through that main door into the attractive entry ... not into the family's mudroom.
- I'd flip-flop the elevator and the pantry. This'd place your grocery storage nearer the garage entry and wouldn't make any difference to the elevator.
- I don't like the plethora of upstairs bathrooms. In a house this size, I'd expect bathrooms that're more than minimal in size, and I wouldn't want to clean four bathrooms. I'd much rather have two comfortable bathrooms shared between the four bedrooms.
- The bedrooms are all quite large ... I mean, the master is as wide as your garage. Is this in keeping with how you live? Lots of time spent in one's room?
- Moving the washer/dryer to the exterior wall would be easy and would allow the dryer to vent directly to the outside. I'd also open a door (or at least a pass-through) between the laundry and the master closet.
- You have several "living spaces" downstairs, which all appear nice ... but they're connected, so they have no visual or acoustical privacy. I'd want the ability to close off the ones on the right side of the house, and I'd consider moving one small living space upstairs for even more privacy. Do you really need this many living spaces?
 8 years agolast modified: 8 years ago
Can the mechanics for a residential elevator be arranged so that the elevator opens from both sides? If that's feasible, can the elevator be moved to the end of the hallway, at the end of the stairs? Pal pointed out that the space there was wasted on the second floor, and several others have mentioned the closet in the entry blocking a view of the backyard.
I made the FP and formal dining table shorter, depending on the space need for the elevator's mechanical works. I used a couple of other ideas mentioned, to put pockets doors between the entry and MR, and master closet and laundry. (Also planned your kitchen storage :).
ETA, breakfast table could also be turned, so that most of it is not in view of the front entry, and the island moved down, so that the primary prep zone has a view centered on the window. I made the appliance wall shorter, to leave space for the elevator to open from that side, and to make a wider walkway between the wall and FR seating. If you decide to make the window in the breakfast area a slider, it would also be a more direct route to/from the stairs. Must all the windows across the back be the same width?
 worthy thanked mama goose_gw zn6OH
- 8 years agoI can’t tell from the lot pics, but is there any way to rotate the garage so it is a side or rear entry? Hate to say it, but to me, a front facing garage of that size just screams stock builder plan which is far from what you are going for.
- 8 years ago
Yeah, the front entry garage is a non-starter. I would make it a 2-car detached side entry and an adjacent detached garage to reduce the mass effect. Even 3-cars attached is often too much.
worthy thanked homechef59 worthy
Original Author8 years agolast modified: 8 years agoSorry for late response!
Here's the architect's second draft of the first floor.
Increased garage size, so my pickup fits!
As for the entry, this is our correspondence on that:
worthy asks:
* The entry-way vista of a five-foot closet door is not satisfactory. Centred on the hallway instead?
architect response:
we can certainly centre the entry door on the hallway - a couple issues to consider - 1. the door when open will be an encumbrance in
the entry; 2. looking straight out to the backyard upon entry gives the
house away all at once, nice to capture people upon entry into a foyer
then let the house unfold; 3. we don’t see the closet door as a typical
'closet door in a frame' - rather a feature full height wood panel - on a
pivot hinge with no visible hardware - we have handled this same
condition in a few of our custom homes in similar fashion and has proven
very successful each time . . .I agree with the "unfolding" A FLW principle often, though not always, adhered to. I asked for pics.
garage: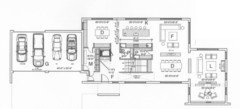
Unfortunately no back lanes nor room for a usable side entry. Even "tandeming" one stall will exceed minor variance limits. However, I see modernist style homes more often than not don't hide the fact that personal transportation is a part of our lives. Four to eight vehicles is typical in this area.
elevator:
Interesting, but we prefer the symmetry of the open space around the second floor landing.
kitchen:
The kitchen designer I met today said the 18' wall covers it all with no uppers even needed; she suggested one tallboy cabinet and possibly shelving. And the island can easily be cut back to 10 feet; any longer, and the counter will have to be seamed. All for C$30K approx, counters extra. Gulp!
- 8 years ago
I commented on your other thread. This is not a FLW trick. This is just he couldn't come up with a better spot for the closet and is giving you a line of baloney.
As for opening up? You have to still go past your dining room to "open up". I'm sorry but I personally think it's bad design and could be a heck of a lot better in terms of layout.
worthy
Original Author8 years agolast modified: 8 years agoHere are the (almost) final floor plans and a couple of elevations.
First Floor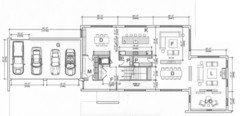
The front entrance is now centred. The family room and kitchen will have doors to the yard. Probably place a wall separating the library/den and living room.
Second Floor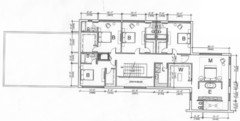
Re-jigged some of the bathrooms. Decided for large closet in one secondary bedroom. Tempting to make that my bedroom and office!
Front Elevation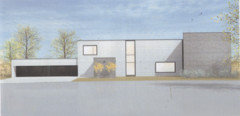
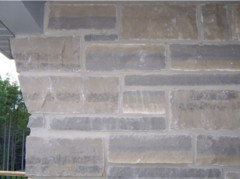
Architect suggests: concrete brick (Jazbrick in ash); right bay and entrance in rougher regularly coursed Algonquin limestone.
Jazzbrick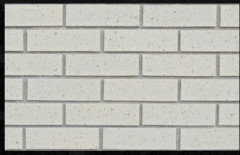 Coursing Algonquin limestone. Ebel Quarries, Wiarton, Ont.
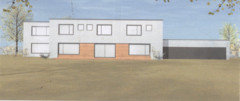
 Rear elevation
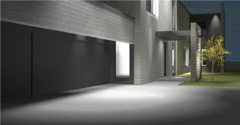
 Front Elevation (close up)
 8 years ago
I really like the configuration of the master bathroom.
We cut our island down to 10 feet for the same reason....so there would be no seam in the granite. Glad we did.worthy thanked lrunner- PRO8 years ago
Well...I like it...a lot! Lots of bathrooms, but you don't have to go through any to get to a closet! Ta-dah! Entry works better. The elevations are simple, yet well composted. Not so sure about the rear elevation and the "different" material, the orange thingey. Is that common brick? Why not match the garage?
No access or linkage in the back to the outdoors? Never going outside? Is it something one doesn't do in Canada?worthy thanked Virgil Carter Fine Art - 8 years ago
Like your hidden / sheltered front door and more austere front elevation.
Not 100% sure I like the new material introduction of wood in the rear.
Not sure about your family situation - but might want to make one guest bedroom with a more accessible bathroom. (Best place is the front bedroom, I think, closest to elevator). Also - not a fan of the closet / bath placement in your office / left rear bedroom and shared wall with the adjacent bedroom.
It will live large - will be interesting to see what spaces you will use regularly when it's just you and Mrs. worthy. Like the library. Will likely be cozy. Are you considering bringing in some of that great stone on the interior?
Assuming your entry from garage to house will be on the same plane - consider where you are putting your garbage an recycling bins. (If there are any steps - that will eat into your useable space.) And at 22' I am not sure that that really gives you enough room for your truck.
is the kitchen final? The prep sink on the end of the island might need work.
Landscape / hardscape will be important here too.
Overall - like it - but then again - I am a brutalist fan.
worthy thanked just_janni - 8 years ago
What I still don't like is that the kitchen will be a walkway through to the powder room, etc. Otherwise much better.
Don't like how bedroom in lower left is laid out.
Also I know it's you and Mrs Worthy only but if you ever have a full house, upper left bedroom and middle bedroom will hear noise from one another.
Upper left bedroom, I'm not a fan of having to walk clear around bed to get from bath to closet and visa versa.
Agree about making one bedroom more accessible.
Powder room door swing means you have to completely close the door to get to the toilet.
Agree about the wood in the rear exterior. It seems out of place.
Not a fan of the black garage doors either. Brings too much emphasis to them. I'd almost want to see the two stone elements in that dark grey/black color and the garage door in the gray color of the stone you have now.
worthy thanked cpartist - 8 years ago
I like the suggested brick and stone. I don't like the orange wood thing on the back. I really prefer visual simplicity.
Where is the door to the back? Is there any sort of outdoor space such as a patio or lawn planned? I would want those three large windows on the back to be French, accordion or sliding doors. There doesn't seem to be any relationship between the indoor and the outdoor on the back elevation. It can't be because the view is problematic, you have plenty of windows on that elevation.
worthy thanked homechef59 - 8 years ago
I like the plan! Especially the layout of the master bedroom and bathroom. But what is that small room just behind the range for?
I would put the bedrooms and bathrooms back like they were in the original plan, and vault the ceiling in the baths, and add a skylight in the center of each one. With all the surrounding trees, you will get more light in the bathrooms thru a skylight.
What about chases for the HVAC? If there is no air handler in the attic, where on the 2nd floor will the duct work come up from below?
worthy thanked Michael Lamb - worthy thanked Michael Lamb
- 8 years agolast modified: 8 years ago
My aunt has a very similar set up to your LR with neighboring sitting room with 2 entry openings (from the LR) at the front of the house. The difference is that her sitting room has windows all along the front, so the seating is facing out. Everyone loves that little room! So cozy and a great place to sit with coffee and a book. I realize that would change your front elevation and location of your bookshelves, but if you have any kind of nice front landscaping it might be worth considering.
worthy thanked chicagoans - 8 years ago
I think I like it, but the style, inside and out, is far outside my comfort zone and wheelhouse.
I like the new front entry much better. The limestone is beautiful. Wiarton Willie for the win : ) .
My pedestrian tendencies lead me to want, still, the family room and dining room flipped, and a door on the master's toilet.
- 8 years ago
Will the dryer in the upstairs laundry vent through the roof? If it's going to vent through the front wall, I'd ask the architect what that will look like and if there's some way to hide it or incorporate the vent(s) into your facade. The front is so sleek and gorgeous, I'd hate for you to be disappointed with a hole poked into it with a vent cover.
worthy
Original Author8 years agolast modified: 8 years agoRear Elevation (W) showing south elevation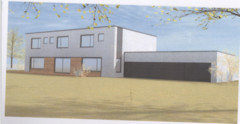 North Elevation
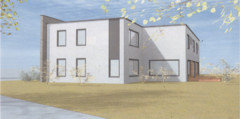
Not so sure about the rear elevation--orange thingey
Trespa exterior panel.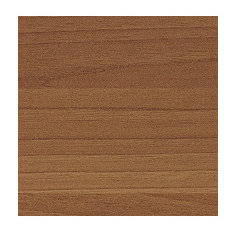
It's a synthetic smooth as glass. Not sure myself, but I said OK to humour them. The architect also suggested using them in black on the garage doors and rear of garage.
The elevations also show metal panels on the north and south elevations, to help define the volumes.
No access or linkage in the back to the outdoors?
Doors off the kitchen and the family room. Sliding ones, I suppose, for looks, though I've always found them a pain to unlock and move.
******
accessible bathroomGood point.
Anything other than door width and bars on bath wall?
shared wall with the adjacent bedroom
Always a problem. I may Green Glue it, but flanking transmission will always short-circuit it. And buyers don't give a hoot for what they can't see.
Recyling bins kept outsidein separate enclosure.
enough room for your truck.
Long enough for Escalades etc. and crew cab short boxes.This is Toronto, where farms have long since disappeared! (Though an ex grew up in one in Scarborough.)
is the kitchen final? The prep sink on the end of the island might need work.
mrs. worthy suggests triple compartment sink with two taps
What I still don't like is that the kitchen will be a walkway through to the powder room, etc. ...
I don't see away around that. Maybe a problem for parties, which we have never had. Buyers may not have your keen eye!
Upper left bedroom, I'm not a fan of having to walk clear around bed to get from bath to closet and visa versa.
Just flip the bed to a different wall.
To help with that, I asked the architects to shorten the rear windows in those back bedrooms so there is 30" of wall instead of glass.
Powder room door swing means you have to completely close the door to get to the toilet.
Good eye!
And you risk hitting the w.c. I always go through with the finish carpenter to confirm door swings before he sets to work.
black garage doors
Most modernist/brutalist homes I've been looking at don't hide their garages.
*****
laundry vent through the roof?Absolutely!
*******
a door on the master's toilet.
mrs. worthy seconds that!
*****
Forgot to mention: Current floor heights are 10 (1st) and 9 (2nd) I've asked the architects to research 11-12 and 10.
- 8 years ago
I am by no means an expert at this part at all... but my brain is telling me that it the elevations would look better at those larger heights and perhaps with a bigger difference between 1st and second floor than just 1 foot. Don't know why I get that feeling, but I do. LOL perhaps I'm the only one :)
worthy thanked doc5md - 8 years ago
For your accessible bath - consider a zero threshold simple shower stall with enough room to turn with a walker and a pony wall on one side of the toilet to install a grab bar. Room on the other side of the toilet to allow for physical assistance. And maybe even a wall mounted sink (Duravit has some really lovely ones in keeping with the rectilinear architecture of Brutalism) and a wall cabinet for towels and toiletries instead of anything under the sink.
worthy thanked just_janni - 8 years ago
a door on the master's toilet.
mrs. worthy seconds that!
: )
Also good for resale.
For the accessible bath -- grab bar by toilet as well, shower large enough for chair/stool as well as a helper, handheld showerhead.
worthy thanked beckysharp Reinstate SW Unconditionally  8 years agolast modified: 8 years ago
I really liked it yesterday but now that you posted the "final" plan I am disappointed.
The way the entry door is placed against the hallway is terrible. Tell your architect that he can do better than that.
Other than that, very nice!
I was not sure about the "burladero", but is growing on me lol
- 8 years agolast modified: 8 years ago
I love the way the master bedroom and bath is laid out, but as someone is coming into the bedroom, as soon they make the right turn, they will be looking straight into the toilet area where someone might be pulling their pants up. That wing wall might hide everything, or it might not.
Any loud bowel movements might also be broadcast into the bedroom. If you want privacy in the bathroom, you'll have to walk all the way to your bedroom door to close/lock it. Wouldn't bother me, but it might others.Might be challenging to use the facilities without waking anyone up that is sleeping.
- 8 years ago
The roof is flat? In snow country?
You have 3 dining spaces, for resale in your area, but no upper kitchen cabinets?
I'd also want to flip living and dining.
I like the limestone and jazzbrick.
- 8 years ago
accessible bathroom
Good point.
Anything other than door width and bars on bath wall?
You don't need the bars now but just blocking for a just in case. Also you will need a turning radius of 60" so a person in a wheelchair can easily turn around. That of course is a worst case scenario. In reality, someone will more likely need a walker at some point.
shared wall with the adjacent bedroom
Always a problem. I may Green Glue it, but flanking transmission will always short-circuit it. And buyers don't give a hoot for what they can't see.
As long as the kiddos don't come back at the same time.
is the kitchen final? The prep sink on the end of the island might need work.
mrs. worthy suggests triple compartment sink with two taps
Tell Mrs Worthy to consider the Stages 45 Kohler instead. Or something similar. That would be much better for resale than a triple sink that most dislike.
What I still don't like is that the kitchen will be a walkway through to the powder room, etc. ...
I don't see away around that. Maybe a problem for parties, which we have never had. Buyers may not have your keen eye!
Probably not. :)
Powder room door swing means you have to completely close the door to get to the toilet.
Good eye!
Thank you.
black garage doors
Most modernist/brutalist homes I've been looking at don't hide their garages.
That makes sense. My thoughts weren't to hide them because they'd still be darker than the main areas of the house, but was wondering how it would look with a darker stone on the front entry area and the area to the right.
Forgot to mention: Current floor heights are 10 (1st) and 9 (2nd) I've asked the architects to research 11-12 and 10.
I find 10' give a good sense of height without being overwhelmingly like a hotel. However if you were to do something like Janni is doing with her ceilings, I could see raising yours to account for the trusses.
- 8 years agolast modified: 8 years ago
I'd also want to flip living and dining.
I agree too. This way when you open the front door and walk in, your room isn't the dining room but a living room/family space.
- PRO8 years ago
The exterior elevations remind me of a house near me that has been recently completed.
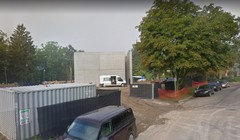
worthy
Original Author8 years agolast modified: 8 years agoStages 45 Kohler instead. Or something similar.
Nice design with the built-in drainboard, useful for such as mrs. worthy, who uses endless pots that cannot be cleaned in the dishwasher.
flip living and dining
The room layout relates to the deep and relatively private north yard, totally ignored by the existing house.
View looking south towards the north side of the existing house, to be demolished. (There's another 15 feet of bush behind that the photographer didn't wish to venture into!)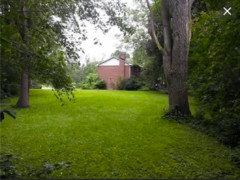
darker stone on the front entry area
The design shows that.
entry door is placed against the hallway is terrible
During our meeting, they said to open it outward.
remind me of a house near me that has been recently completed
I've been encouraged seeing more International Modern, Brutalist inspired in-fill customs going up our area too. Neo-eclectic seems to be fading.
In contrast to this Thornhill-Vaughan development where lots start at C$3m.














Virgil Carter Fine Art