Software
Houzz Logo Print
webuser_688805074

Bathroom update

8 years ago
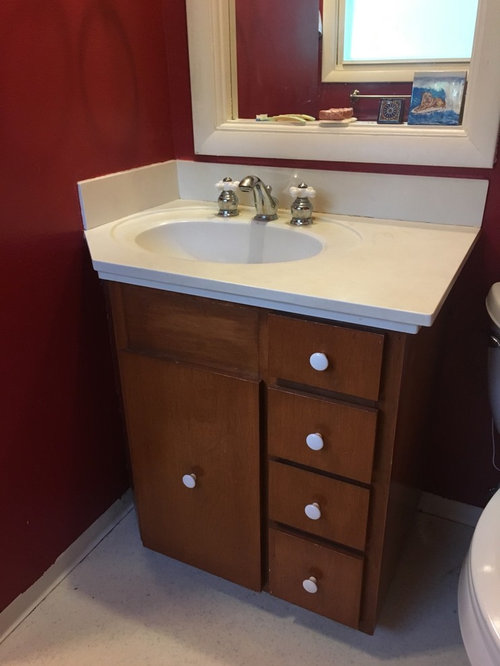
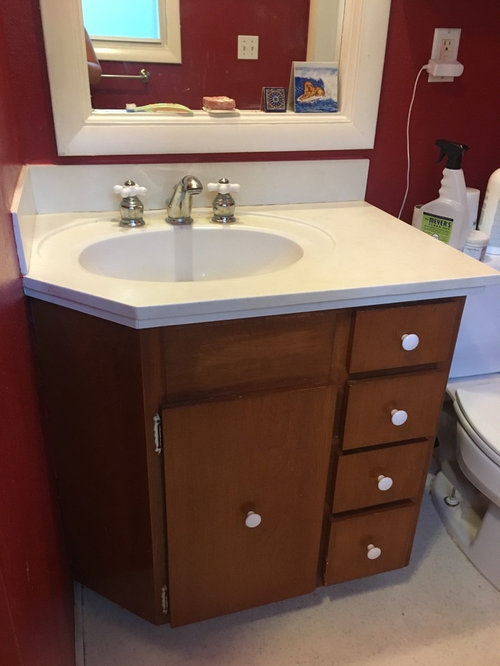
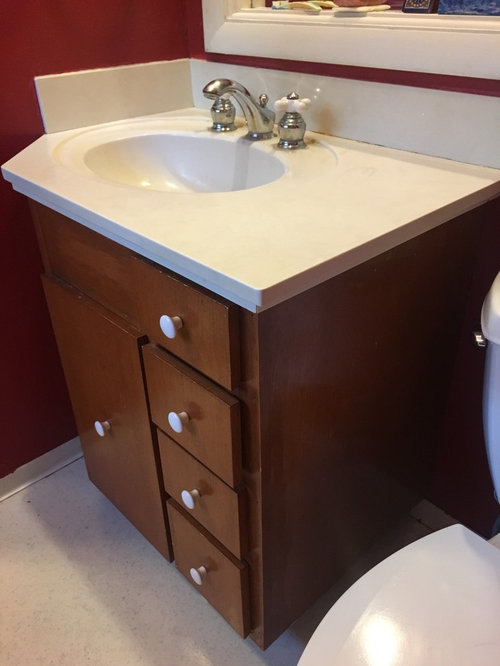
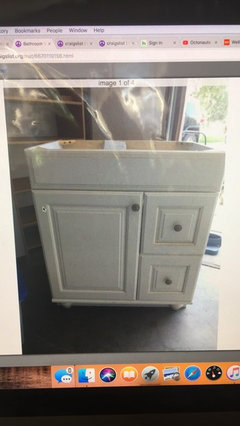
Getting a new granite counter with oval underlay sink. Going to have counter a rectangle instead of chopped corner? Is this a bad idea? Also want to update cabinet. Knew knobs and paint? Any ideas. Would love feedback.

Comments (24)

  • 8 years ago
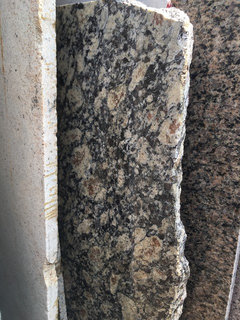
    Middle-slab is what we are using for counter. Going to tile floor and shower in Kendal Slate by American Olean. Not sure what to use for backsplash or shower floor yet.
  • 8 years ago

    Are you sure that vanity was intended for that space? The chopped corner makes me wonder if it was recycled from somewhere that had a tight fit, but on the other side. If so, you’re spending a lot of money on the wrong vanity. You might look for a new vanity, possibly ReStore if budget is an issue.

  • 8 years ago

    I wouldn't waste my money putting granite on that vanity.

  • 8 years ago
    last modified: 8 years ago

    New vanity forget the chopped corner

  • PRO
    8 years ago
    last modified: 8 years ago

    Forget a vanity. Get a nice pedestal sink and call it a day. Too small a space, appears a powder room anyway?

  • 8 years ago

    If you replaced the vanity, it'd need to be smaller and the sink centered, losing drawer and counter space. I'd use a pedestal sink and install a recessed medicine cabinet. It'd provide more and better storage than those tiny drawers and cost less. The Kohler Archer has a wide ledge.

  • 8 years ago
    This is an actual bathroom, not a powder room. A real bathroom requires storage. Do not use a pedestal sink unless you have good storage nearby. I, too, believe this vanity came from somewhere else because of the weird corner. If budget is an issue, you can get a decent single-sink vanity with some storage at Lowe's. It won't be great but it will be reasonably priced and includes the sink. Of course, most stone yards have granite off-cuts and leftover pieces which you can get for not much more than the cost of cutting and add your undermount sink. If you are putting money into redoing a bathroom, a new cabinet with storage needs to be included.
  • PRO
    8 years ago

    Get a new customized vanity. Not a lot more money than trying to jury rig and online ready to go purchase.

  • 8 years ago

    New knobs will come with your new vanity. Since the bathroom is small you want to paint it a light color - maybe some shade of white, butter yellow...etc.

  • 8 years ago

    Looks like about a 30" vanity (just guessing). You can get 30" vanities with solid surface and sink included at places like Home Depot. However, I think all the sinks are set in the center, not to the one side like yours shows - thus a possible dilema. But there is the option of buying a vanity and getting an offset counter top/sink.

  • 8 years ago

    Why are you planning to keep the vanity? It wasn't made for this space and it is quite a bit closer to the toilet than typical placement these days.

  • 8 years ago

    If you get a vanity with a door hinged left, make sure you account for a filler along the wall so you can open the door all the way.

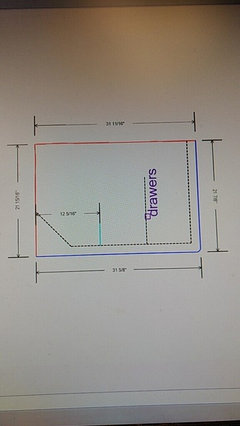
    How wide is the current vanity?

  • 8 years ago
    Current dimensions of cabinet
  • 8 years ago
    @mayflowers how wide does fillet need to be to allow food to open?
  • 8 years ago
    Would something like this with granite look good in that space. This is a Thomas like vanity that is 21.5 deep x 34.5 tall x 30 wide. Someone is selling it locally since it is too big for their bathroom.
  • 8 years ago
    It would work as it is equivalently the same size. Recommend using a 3/4” filler between wall and cabinet so that door opens without hitting wall. The handle may hit the wall.
  • PRO
    8 years ago
    last modified: 8 years ago

    Codes require a minimum of 15 inches from toilet center to a side wal or vanity sidel. Eighteen inches is better. Your new vanity should allow for that, and the fact that an entry is near ?

    The delta between what you will spend to jury rig "has beens" , or cheap online purchases and getting it right? Over the life of the bath is not enough to justify. The point is do it right. Do the bath ONCE. With a kitchen and bath store. Even Loews or Home Depot.

    Post a neat dimensioned drawing of the entire bath .....all of it. Also put in the current fixtures. Doors. window, all of it.

  • 8 years ago

    Hi I will post a picture tomorrow. Our house was built in 1958 and we have not done any renovating on the bathrooms yet other than adding in a new fan/light. Our pink bathroom had a flood a few months ago that went through the wall and we are in the process of redoing the flooring. While we are doing that we thought we should redo most everything. The vanity I posted a pic of above was a custom made one that didn't quite work for the previous owners. Talked with the granite shop and they think it should work great. Thank you everyone for all the ideas and thoughts. I will post updates.


  • 8 years ago

    *** the vanity we are most likely going to use is the white one...not the original one that I first posted. hehe


  • 8 years ago

    Jan Moyer's point about the toilet spacing is important, so please go back and read it again. If you draw a line cutting your toilet in half, front to back, you have its centerline. You cannot place anything within 15 inches of that centerline. Please measure and make sure the vanity you have is not already to close. "It came that way" and "It is already too close" don't count as reasons to keep it once you do any improvements. I don't know if the building inspector is coming in on this repair/remodel, but if he/she is, that could be a problem for you.

  • 8 years ago
    last modified: 8 years ago

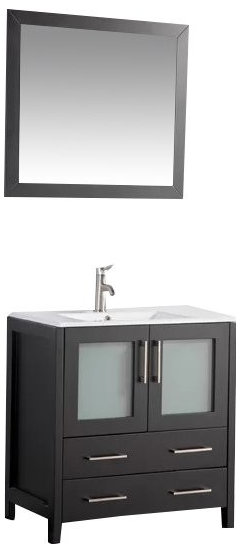
    If you can get a 30" vanity, and if you can afford $600 - $800 for one, I recently got one like this to use when our half-bath became our only bath for a few months. It gave us plenty of storage because the drawers make things so accessible and they are full drawers, being on the bottom. The cabinet gave us space for bottles, too. It worked out well for us. I did not get this brand, though I did get it from All Modern. I will caution that you need to get a painted one, not stained. Mine has some places where the wood was joined together using that jagged-tooth method that joins the pieces so well but is quite visible through stain. Somehow, my carpenter did not notice it when he was working around the mirror and cabinet, until I pointed it out, so maybe it is not too visible, but to me, it meant it was paint-grade wood used in a stain grade application, inappropriately. Since I tore apart the box to get it open (making it difficult to return), and since it was hard to see, I decided to live with it. Otherwise, it was a great cabinet. And it comes in 24", too, if your toilet needs more room. 30" vanity with two bottom drawers and obscured glass doors


  • 8 years ago
    If this bath is part of a master bedroom, have you considered having the bathroom door opening INTO the room, instead of into the bath??
  • 8 years ago

    It’s a pocket door