Software
Houzz Logo Print
robinlmorris

Help! What to do with weird area over front door.

8 years ago
last modified: 8 years ago
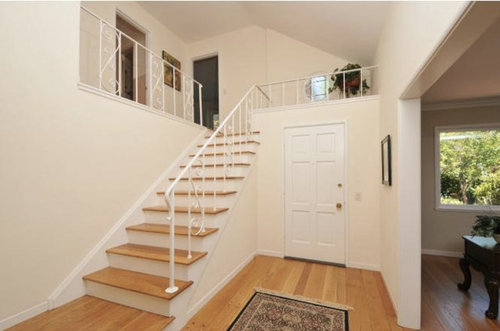
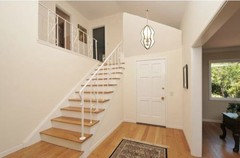

We are nearing the last few stages of our partial teardown/rebuild, but there is one space we still don't know what to do with. There is a weird landing area that had wood floors and a round window over the front door.


A lot has changed since this photo... the stairs have been rebuilt to code, the floor has been torn out, the room to the right has been closed off and there is now a coat closet, the upstairs railing has been replaced with a pony wall, a new front door is coming soon, and a fairly standard wooden railing is on order; however, that round window and area under it is still there.

It is confounding me and my designer.

Should we put our new wood flooring there? Should we put white molding? Drywall? A playpen for visiting toddlers? Timeout for misbehaving guests?

But seriously, what to do with that space?


Thanks in advance!


Comments (26)

  • 8 years ago
    Can you post what it looks like now? What are the dimension of the space now after the changes?
    Robin Morris thanked hemina
  • 8 years ago

    I can get a picture tomorrow, but none of the dimensions of this space have changed. We tore down the entire back of the house and turned the room on the right into a master suite. This space is structurally the same.


    Interesting thought fifamom. We don't really need anymore storage as we already have more than I ever hope to need (if I fill all my closets/cabinets, it is time for a charity run), so maybe it would look better just closed up. Then we wouldn't need the weird half railing. I will bring it up with my designer tomorrow.

  • 8 years ago
    It’s hard for me to tell what height the lower ceiling is, and I have no clue how deep that space is...reason I was asking for actual dimensions is to see if you could put a small desk or reading chair there. But closing it off if you don’t need the space seems like a good idea.
  • 8 years ago

    Post current pictures for the help you need.

  • 8 years ago
    Maybe a giant aquarium or terrarium. I would close it in and set up my ironing board and a drying rack for hand washed items. Then I would never have to take either down.
  • PRO
    8 years ago

    I would drywall over it and close it up altogether. If you don't need the space for storage, it's just useless and not aesthetically pleasing.

  • 8 years ago

    My house has similar "spaces" (?) I just clean them off - no storage, no decor.

  • 8 years ago
    If you close it in, leave the window....otherwise it will require outside alteration, which could open up the proverbial can of worms.
  • 8 years ago
    Might it become a reading nook, perhaps?
  • 8 years ago


    Looking forward to current photos. If you wall it all in, install a light fixture since you will lose the light that's coming in from the little window. Maybe a niche with lights above the pony wall.



    North Haven Residence · More Info


    Robin Morris thanked liz_fb
  • 8 years ago

    Thanks everyone. I think the space is about 4' height x 5' wide.

    Thanks liz_fb... I love niches. We have already picked out a pendent: https://www.wayfair.com/lighting/pdp/alcott-hill-woodbine-4-light-foyer-pendant-acot5395.html


    RM, We are definitely not removing the window as it is a cute part of the exterior appeal. It is actually the only window we did not replace in the house


    It is the only natural light in the space, so I am not sure about loosing that. Also, my contractor is done with all the dry wall and priming, so it may be too late to wall it off without paying quite a bit... Will discuss it though. It is shame we didn't think of that earlier. If we have to leave it open, what should the floor be?


    Headed down to the house now, so can take a close up.


  • 8 years ago
    last modified: 8 years ago


    I wonder if you could use one of the sky light tunnels that are usually in ceilings to connect the light coming in from the window to a new wall closing off the space. I think it would have to be larger than the window to not block the light. It could be fabricated out of a reflective material and have a corresponding window on the inside wall.

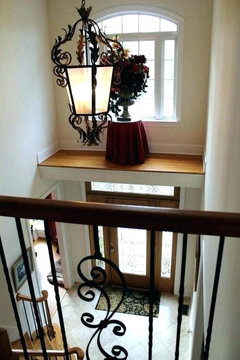
    Contemporary Hallway & Landing · More Info

  • 8 years ago
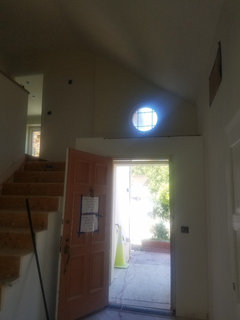
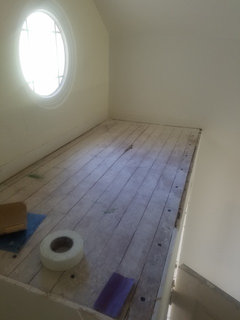
    My designer, contractor, and I met in the space today and think the foyer would be too dark if we drywalled the window in. I think a skylight tube would be too modern for our house. Not sure if I should decorate the area (plants, a trunk, or something) or just leave it blank... Here is a picture from today:
  • 8 years ago
    a few more picts
  • 8 years ago
    I saw on a blog where they just built it all the way up to the ceiling and made a mini room out of it, accessing it from the stairwell. I’m not sure if that is possible here.??
  • 8 years ago
    It’s a giant shelf. Not a room. Get a collection of tall pottery, no fake greenery. Or just keep it open and clean.
    Robin Morris thanked Barb Geller
  • PRO
    8 years ago
    last modified: 8 years ago

    Even if the floorboards are 5" wide, that room would be 5 1/2 feet wide--not usable as any kind of room.

    Anything you place up there will become dust collectors.

    Robin Morris thanked Diana Bier Interiors, LLC
  • 8 years ago
    last modified: 8 years ago

    Leave it empty. Not every empty space needs something put there. It’s very gratifying to see negative space, lets your eyes and brain rest. Wish my friends would do that...

    If you put anything up there, you would need to dust it, which is an immediate “heck no” in my book! There’s enough work, why make more?

    ETA: Since you asked, use same flooring material in that area as the rest of that level.

    Robin Morris thanked Anna (6B/7A in MD)
  • PRO
    8 years ago

    There's really not that much light coming through that little circle window.

    I agree with the others to close it up.

    Listen to your instincts, not the contractor who won't be living there.

    If it bothers you now, it will always bother you.

    It is always going to be an odd space, so I would fix it now. It will cost less to fix it now than later.

    Close it off & gain another room. You may not know what to do with the extra room yet, but overtime a new need will appear in the future & you'll have that room to use.

    I sell homes. Quite often buyers will look at these random open odd spaces & ask the same question you're asking. What to do with that odd space? I don't like that odd, open space.

    Buyers love storage and if they needed an extra room for their future use, it may be that little feature the other house across the street at a simliar price didn't have that you have, that gets you the sale.

    trust your first instincts. it's usually correct.

    Many successes with whatever you decide.

  • PRO
    8 years ago

    btw, "Timeout for misbehaving guests?" lol

    I like your sense of humor ;)

    Robin Morris thanked Business_Name_Placeholder
  • PRO
    8 years ago

    It was probably originally intended to be a plant shelf or display area. Personally I'd use it as a reading area., looks like there is just enough room for a comfy chair and ottoman

    Robin Morris thanked M Doshi
  • 8 years ago

    Everything collects dust in our homes, but at least you can get to whatever you may decide to put there.

    What you decide to do with the rest of your entry will dictate what if anything should be done to this area.

    Robin Morris thanked shirlpp
  • 8 years ago
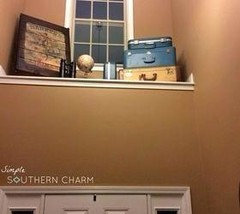
    I love little reading areas but who wants to hang out above the entry way with one tiny window definitely not bright enough to read by? Most online example of people using that space just looks odd. If you put anything there, just keep it simple.
    Robin Morris thanked Sarah
  • 8 years ago

    Thanks Sarah, those pictures are very helpful. They make me think I should just leave it empty like Anna suggested. I agree with my contractor and designer that I should not block off the window (it would be way too dark in the foyer). I think anyone actually standing in the space would agree.. My designer wants to draw as little attention to the area as possible and make the floor the same color as the wall. I have a week or two to think about that.


    Also the ceiling height is only about 4' height so it couldn't be a real room anyway..

    Thanks everyone.

  • 8 years ago

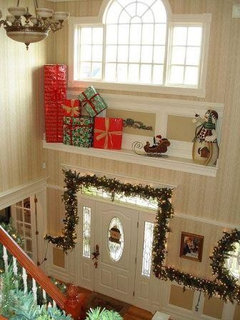
    Not sure if you celebrate Christmas, but that might be a time to decorate it.

Sponsored
Bella Casa LLC
Average rating: 5 out of 5 stars17 Reviews
The Leading Interior Design Studio in Franklin County