

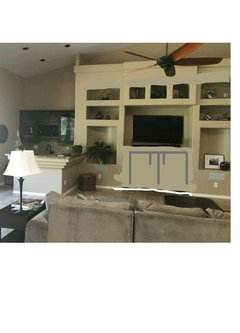
Help with family room built-ins
8 years ago
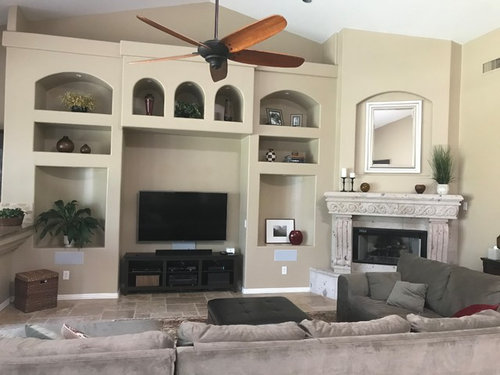
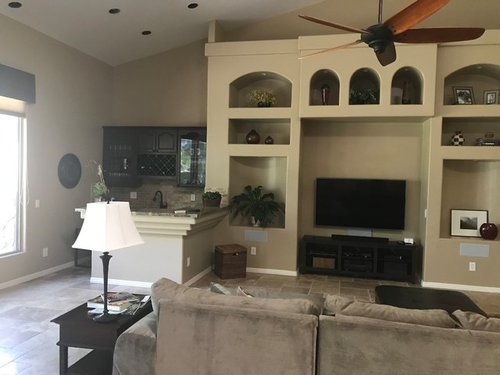
Featured Answer
Sort by:Oldest
Comments (13)
Related Professionals
Olympia Home Remodeling · Cheyenne Home Remodeling · Waterbury Kitchen Remodelers · Salinas Kitchen Remodelers · Jackson Interior Designers & Decorators · New York City Architects & Building Designers · Sierra Vista Architects & Building Designers · Sugar Land Kitchen & Bathroom Designers · New Bedford Kitchen & Bathroom Designers · Natchitoches Interior Designers & Decorators · New London Interior Designers & Decorators · Morgan City Furniture & Accessories · Danville Furniture & Accessories · Allentown Flooring Contractors · Spanish Fork Flooring Contractors PRO8 years ago
 8 years ago
 8 years ago
- 8 years ago
 8 years ago
- 8 years ago
- PRO8 years ago
- 8 years ago
- 8 years ago
 PRO8 years agolast modified: 8 years ago

Related Stories

Storage Help for Small Bedrooms: Beautiful Built-ins
Squeezed for space? Consider built-in cabinets, shelves and niches that hold all you need and look great too
Full Story
DECORATING GUIDESDecorate With Intention: Helping Your TV Blend In
Somewhere between hiding the tube in a cabinet and letting it rule the room are these 11 creative solutions
Full Story
BATHROOM MAKEOVERSRoom of the Day: See the Bathroom That Helped a House Sell in a Day
Sophisticated but sensitive bathroom upgrades help a century-old house move fast on the market
Full Story
STORAGEDownsizing Help: Shelve Your Storage Woes
Look to built-in, freestanding and hanging shelves for all the display and storage space you need in your smaller home
Full Story
UNIVERSAL DESIGNMy Houzz: Universal Design Helps an 8-Year-Old Feel at Home
An innovative sensory room, wide doors and hallways, and other thoughtful design moves make this Canadian home work for the whole family
Full Story
REMODELING GUIDES8 Tips to Help You Live in Harmony With Your Neighbors
Privacy and space can be hard to find in urban areas, but these ideas can make a difference
Full Story
SMALL SPACESDownsizing Help: Think ‘Double Duty’ for Small Spaces
Put your rooms and furnishings to work in multiple ways to get the most out of your downsized spaces
Full Story
BATHROOM DESIGNKey Measurements to Help You Design a Powder Room
Clearances, codes and coordination are critical in small spaces such as a powder room. Here’s what you should know
Full Story
FURNITURESpace Savers: Consider the Beauty of Built-Ins
Rooms can work better and more efficiently with the help of built-in furniture pieces. Here’s where to begin
Full Story
HOUZZ TOURSHouzz Tour: A Modern Loft Gets a Little Help From Some Friends
With DIY spirit and a talented network of designers and craftsmen, a family transforms their loft to prepare for a new arrival
Full Story




Patricia Colwell Consulting