Software
Houzz Logo Print
jen_marie_hans

Master Bathroom - Rethinking our plan...

8 years ago

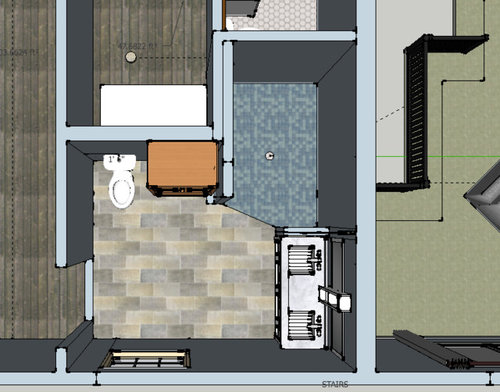
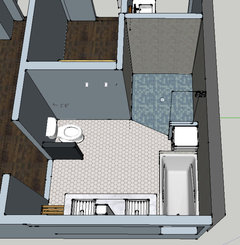
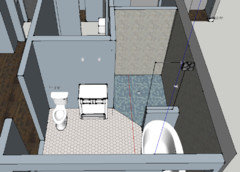
We currently have an unfinished master bathroom that did at one point have a finished plan. However, lately we've changed our "must haves" and decided the current design isn't going to give us what we want. We are hoping we can get our must haves without having to move a wall or window....but are willing to do those things if necessary (in the layout pic the walls highlighted in orange CANNOT be moved). The door size has to stay at 36". The other thing that cannot change is the location of the shower, as the floor is already "dropped" for a zero entry shower. We can, however, shrink the size of the shower (it was designed to be large enough to not need a door but willing to put a door on it if it means we get our other "must haves").

Must Haves:

Floor to ceiling storage cabinet

Shower larger than 4x4

Double vanity larger than 66"

Window somewhere along that wall (ideally the same size as current window)


Wants:

Soaking tub


Can we fit everything in there?!?


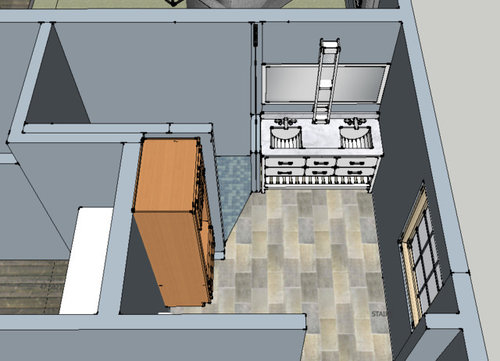
Current design:


Comments (14)

  • PRO
    8 years ago
    last modified: 8 years ago

    Is there a reason the walls are doubled up where the shower is adjacent to the tall cabinet in the Sketch-up model? Regardless, that shower is enormous as currently drawn. I'd leave the shower location where it is but make it 5' x 4'7" and square it off. Swap the location of the toilet and the vanity so you can make it larger. Tall cupboard can go in the corner of the current location of the vanity, adjacent to the window wall, with the toilet between the shower and the cupboard, which will be narrower than you currently have it drawn to allow for 15" of clearance on either side of the toilet from the centerline.


    To answer your ultimate question, no you can't have a separate soaking tub in this space, but you could do a tub/shower.

  • PRO
    8 years ago

    Agree with Sabrina. Too tight for a tub unless you give up other items.

  • 8 years ago

    Sabrina Alfin Interiors - There is a sewer stack inside one of the walls. I don't remember why it's doubled but it had to be.

    damiarain - I like it! Is this without moving any walls? Do you find that the floor area behind the tub gets "grungy" when it's inaccessible like that? Or maybe the tub could be right in the corner, and the shower area could start at the end of the tub? Thanks!


  • 8 years ago
    So I laid out Domiarain's suggestion, and I think it's going to work! Exciting! My only concern is that there's only about 3 and 1/2 feet to 4 feet between the vanity and the toilet. Is that going to feel like you're walking really close to a toilet coming right in to the master bath? Considering switching the storage cabinet with the toilet to alleviate that feeling. Any thoughts? Or is it better to leave the toilet tucked in a corner?

    Thank you!
  • 8 years ago

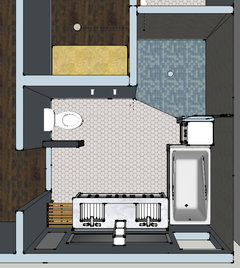
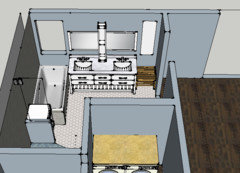
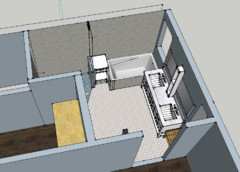
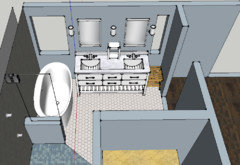
    I mocked up the new suggested layout. We did give up our full floor to ceiling cabinet in favor of a half, so that it didn't block light into the shower. The tub in the mock up is 3'x5' and I am hoping to find a soaking tub of about that size. We added a second small window.

    My concern is the pinching point upon entry - there is only 3' where the vanity and the toilet half wall overlap. I could remove the half wall and turn the toilet and that would save about 6", but I think I like the slight increase in toileting privacy :) with the half wall. Thoughts anyone?

  • 8 years ago

    I already changed the layout - went to test out tubs and found we are likely going to end up with a freestanding. I like this layout the best!


  • 8 years ago

    Who will be cleaning around the tub?

  • 8 years ago
    Likely no one.... but that is a concern, yes. There is only 38" from wall to vanity so I'm not sure of we can fit a built in tub there.
  • 8 years ago

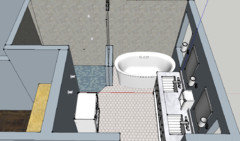
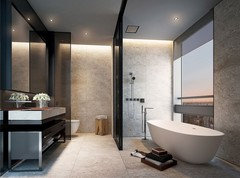
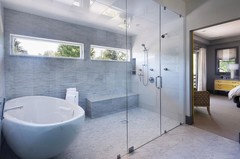
    Jen, I believe you misunderstood the "wet room" concept that Damiarain was suggesting. Putting a tub INSIDE a shower saves on floor space in a situation such as yours, since you can spray the floor around the tub and will not need the room to get behind it and clean. Another advantage is that if you like a full tub, you may do so without fear of over flowing when you get in, since the "tidal wave" of water from the tub will go down the shower drain, if it is modest. You can splash safely! There is a hugely long thread over on the Houzz side of the site from a couple years ago discussing the pros and cons of this design. Since your shower was already so big, it was unlikely that the tub would get in the way of showering. Your ceiling-eight cabinets remained, next to your toilet. The vanity had 6 ft of space. One window was moved. Your shower area remained free of the need for a door, and you could probably have placed your towel on the side of the tub while you showered and dried off down near the tub area without leaving the shower.


    In your subsequent drawings, it looks like you swapped out your tower of storage in order to have a half wall for your toilet and two short cabinets. Is that what you prefer? I often wonder why a privacy curtain has not caught on instead of half-walls. A thinner option could also be a metal or plexiglass panel that could become a decorative item, too, instead of the wall. A screen with cut-outs, painting, a pattern of some kind. Or a shoji screen. A lightweight screen could be on a slider and extend out further when someone is using the toilet, blocking it from view from the front entirely, and be out of the way when not in use.


    You could place a drop-in tub (not a freestanding one) in your design if it has enough width, though it would be cramped for entry space a bit. You cannot put a free standing one there. Why? Because you cannot clean around it. Also, because it is a huge waste of money to pay all that for a sculptural tub, then surround it with the vanity and whatever that white cabinet is at the foot. The design that keeps it in the shower gives it room to breathe. It is nearly freestanding, backed up against one wall only. Keeping your tall cabinet near the toilet means the vanity is far enough away from the tub to allow this. It is a more elegant design, not just a bunch of objects piled up against the walls. Even your last layout has an unnecessary half wall between the tub and the shower. Put the tub in the shower and it looks cleaner. No wall, just glass. Look at Damairain's pictures more carefully. You will see the advantages. Then think of what you could use to screen the toilet that is thin and you could suspend from the ceiling. Two panels where the second can be slid behind the first means that the toilet user could slide the second out when the spouse walks in.

  • 8 years ago
    Some inspiration
  • 8 years ago

    nancyinmich - thank you for your thoughts!

    I did understand the wet room design, I just didn't like how much space it took up. The glass around the tub would have to be out at least 4' to allow a tub and room to maneuver around it. The freestanding tub (no wet room), or a drop in would only require about 3', so we could push the vanity over to the tub and not have it crowd the bathroom entry. But yes, cleaning would be a problem.

    I would agree it definitely looks more elegant. I will reconsider :)

    Thank you!

  • 8 years ago
    last modified: 8 years ago

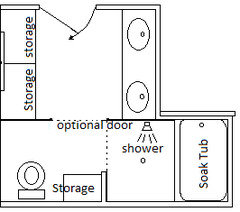
    Listen to damiarain and nancyinmich about putting the tub in the shower. This is a great use of space and includes several advantages. Besides tub water splashing on the shower floor you can get by with one tub fill faucet and shower unit especially if you use a six foot shower hose and move the faucet for the tub closer to the shower and mount the shower head nearer the tub. That will save a lot of money by not having to pay for the extra faucet hardware and installation. If you can live with a 62 inch double sink vanity instead of a 66 inch one, you can move the double sink to where the toilet is and you can create a private spot for the toilet. This would create two privacy areas in the bathroom. I don’t think you need them but you have the option of putting sliding glass doors or panel doors coming into the toilet area and or the shower area. This arrangement frees up space for tons of storage under and on each side of the window especially if you move the door about a foot farther down the wall. You will also have extra storage space next to the toilet. My American Standard elongated toilet is 31 inches from the wall to the front edge of the bowl so you would have plenty of space between the toilet and the panel wall in front of it. See the diagram below. The only thing that could cause a problem is moving the main drain for the toilet. Hopefully you are above a crawl space. That would allow it all to happen easily. I am 300 pounds. I hate narrow tubs so I put a 36 inch wide combo fiberglass unit in my bath. I really appreciate the extra width because I don’t like my elbows hitting the wall when I shower. You will appreciate the extra space in your shower too. With the arrangement below you can use the side of the soak tub to sit on while you wash your feet. The size of the shower will easily accommodate a shower seat too. The available 4’ 7” width of the room does limit you to a 4 foot tube. Amazon lists a 4’ 6” inch soaking tub that is 30” wide. I recommend you visit a plumbing supply show room and try different soaking tubs before you buy. I also recommend putting in grab bars around the tub to assist in getting up and out of the tub.

    BT107 Features: -Drain not included. -Drop in installation. -High gloss white. -Inclined backrest. -Material: Solid acrylic reinforced with fiberglass and resin. -Safe for salts and oils. Finish: -White. Material: -Fiberglass. Capacity: -53 Gallons. Bath Therapy Type: -Soaking. Dimensions: Overall Length - End to End: -54". Overall Width - Side to Side: -30". Overall Depth - Top to Bottom: -19". Basin Area Bottom Length - End to End: -35". Basin Area Bottom Width - Side to Side: -17". Basin Area Bottom Depth - Top to Bottom: -18". Overall Product Weight: -48 lbs. Basin Area Top Length - End to End: -45". Basin Area Top Width - Side to Side: -24".


    If you want a 5 foot soaking tub, you will need to move the tub. The toilet would remain where you have it in your drawing. The double sink vanity would fit under the window as in the diagram here.


  • 8 years ago

    flash37377 - for some reason I just saw your post. Very interesting suggestion! I do like the private toilet.