

Is there any functional reason...
8 years ago
last modified: 8 years ago
Featured Answer
Sort by:Oldest
Comments (7)
 8 years ago
Related Professionals
Natchez Home Remodeling · Alexandria Home Remodeling · Sanford Kitchen Remodelers · Rocky Mount Bathroom Remodelers · Modesto Bathroom Remodelers · Toronto Bathroom Remodelers · Atlanta Flooring Contractors · Waco Flooring Contractors · Aurora Flooring Contractors · Kalamazoo Flooring Contractors · Vancouver Flooring Contractors · Fort Dodge Kitchen Remodelers · Fall River Furniture & Accessories · Coeur d'Alene Furniture & Accessories · Bozeman Furniture & Accessories- 8 years ago
- 8 years ago
- 8 years ago
Related Stories
GREEN BUILDING11 Reasons to Live in a House of Straw
Don’t be fooled by the old folk tale. Straw bales are a strong, functional and good-looking building material
Full Story
BUDGET DECORATINGHow to Refresh Your Kitchen on Any Budget
With the right ingredients you can make this key room more stylish and functional, whether you spend $100 or $10,000
Full Story
KITCHEN DESIGN7 Reasons to Choose a Freestanding Kitchen Island
Islands on legs have benefits, including an airy look. Would any of these work for you?
Full Story
KITCHEN DESIGN10 Reasons to Love Banquettes (Not Just in the Kitchen)
They can dress up a space or make it feel cozier. Banquettes are great for kids, and they work in almost any room of the house
Full Story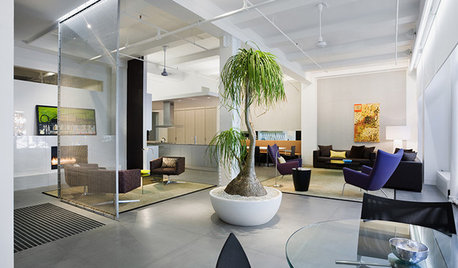
HOUSEPLANTS5 Reasons to Design With Houseplants
See how the right plants add life, form, texture and function to interior designs
Full Story
GREEN10 Reasons to Love Minty Hues
A touch of this light green can freshen up any room or style
Full Story
KITCHEN DESIGNShaker Style: 5 Details to Introduce to Any Style of Kitchen
Whether your taste leans contemporary, country, rustic or Victorian, these Shaker details can add beauty and function
Full Story
DECORATING GUIDES10 Reasons to Work With (and Love) Black Marble
This high-drama stone works in any decor, and it doesn’t have to break the budget
Full Story
MORE ROOMS10 Reasons to Bring Back the Rec Room
Whether you have a whole room or just a corner, a place for games is a plus for any home
Full Story
LANDSCAPE DESIGN8 Reasons to Plant a Great Tree
Beauty is its own reward, but the benefits of planting the right tree in the right place go way beyond looks
Full StorySponsored

Leading Interior Designers in Columbus, Ohio & Ponte Vedra, Florida



User