Software
Houzz Logo Print
vickiforman

Kitchen Recessed Lighting Advice

8 years ago
Hi,

I've read a lot on the boards and am now posting for advice. Starting a total (to stud) remodel with demo tomorrow. Some stats:

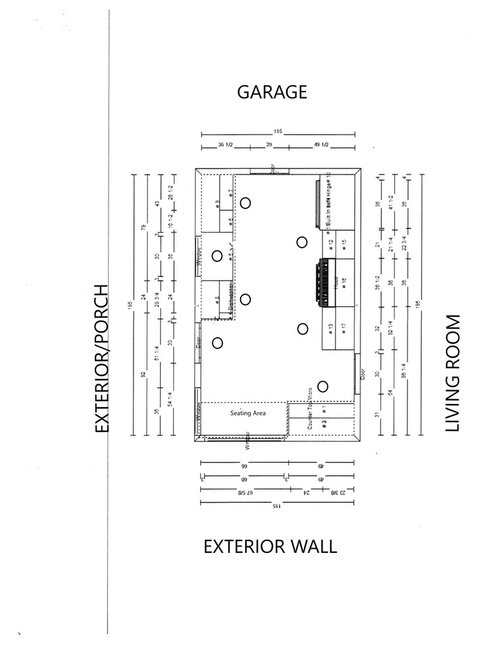
Kitchen is 115" X 195" with 8.5" ceilings.

Kitchen style is transitional.

I'm thinking I want 4" cans but am willing to accept the 5" cans. Leaning towards 2700K but am open to 3000K. Based on square footage (155 sq. ft.) I will need 5450 lumens. All recessed lights will be LED and dimmable. I am also putting in UCL throughout and there will be two 12V LED dimmable lights over the seating area (next to big window by exterior wall). The hood for the range also has lighting.

My electrical estimate is for 7 recessed lights but I am prepared to put in more if necessary.

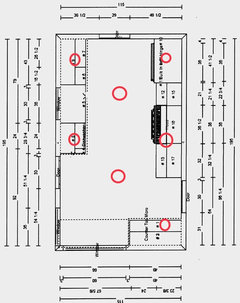
Overhead plan below, with my feeble attempt to layout some cans. Terrible, I know!

Thanks for any advice!


Comments (17)

  • 8 years ago

    Five inch cans will have 5-6” lamps so they will be the size of 6 inch fixtures....go with your plan of 4” cans. I like 3000k because the light is not as yellow as 2700k but is still warm looking.

    what is your plan for lighting in your seating area? I would continue with the recessed cans in that area too.

    I was told that the light throw from cans should overlap significantly to avoid seeing light pools and minimizing shadows. I am not sure that 3 four inch cans in 195” is enough considering that. I have three four inch cans in 132” and there is no visible light pooling.

  • 8 years ago

    Also you’ll want the lights overlapping the countertops - with the cans where they’re drawn, your head will cast shadows onto your work space

  • 8 years ago

    Thanks! I will have pendant lights in the seating area. Based on these suggestions, it sounds like I will need 8 4" cans at the least?

  • 8 years ago
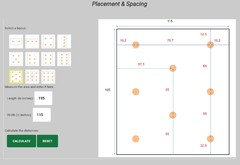
    As a follow up, should I focus on a set pattern on ceiling and not worry about lighting specific areas like sink or fridge? The attached was a design generated based on square footage and number of lights. I’m thinking I should try to keep this pattern and not worry about lighting specific elements — other than making sure the light is properly distanced for the countertops. Thanks!
  • 8 years ago

    Some recessed lights are directional downward. Others disperse the lIght outward.

  • 8 years ago
    last modified: 8 years ago

    There are definitely two “passionate” schools of thought concerning grid pattern versus task/appliance/cab placement just as there are two “passionate” schools of thought on distance from the wall placement.

    I have included a link to my request for lighting help with its long thread of comments; the advice I got may help you decide what to do.

    In the end, I chose to put my perimeter cans at an equally spaced distance in my L-shape with the outer cans centered in the middle of the fridge cab and oven cab. To get the distance from the wall and keep the cans in a straight line, I purposefully chose to have two slight “hot spots” on the fridge and oven cabs. The rest of the placement was simply determined by math to make the cans an equal distance apart.

    My cans were not placed to center directly on the edge of the counter but are centered about 28”-30”(have forgotten the exact measurement) from the wall. Even with the undercab lights off, I am satisfied with the lighting plan and lack of shadows because the cans are close enough to throw light at an angle in front of me as I stand and cook.

    I agonized over lighting and can placement.....Good luck!

    https://www.gardenweb.com/discussions/4723058/help-can-location-garden-web-versus-electrician#n=94

  • 8 years ago
    Thanks! I don't plan to have them adjust, just be fixed. Very complicated!! Possible schematic attached, following pattern without regard to sink, appliances, etc, just aligning with cabinets for minimal shadowing. I will also have UCLs and pendants in seating area.
  • 8 years ago

    If you put the cans that close to your uppers, you are going to have significant hot spots. I also checked recommendations for distance on some sites I used before when I researched about overlapping light pools: 4” cans = max 48 “ apart.

  • 8 years ago

    Couple ideas. The galley design would allow you to use 28-30" counters on at least one side and also on the opposite run. Those extra inches of depth are unbelievably useful once you've worked with them. You'd never go back. And you can space your lights farther away from the uppers.

    The second idea is to use 2" recessed can leds. Juno has them. They aren't cheap. But will last 50k hours. Many trims.


  • 8 years ago
    last modified: 8 years ago

    If you're not sure what color temperature you want, Halo makes a dimmable, 4" recessed fixture (RL4 SeleCCTable) whose color temperature is selectable with a switch. Spec sheet shows various trims and housings available. $25 at Home Depot.

  • 8 years ago
    Thanks everyone! Yes, I definitely placed them too close to the countertops -- I realized that after I uploaded the schematic. I also realized afterwards that if I place them along each countertop I will in fact a bit of symmetry. I did plan to have the sink light on a separate switch which seems fine if it doesn't quite line up with the row of countertop lights along that run. Last dilemma is whether or not I need to light the fridge. I don't think so. It's a French door built in Thermador with its own light. Ditto the range which has a two light hood.

    I assume you measure 28-30" from wall to center of the can?

    All the advice is much appreciated!! My electrician and contractor are excellent but don't sweat these details quite as much as I do. First kitchen remodel for me and I have no idea when I will get to do it again
  • 8 years ago

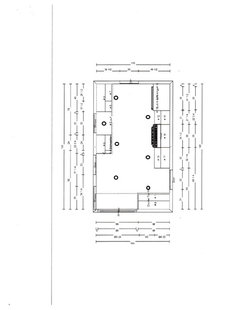
    Here's a revised concept. Similar but with better placement I think. A mix of symmetry and utility. The countertop on the bottom run has a drawer microwave and shelves above. No UCL but I don't plan on doing much prep/work there. The can is placed in the area where the microwave will be. The only "floating" can at this point is the one near the seating area where I will have pendant lights. I could move it to be closer to the door/window but it would create a bit of a zig zag with the sink light. -- not sure I want that.


  • 8 years ago

    Vicki, you might wish to consider Joseph Corlett's comment above regarding reno lights and putting them in after your cabinets are in place. That's what we're doing. That way if anything changes along the way or measurements are off, no issues.

  • PRO
    8 years ago

    When you're claustrophobic and spend an hour in a cramped sweaty Florida attic moving a can from under a pantry cabinet, you become a huge believer in the remodel cans.

  • 8 years ago

    Joseph, I googled "remodel can lights" but much of what came up didn't really seem to fit the bill of what you are describing. Could you give us an example of the kind you are recommending?

  • 8 years ago

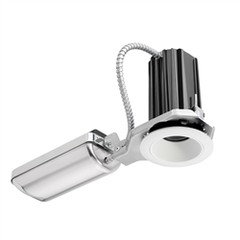
    Katie: There are two types of "cans", those for new construction and those for remodeling. (Search Home Dept website for "recessed lighting cans" and you'll see examples of both types.) In the first case, the can is attached to the ceiling joists, wired up, and then the drywall is installed. In the second case, a hole is drilled in existing drywall, and the can is pushed up into the newly cut hole.

    I think what Joseph is suggesting is that you (a) wire the ceiling for the approximate locations and quantities of lights but don't connect the wires to anything; (b) install the drywall and cabinets; (c) decide where the lights should go; (d) cut holes in the ceiling for the cans, wire the cans/lights and push the cans into the ceiling.