Software
Houzz Logo Print
jacalyn_strom

Should we move our fridge to the pantry?

8 years ago
last modified: 8 years ago
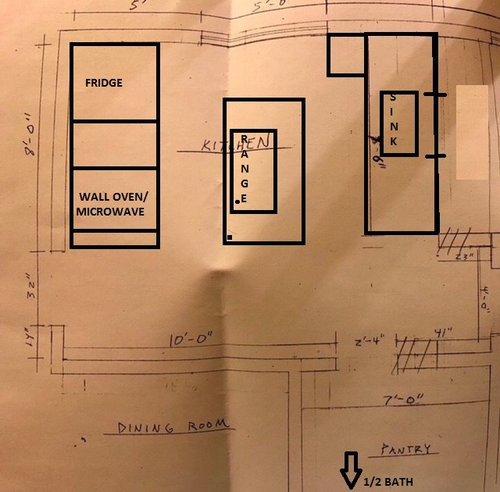
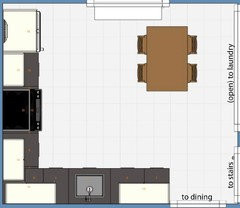
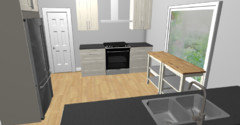
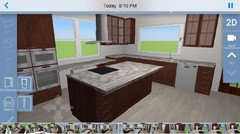
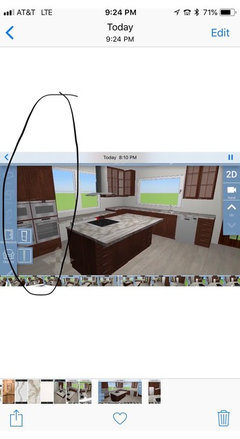
We are facing some unique design challenges in our kitchen. It is a 1920s foursquare design with hot water radiators and a large, low window in the kitchen that cannot be changed. The previous owner of our home put in an island that is too large for the kitchen. The island currently has a 6 burner range so we cannot decrease the overall size of the island without losing most of our counter space or figuring out something else to do with the range. We have a large pantry that walks through into a half bath. The door is always open because of the half bath at the end. We are considering moving our fridge into the pantry to allow space in the kitchen for a range that is NOT in the island. The current location of the fridge does not allow us to open the door completely to remove the crisper drawers and makes cleaning the fridge a serious challenge.

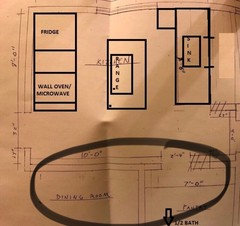
We may remove the door and/or wall between the kitchen and the pantry and convert it to kitchen space. I'm attaching a rough layout of our current space (not exactly to scale, but gives a general idea of the setup). We may sell or rent our house in the next 5 years. Will we regret this idea?


Comments (81)

  • 8 years ago

    Yes, it looks lovely! We totally did not see it being such a hassle when we bought the place. It's a tight space.

  • 8 years ago

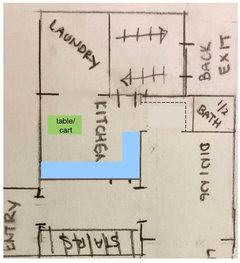
    What about.... closing up the door from the foyer into the kitchen and then expanding the doorways for the kitchen --> pantry --> dining. This would give you two walls to do an L-shaped kitchen and leave space in the center (by the window) for a cart of a kitchen table. Not 100% on the dimensions involved, but you can get an idea from the pics below.

    - Obvs the drawn back here is routing traffic through the pantry (upgrade the storage in there to be floor to ceiling cabinets to fully hide all the things)

    - Could open the wall over the sink to connect it to the dining room

    - Where is the current doorway into the laundry room? Off of the stair landing? That wall is shown as gone in the diagram below...


  • 8 years ago

    There is a large built-in buffet on that wall in the dining room that we would like to try to keep - but this is a really interesting idea! I'm not sure what is in that wall between the dining room and pantry. Current doorway to laundry is in the back entry. Imagine that left-pointing arrow going directly up onto a landing and into a doorway. Because our house needs more doorways! :D

  • PRO
    8 years ago

    Hire a kitchen designer. It will be well spent money and you won't regret it. They are trained to work wonders with small spaces.

  • 8 years ago
    Is that the sunroom behind the kitchen.....are you planning on keeping it??
  • 8 years ago
    last modified: 8 years ago

    It is the laundry room, currently. It was originally a back porch. We had planned to remove the wall into the kitchen but it's crazy expensive (it's an exterior wall) and we aren't sure it's worth it. We would also have to move laundry to the basement.

  • 8 years ago
    last modified: 8 years ago

    Mulling this over, I don't really see the cost/benefit of doing anything structural or moving the plumbing for a 5 year house. I'd just get that island out of the middle, put a range where your wall ovens/fridge are and put the fridge on the dining room wall and call it good. The microwave can go in the pantry and a freestanding/moveable cart can go in front of the window for additional worktop space. It's a bit of a hike from the sink to the range, but it's an old house and functionally, that's the only real compromise here.


  • 8 years ago
    last modified: 8 years ago

    Are you able to remove the wall between kitchen, dining and pantry or would you rather keep it?

  • 8 years ago

    The fridge would be directly between 2 doors in a high traffic spot, which might be weird? Yes, totally agree that massive changes don't make sense unless we plan to stay forever - which may not be the case. We just don't know how long it will be. That's why I thought putting the fridge in the pantry might be a good compromise. Just tough because regardless, we are talking about all new kitchen cabinet$.

  • 8 years ago

    There is ductwork going to the 2nd floor on the other side of the wall in the corner of the dining room (against the pantry). It's about a 2' by 2' box, so it obstructs opening that wall completely.

  • 8 years ago
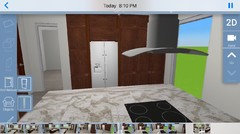
    I’m referring to this
  • 8 years ago

    If putting the fridge in the pantry means structural changes to the opening I would say the slight inconvenience of walking around the fridge is worth saving the cost and potential can of worms there. Almost 4' of clearance at the pinch points is quite good.


    I've read some conversations here on Houzz about concerns putting fridge or freezer in pantries because of lack of ventilation, but not sure if that applies to your pantry-as-hallway-to-powder situation.

  • 8 years ago
    Can you post a pic of the dining room and pantry so I can get a better view?
  • 8 years ago

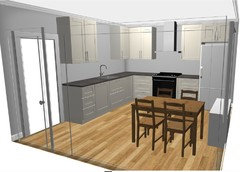
    Regarding the cost of cabinets... It looks to me like you have enough to repurpose what you have to the simple Ikea plan above. If not, there are so few cabinets here, it shouldn't be too expensive to get new Ikea. It's basically four base cabinets, 4 or 5 wall cabinets and a Fridge cabinet + maximizing the pantry storage with Container Store Elfa or the like.

  • 8 years ago

    Yes, that corner of the dining room in the middle of the circle is where the ductwork is. Unfortunately, I don't have photos of those 2 rooms that are helpful right now (the listing photos are taken in the other direction).

  • 8 years ago

    I'm not sure - we may be able to squeeze the fridge through that doorway. There are A/C vents in the powder room and the door is usually left open, so I don't think ventilation is an issue. Putting the fridge on the wall is definitely an idea - just hard to test it without committing to taking out the island.

  • 8 years ago
    last modified: 8 years ago

    I wouldn’t remove the duct work, you would leave as it’s own entity like a column does that make sense

  • 8 years ago

    For instance, the Ikea costs in the layout I posted are:

    - cabinets + fillers + cover panels + sink + hardware + faucet + toekicks: $3840

    - counters: $138 [SÄLJAN laminate]

    - some under cab lighting: $179

    - appliances: $2589 [DW (built in, with panel): 841; Range: 1199; Hood: 549; Fridge not included]


  • 8 years ago
    last modified: 8 years ago

    Our IKEA cabinets are discontinued and the new line is not compatible. The previous owner didn't buy any extra, so we only have what's here to work with, unless we do all new.

  • 8 years ago

    I recently needed a complete remodel for what was a poorly designed kitchen. Used an architect - cannot underestimate the worth of his experience. Made a world of difference.

    j s thanked sonni1
  • 8 years ago

    Right. They're the old Ikea Akurum, but you can easily move them around and repurpose them.

  • 8 years ago

    Yes, I hope so! If we take out the island we have a few more to work with, but we are limited. I know the cost to replace isn't huge - just trying to avoid it if we can.

  • 8 years ago

    What are the widths of the base cabinets in the island and the widths of the uppers around the sink?

  • 8 years ago
    No.
  • 8 years ago
    Where your fridge is looks about 8’ of wall space. Move that to your 10’ foot wall just add tall cabinets and base next to the window and add a countertop above the radiator. What is the width of your island I was thinking maybe turning the island around as well as your hood which would cost less.
  • 8 years ago
    last modified: 8 years ago

    That is what benjesbride suggested as well - do you mean move just the fridge to that 10' wall? Do you think that would impede traffic flow between the door to the back entry and door to foyer? Island is too long to turn without making it shorter.

  • 8 years ago
    No I mean the whole unit that’s there, fridge, wall oven and tall cabinet
  • 8 years ago

    We have two doors at the ends of that 10' run. If we place something on that wall, it will block the doorways.


    I keep coming back to just swapping out the current wall oven and microwave for a regular stove. It would be next to that interior door into the foyer but is there a way to make that safer? Build a half wall?

  • 8 years ago

    Why do you say a fridge on the 10’ wall will block the doorways?

  • 8 years ago

    benjesbride - I mean the suggestion that we move the whole shebang to that wall.

  • 8 years ago

    IMO, you need the 3 feet around the range that moving the fridge will free up. Recommended minimum walkway is 36”. 3’10” is good.

  • 8 years ago

    Oh! Right. With existing doorways there just room for the fridge. Since you have the walk in pantry right there I’d choose wider pathways over a Cab next to the fridge.

  • 8 years ago
    That fridge is about 36” the cabinet probably 12-15” and that wall oven looks as if it 48” that doesn’t come out to 10’
  • 8 years ago
    last modified: 8 years ago

    Claire- are you suggesting she move the foyer-to-kitchen door? As-is there’s not enough wall. Also, ovens opening into a major traffic path is a no-no.

    I might be misunderstanding, though.


    eta: I meant The 14” wall isn’t enough, not the 10’ wall.

  • 8 years ago
    Lol you’re funny, no I’m not suggesting that. If that’s the case with the wall oven there is 5’ feet of space between the end of the window and where the unit stands you can place the wall oven there.
  • 8 years ago

    Claire- I’d love to see your solution drawn out to scale.

  • 8 years ago
    last modified: 8 years ago

    Thoughts on switching the fridge and wall oven? We would remove the slide-out pantry currently between them and add a countertop on each side of the stove. We have about 57 inches total for a stove and counter next to the fridge (slightly more if we downsize the current 36” fridge). 30” for the stove itself (gas). Maybe open shelving above the counters.

  • 8 years ago
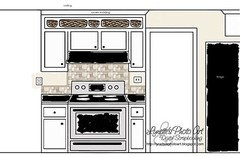
    Sort of something like this - but the fridge on the other side.
  • 8 years ago
    And what wall will that be on?
  • 8 years ago
    On the same wall they are currently on.
  • 8 years ago
    Oh that sounds reasonable... so you will be willing on giving up the island
  • 8 years ago

    You won’t meet NKBA guideline minimums for cooktop landing space. Every kitchen has compromises, it’s just a matter of making informed decisions about them. If my range was 10 feet from my sink I’d want some decent worktop around it.

  • 8 years ago
    last modified: 8 years ago

    This is what I was referring to but where the double ovens are you can place the fridge there


  • 8 years ago

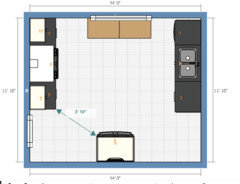
    j s - I thought the kitchen was 14’ wide. Is that correct?

  • 8 years ago
    If we have 60”? Yes we would still put something in the space. Either a smaller butcher block island or a small table.
  • 8 years ago
    51” from the back corner of the fridge to the window frame.
  • 8 years ago
    What if you first widened the opening to the pantry as much as possible then fit the fridge in to the opening so that it faces and opens into the kitchen, toward the sink. Obviously you’ll have to frame it out and it will affect the pantry way into the bath.
  • 8 years ago

    Instead of a long hallway, you could change the wall to a room dividing cabinet open between the countertops and overhead cabinets both between the entry hall and the kitchen and between the kitchen and the dining room.

  • 8 years ago
    There is a door into the kitchen that swings onto the pantry-side wall so would block a fridge placed there. Since our back entry is unheated, we use that door in the winter and can’t just remove it. :(