Software
Houzz Logo Print
karen_lee6795

Kitchen Island help please

8 years ago
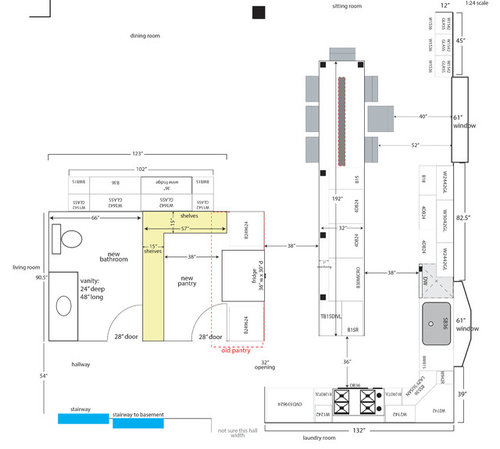
I bought a house and it had a long narrow kitchen, 11X24 and I knew I wanted an island and a more open concept floorpan so we just finished the renovation of the floor plan and opened up as best we could. I had a pantry right behind my kitchen that was 4' and I took that out and pushed that outside wall back to gain the 4' any further went into a bathroom and was going to be too challenging to move.


So now my kitchen is 13.5' wide and still by the 24' deep (Including nook area). It had a more defined kitchen, breakfast nook, dining room and a sun room that is now all opened up and flows together.


My dilemma is the island. I can't go much wider since I didn't gain much width but what I was considering is to extend the island longer and maybe add seating at the end about where the old breakfast nook was. I like the look of that in theory but then think what do I gain, I limit my passage through more and I am more locked in on the table vs a traditional round dining table I can update as time goes on if I wanted. I feel like I am creating the same space (Island with seating in nook or island and then an actual table in the nook) so I don't gain anything it is just connected together. Arguably I might gain some counter space but with a long island I am probably ok on counter space.


The attached image is my first kitchen design option and it has a longer island but still rectangular with seating at the end. (the drawing has a pantry and bathroom in it but only focusing on the kitchen for now)


I have looked at keyhole island and I or T shaped islands but just not sure what makes the most sense for the space.


I do a lot of entertaining and baking/cookie decorating so I want the surface space for that but just don't want to over do it and limit my flow too much.


I did have an interior designer out who on just a walk through had suggested a peninsula and an island so if that worked I am open to that as well.


In summary, my options as I see them:


1) an island to fit the more defined kitchen space and a separated breakfast nook with a free standing traditional table


2) a longer island extending into the "nook" area with built in seating at the end

a) keyhole island

b) T shaped island

c) Rectangular island with seating on end

d) rectangular island with seating on side


3) A peninsula and an island with seating at the peninsula?


Open to any suggestions.


Comments (102)

  • 8 years ago
    Why not switch pantry with laundry
  • 8 years ago
    Can you take a pic standing from the sitting area and are you willing to knock down the fridge area
  • 8 years ago

    Claire - You might go back and read from the beginning if you haven't already. Karen's out of the country and the posts in the fridge area are load bearing.

  • 8 years ago
    I know the post at the fridge is load bearing, I’ve been looking at everyone’s sketches for this kitchen.
  • 8 years ago

    What do you mean by knock down fridge area?

  • 8 years ago
    From some of the sketches I see, it looks like there’s a pathway, that’s why if she was willing to knock down that wall where the fridge stands but all these posts are load bearings
  • 8 years ago
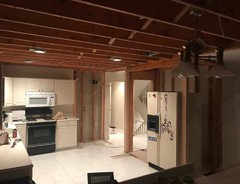
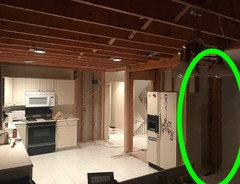
    Fridge stands in this pic
    Karen Lee thanked User
  • 8 years ago

    Yes the posts where the fridge is in that picture are load bearing, I took down that wall (old pantry) and the rest of the wall dividing all the way down the 24' span so the posts were necessary and are to be blended in with cabinetry on that wall.


    Pic from sitting area (Sun Room)


  • 8 years ago
    last modified: 8 years ago

    Hi Karen, so is that the bathroom behind the wall where the fridge is?

    Karen Lee thanked User
  • 8 years ago

    Yes it is adjacent to that wall where you see the fridge.

  • 8 years ago

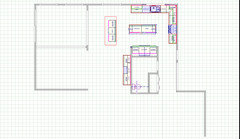
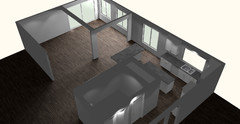
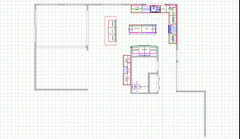
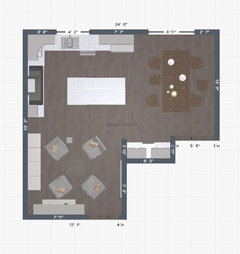
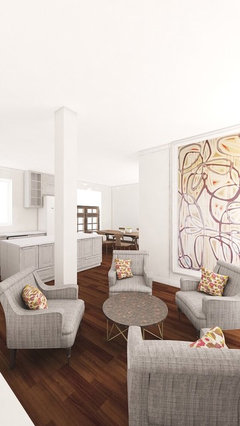
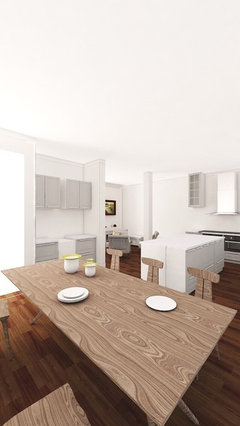
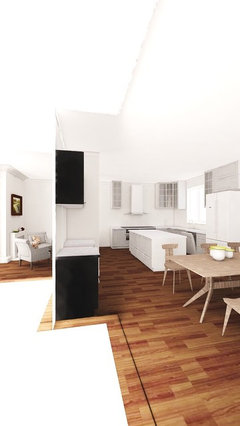
    Back home (wow that flight was brutal) and also got my first concept from the KD that the contractor brought in. Attached is the layout he is proposing and also a few 3d pics that show the space much better than I have been able to describe it.


  • 8 years ago
    According to that 3D render will the island be at 42-48” away from the work station? In your rough draft the bathroom is all the way in the left side??? Since you’re making structural changes do you have space next to the stairs to add the powder room?
    Karen Lee thanked User
  • 8 years ago
    Along with an impossibly Long Island (Apple insists on capitalizing it, that should tell you something), the fridge is oddly placed. I’d get rid of that fridge wall, and you’ll have room for a wider, shorter island. Move the fridge somewhere more convenient. The little bit of storage you’d lose alongside the fridge can easily be made up elsewhere.
    Karen Lee thanked jpp221
  • 8 years ago

    No space to move the bathroom, I tried that so many ways because that was the key to my huge kitchen. I am not sure why he has two islands in there like a disconnected peninsula I will discuss with him but is that the one you are referring to?

  • 8 years ago

    @jpp221 I think they did the fridge there with the pantry cabinets next to it, to maximize the space I have available on that wall (depth not width), to recess the fridge (being the deepest item) into the wall and also to hide the two support beams that were needed to open up the space.


  • 8 years ago

    Sorry but it looks like the builder's KD doesn't know anything either since she is giving you only 3' for aisles.

    And she put the fridge across from the sink with the island blocking your path from fridge to sink. As Jan keeps pointing out to you, you want Ice, Water, Stone, Fire. Meaning you take food out of your fridge, bring it to the sink to wash, then prep next to your sink usually between sink and cooktop, and then bring it to the stove to cook.

    Karen Lee thanked cpartist
  • 8 years ago

    Thank you I am learning but this is seriously like greek to me. The KD did recommend a sink in the island and at that time I rejected it saying I would rather have a fully flat surface area on the island and thought such a small sink in the island would not be as useful as the larger one 3' away. I do see that there are more important reasons the placement of things like Jan and others have shared with me. TY all for your valuable help!

  • 8 years ago

    Keeping the fridge in the support post area is preventing an efficient kitchen design so why not move the fridge to the L?! The support posts can still be hidden in cabinetry like a coffee/beverage station or pantry cabs.

    The KD plan is awful for many reasons starting with the 36 inch aisle widths.

    Karen Lee thanked rantontoo
  • 8 years ago

    Yes I am open to whatever it takes to get the best layout. When you say move it to the L I don't know what that means. The KD created that L (the two islands) but not sure if I even like it and even if I did it is in the middle of the room so not following where the fridge would be better placed.

  • 8 years ago

    Karen-welcome home! Can you please post a clearer image of the KD’s 2D drawing? I’ve been mulling over one more idea for you that I want to try.


    Also, this most recent proposal is not good for otherreasons, but most notably that you wanted an open plan but yourkitchen is shoved down in the corner away from your living room and a view of your pretty yard. Ugh.

    Karen Lee thanked sheloveslayouts
  • 8 years ago

    TY!!


    The 2D is saved from his email IDK how to get it any clearer but will repost and try


  • 8 years ago

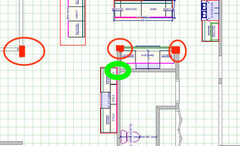
    I know the three red posts are structural and must stay, but what about the green?


  • 8 years ago

    The perimeter cabinets make an L.

    Karen Lee thanked rantontoo
  • 8 years ago

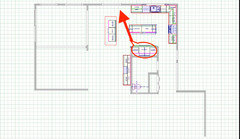
    Karen - I think this is probably what rantontoo is suggesting and it is a much, much better layout. Move the fridge to the left of the sink.


    Karen Lee thanked sheloveslayouts
  • 8 years ago

    Got it TY!!

  • 8 years ago
    The fridge won’t fit there! It’s too wide!
  • 8 years ago

    Change the window!

  • 8 years ago

    Karen - is it okay to plan for removing that green circled post?

  • 8 years ago
    Lol I know she can change the window benjsbride but I don’t she will be removing it
  • 8 years ago
    Karen find out from the contractor if he can add support beams and remove the post?
  • 8 years ago

    He did beams everywhere he could he said that spot (due to the length of the run) could not be just beams and required the posts :(

  • 8 years ago

    The green is actually the corner of the wall just exposed then the other two more forward are the posts.

  • 8 years ago

    Green area doesn't matter. Great!

  • 8 years ago
    last modified: 8 years ago

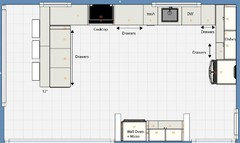
    Changing that window in the old nook (raising it and possibly also making it less wide) makes a big ol' peninsula possible

    - There's probably even space in the center for a small, movable cart

    - Forgot to annotate it, but there’s drawers under the cooktop too! =)

    Karen Lee thanked damiarain
  • 8 years ago

    The fridge can be put at the end of the L if the size of the cab next to the dishwasher is significantly reduced, cab eliminated., or sink not centered in the window.

    Karen Lee thanked rantontoo
  • 8 years ago

    Yes I am not locked into any cabinetry it could be eliminated.

  • 8 years ago
    last modified: 8 years ago

    What did you envision for the nook area? Did you want dining space or kitchen space?

  • 8 years ago

    I am open to either I don't need a nook if I have some seating at island/peninsula and dining room is right next door so whatever works best for the space I am open to

  • 8 years ago

    Do you have feedback for what I posted above? ie there isn't a real pantry in this space, which could be fine due to all the accessible storage in the drawers. But maybe you need to store bulk Bounty - a pantry can be useful for that =) In which case, the cooktop/WO could be changed back to a range, and a wall of pantry storage could go in the space between the posts.

    And speaking of the nook - how movable is that pesky window??

    Karen Lee thanked damiarain
  • 8 years ago

    @damiarain


    yes I love it and I don't mind if I had to change or move the window I also saw a suggestion that the same thing could be achieved with a smaller or elimination of a cabinet by the DW and I am ok with that as well.


    The home I am moving from having lived in it 33 years had no pantry and I survived, I have a huge basement and two closets right by kitchen I can store my large overstock in the basement!


    TY

  • 8 years ago
    last modified: 8 years ago

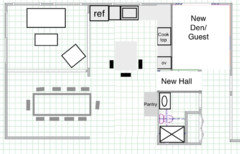
    Karen - I keep coming back to this basic layout. It turns your old pantry into a hall from the garage and the old kitchen into a den/TV room/ small main floor guest room. You have so much square footage! I struggle to see how to fill it up in a way that looks well-planned.

    The vaulted area becomes a small sitting area. The dining room stays a dining room, but I think to be in proportion with the space you'll need a gigantic farmhouse table or something.

    To utilize the den as a guest room, you could turn the powder into a 3/4 bath, making the most of the space and potentially increasing your home value. (For folks who have aging parents, its so nice to have a main floor guest accommodations. The original formal dining room? Perhaps a large, hutch-like piece of furniture that can double as a pantry, but is centered on the large farmhouse table to, again, look intentionally designed.

    I'm happy to draw up a more detailed plan for you if this plan interests you. Just let me know :-)


    Karen Lee thanked sheloveslayouts
  • 8 years ago

    Wow that is quite amazing, give me a few I am trying to finish packing the garage (30 years worth of accumulated stuff (junk), we were supposed to move today but couldn't get finished so we pushed it to Friday and I am in full blown panic mode at getting it done so brain is not fully functional! TY so much!

  • 8 years ago

    You're welcome.


    Moving day on the heals of a flight from europe? You're hardcore!


  • 8 years ago

    I know right, not hardcore just naive and underestimate timing.


    The trip was planned long before the move, when closing was coming close to the trip I thought I had plenty of time to make it work, then so much of the remodel required way more of my time than I had planned, actually I didn't even know when the remodel would start we had a meeting on a Monday expecting they would schedule us for a month or so out and they could start Wednesday so we just did it but in hindsight was probably a bit ambitious!


    It will all work out, the panic is forcing me to get rid of a ton of stuff that I might have otherwise continued the hoard!


  • 8 years ago
    Hi Karen, Have you thought about moving the whole kitchen down to the end and bring the dining room into that area and make the pantry into a bar? You may have to move the windows but to me this seems more functional. I’ll do visual bbl
    Karen Lee thanked User
  • 8 years ago
    Hi Karen, this is what I mean, note please fill whole bar area this is just reference
    Karen Lee thanked User
  • 8 years ago
    Oh also I couldn’t create a countertop overhang so do not copy this actual island
  • 8 years ago

    TY Claire and everyone I will explore in more detail!!

  • 8 years ago

    Hi Karen- Are you settling in and feeling good about your project?

    Karen Lee thanked sheloveslayouts
  • 7 years ago

    https://www.houzz.com/user/benjesbride-misses_sophie Hi there! Wow I can NOT believe it has been almost a year since we moved. I actually still have not finished the kitchen, once returning from Spain I got completely slammed with the move which was way more than I ever feared in my worst nightmare then our daughter was getting married and then my busiest work season kicked in. I got a bit overwhelmed with the options or lack there of as well as life. I have consulted with several KD and truly do not feel that any of them know what they are doing and I brought in what should have been some real pros.


    I was reading back over this post to try to combine all I have in terms of options and I just wanted to sincerely thank you for all your help! Your kindness in sharing your valuable insight is so appreciated. Admittedly I might have fallen into a bit of a depression and just feel so stuck and scared. Truly wanted to thank you from the bottom of my heart for all your time, effort and help!