Software
Houzz Logo Print
benrbennett

Cabin kitchen advice

7 years ago

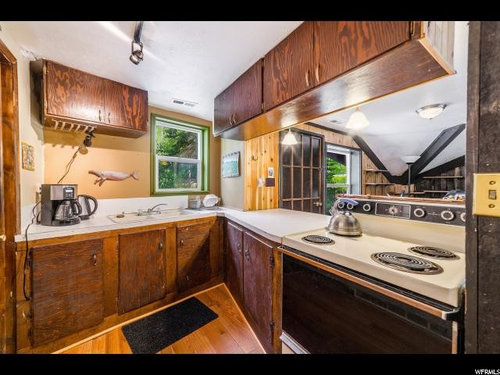
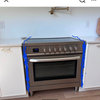
I need some help! We're remodeling / modernizing a cabin built in 1968 which we will use as an AirBnB and family getaway. The kitchen is super awkward in terms of dimensions and space. I'm thinking of removing all of the cabinets and re-working the kitchen. I want to put a range (or oven / cooktop to the left of the kitchen window, locate the sink more centrally under the kitchen window and then remove the overhead cabinets and make the seating bar a place for eating and food prep (and not broken up by the current range).


I'm wondering

1. would you go with a smaller freestanding range (24" wide) even if it stuck out a bit beyond the counters and beyond the door frame on the left hand side (that leads to a seldom used utility room)? Or would you go with a cooktop and built in oven to save space? I plan to install an over the range microwave in either case.


2. I'm doing most of this myself so i'd like to use stock cabinets to keep the cost down if possible, however, the dimensions are really strange (and if I add a cooktop and built in oven, that complicates things further... a freestanding range would be easier). Does anyone have any recommendations on low(er) cost cabinet suppliers that are still reasonable quality? Right now, I'm leaning towards Home Depot's in stock cabinets.


3. Any other ideas are welcome!


Thanks in advance!

Comments (42)

  • PRO
    7 years ago
    last modified: 7 years ago

    In my small beach cottage, I went with a 24" cooktop and an Advantium convection oven/microwave combo unit. In the six years since the renovation, we've yet to bake anything. We always grill outdoors or eat out.

    How will you (and your Airbnb guests) likely use this kitchen? Will you be cooking big dinners? Or will you just be making side dishes to accompany grilling? Or eating out?

    Also, everyone is going to want you to post the dimensions of your room - even if it's just on graph paper. You will get excellent help from this group if you do.

  • 7 years ago

    Would love to see a sketch with dimensions

  • 7 years ago

    Yes, do a to scale layout with dimensions. One inch equals 1 foot.

  • 7 years ago

    What is in the short wall by the window...why is the wall so thick?


  • 7 years ago

    Yikes, that's rustic. :)

    Those Home Depot cabinets are a really low quality. Read the online reviews. This is a small space, and I think you could get nicer cabinets for not much more money. I'd definitely move the stove as you are thinking and a 24" should be sufficient. You could also get an 18" dishwasher.

  • 7 years ago

    The listing photos show that the house has a lot of odd angles because of the architecture. I suggest looking at moving the kitchen window rather than trying to put the sink into the odd angle under the window.

  • 7 years ago
    last modified: 7 years ago

    Thanks for the quick thoughts... I'll put a sketch together with the dimensions and the angles (I measured those as well). More soon (and if you have a program that is easy for a DIY'er like me to plot the floor plan vs. using graph paper, let me know... I've looked and found a few but none of them are all that easy to use).

  • 7 years ago

    Ben, I find pencil and graph paper to be the easiest method. Then snap a clear pic with your phone. :)

  • 7 years ago

    perfect...thanks!

  • PRO
    7 years ago

    What type of Airbnb guests will you be getting? Is it a resort area? Summer? All-year? Fishing? Skiing? That might also dictate what you need in your kitchen.

    If the Airbnb guests will be a serious business for you, I recommend watching a few clips of the show Stay Here - which is free on Netflix right now. The show looks at renovations from the point of view of the guests and there's some good advice.

  • 7 years ago

    I loved that stay here show. Good tip!

  • 7 years ago

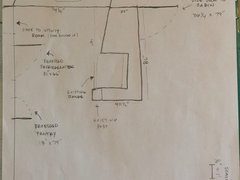
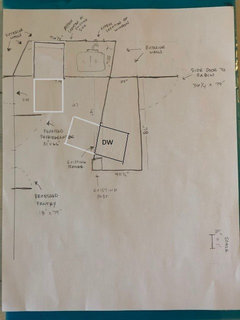
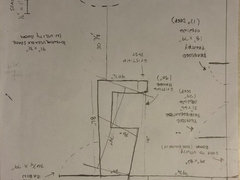
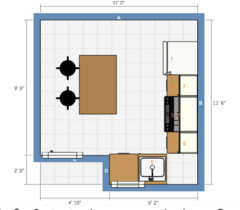
    Ok all - thanks for your patience with my drawings... here's a scale sketch. And... thanks in advance for your ideas! @Renov8or - it's a great idea re: the combo convection / microwave unit. Thank you! The cabin is near two ski areas so most use will be winter with some cooking as there are not many resturant options near by... grilling in the summer for sure but less traffic then.


  • 7 years ago
    last modified: 7 years ago

    The angles pose challenges for sure. We can help you get started but given the challenges of your kitchen, I urge you to hire a kitchen designer to come up with a plan for you. He or she will recognize potential snags that you won't be aware of, problems that will mean delays and potentially costly remedies to correct. This isn't a typical DIY kitchen remodel at all.

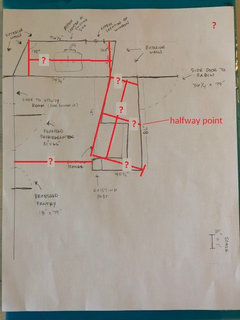
    For instance, I think you'll need to square things off, which means that the measured drawing above doesn't give us enough information.

    We need these dimensions:

    We especially need to know the distance between squared off ends for the window wall. You might be able to fit a 24" range and a 24" sink cab base on that wall but there's really no way to know for sure.

    A T-squire and blue painter's tape on counters should help you get a better sense of the measurements you need to work with.

    The angles also mean that you will really need to pay attention to spacer requirements between cab runs in the top right corner so that you can open drawers without hitting adjacent cabinets.

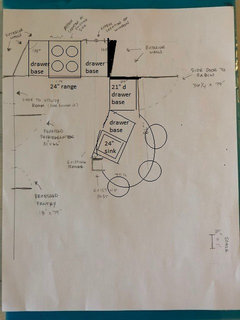
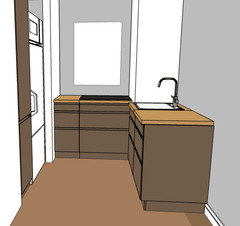
    Here's a quick stab at what might be possible.


    Vanity cabinets are 21" deep and many now come tall enough for 36" high counters. My guess is that you'll want this at least 24" wide but that's only a guess.

    I moved the sink to where the range is now to give you and guests more prep space between sink and range. It also allows for the deepest counter behind the sink.

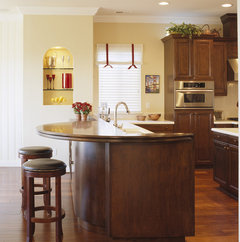
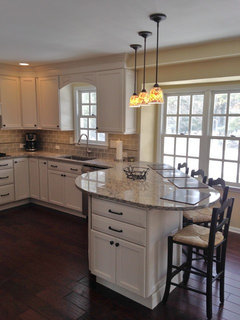
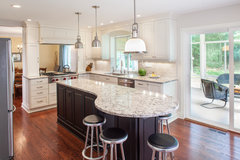
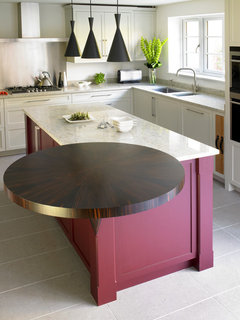
    Here are similarly shaped counter seating areas:

    New Kitchen Eating Area Compliments Existing Kitchen · More Info

    Creating New Spaces · More Info

    Larchmont Kitchen · More Info

    Wimbledon Contemporary Shaker Kitchen · More Info

    Wood counters will be the most DIY friendly surface for these curves.

    I recommend drawer bases to make the most of the limited storage, especially since you intend to remove the cabs above the peninsula. I think you should consider RTA (ready to assemble) cabinets from Ikea, Scherr's and Barker's over HD's stock cabinets.

    But really, the above idea is only that: an idea. Without being physically in the space and clearly understanding the angles, we'd miss key details that could scuttle an idea.

  • 7 years ago

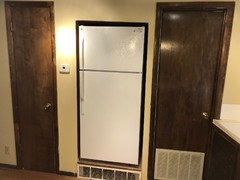
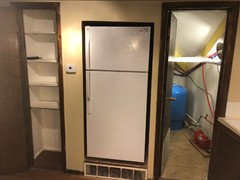
    Can you sketch out the the utility space and the recessed fridge space an show us how it all fits together?


    Also, considering all the gear skiers/snowboarders have do you have an entrance with a good drop zone?

  • PRO
    7 years ago
    last modified: 7 years ago


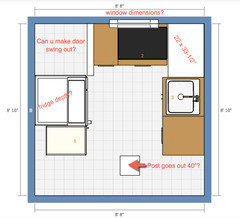
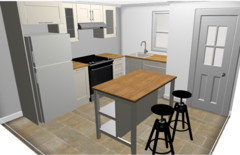
    I mocked this up in IKEA's kitchen tool, just to understand the dimensions. Something isn't right. It seems like you have more cabinets currently.

    How tall are the ceilings? What are the dimensions of the window? Do I have the dimensions of the obstructions right? The post in the cabinetry by the entryway and the post by the current range? How deep is the cavity for the fridge and pantry?

    Can you take a look at this and say if you can where it's off?

    Note: I put the Advantium convection/microwave over the fridge in this version, because that was our solution in my beach cottage. Probably won't work for you if you actually bake a lot, but works fine for warming up coffee, leftovers, etc. Our fridge in the cottage is short. Do you need a tall fridge? You might be able to stack one with a wall oven if you got creative.

  • PRO
    7 years ago
    last modified: 7 years ago

    Hah, I was working on this before I saw lisa_a's comments. Now I get it — so many angles. Lisa_a, nice work! I like the rounded countertop seating area.

  • 7 years ago

    Renov8or and Lisa_a - thanks for the great ideas.. I'm going to go up there again today and see if I can get some better measurements and will update you. You've also convinced me to steer clear of Home Depot's cabinets... thanks for that for sure. More soon (and thanks again!).

  • 7 years ago

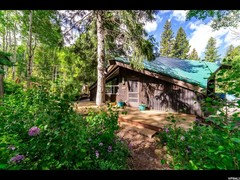
    Also, for context, I thought it might help to show you all a pic of the outside of the cabin... it's 2 mins from one ski resort (you can see the runs from the deck) and 5 mins from another one. It's about 30 mins to a real restaurant and I expect many guests won't want to make the drive (as traffic is rough during ski season at the beginning and end of the day). The resorts get between 250 and 500 inches of snow a year with a fairly consistent base of 80 inches (there will be a lot of snow!). Summers are great here as well (as it's easily 20 degrees cooler than in the city that is 40 mins away) but winters are the best.


  • 7 years ago

    Benjesbride - also good point about the drop zone for skis / snowboards.... I currently have a large, walk in shed (not quite a garage) that is heated that is adjacent to where people will park where they can put their skis and snowboards complete with boot and glove dryers so that is my plan on that front. I do have some questions though about the entry way which I'll post later. Thx again

  • 7 years ago

    Cool looking cabin.

    Given the distance to restaurants, I think that remodeling to add function to the small kitchen will be a plus for family functions as well as giving you an edge in the Airbnb market. IMO, that means that you shouldn't put the sink and range on the same wall because you'd have very little counter space between them and even less between them and the walls.

    If you intend to install a DW (go for an 18" DW to preserve as much cabinetry storage as possible), you'd need to place in the peninsula some distance behind the sink (if you don't, there'd be no room to stand at the sink while the DW door was open). That means lots of awkward twisting between sink and DW, which would be a PITA IMO. Without a DW, you'd still be twisting from sink to dish drainer on the peninsula counter closets to the sink.

    Maybe this drawing will help you understand what I mean:

    Most likely you won't be able to install the sink under the window. Instead, it will be partially under the window with the rest facing the wall, which is an awkward visual. The above arrangement also limits, if not eliminates, room for an upper cabinet on the window wall, reducing already limited storage capacity.

    What plans do you have for the utility room? Do you want to give that space over for kitchen use? If so, pics and dimensions would be helpful.

    Ben Ben thanked lisa_a
  • 7 years ago

    Ok - updated drawing with additional measurements from squared off locations as requested by lisa_a and Renov8or (note that ceiling height in the kitchen is 88"). I've also added measurements for the window as well as the existing spiral staircase which is adjacent to the kitchen and which makes extending the counter out too far potentially problematic.


  • 7 years ago

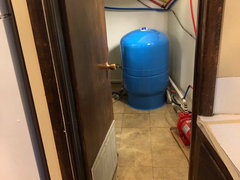
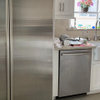
    lisa_a - in terms of the utility room (as well as the fridge / pantry wall) here are a couple of pictures. I'm open to using some of the space in the utility room to benefit the kitchen, however, there isn't much to work with (basically 41" x 31" before you start hitting the furnace or water pump and water pressure tank which are all keepers).


    Really appreciate the thoughts and ideas. The place needs a more functional kitchen regardless of who is using it but there is part of me that is looking at this wondering if it's a lost cause given the weird angles and cramped space. Thanks again in advance!


  • 7 years ago


    Meant to add this one looking into the utility room space


  • 7 years ago

    What’s behind the fridge/pantry?

  • 7 years ago
    Behind the fridge is a furnace in the utility room. Behind the pantry is the closet of the master bedroom (which we could eat into a bit if we had to)
  • 7 years ago

    I wonder if you could close up the kitchen to utility room door and create a new, locked, owners storage room through the master closet. Maybe there's a code issue with having a furnace room off a bedroom? here's a rough drawing with Ikea stuff. the corner would be void.


    When we rent vacation homes it's such a pain to have to open and close 14 cabinets to find things. I think it's best to have minimal kitchen supplies as visible as possible.


    Ben Ben thanked sheloveslayouts
  • 7 years ago

    Wow... that is super cool and not a bad idea at all. I'm going to see if I can get rid of that utility entry and see if an entry in the bedroom closet would work. thanks!

  • 7 years ago

    Nice plan, BB! I was thinking along the same lines as what you drew up but you beat me to it. =)


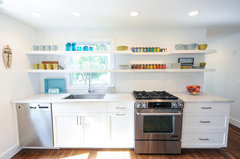

    Ben Ben, you could add floating shelves on the window wall, either only on the wall area or all the way across wall and window. Like this:


    Shawme Lake Residence Renovation · More Info


    Kitchen · More Info



    You could also put peg board or rods on the wall for hanging pots and pans.


    Harlem Apartment - Kitchen · More Info


    Seacoast rustic modern kitchen · More Info


  • 7 years ago

    Also, I'd opt for an island with doors on the kitchen side for storing pantry goods, a plus if your cabinet is pet friendly. It looks like she's recommending a fairly shallow island (3'?) so the cabinets would be about 12"-15" deep, about the right depth for pantry goods so no need to go to the expense of pull-outs or drawers.

  • 7 years ago
    Instead of moving the sink (or moving the window) what about expanding the window. it doesn't look like that wall offers much upper cabinet space and it would be nice to have a larger view to look at.

    As far as a reasonable priced cabinet company, have you checked out semi-handmade? They use Ikea boxes but different fronts.
    Ben Ben thanked Hutchae84 Zone 8b/PNW
  • 7 years ago

    hutchae84 - thanks for the tip on Semi-Handmade. They look like an awesome company. I am having IKEA come out tomorrow to do an official measure. I can't expand the window as the roofline slopes down just outside the window so I'm stuck with that.


    lisa_a - thx for the floating shelves and hanging pots ideas... love it


    I'll post a copy of the revised plan once I've got it.


  • 7 years ago

    When you get a plan from Ikea, please post it here to get some extra eyes on it.

  • 7 years ago

    Will do. thx again

  • 7 years ago
    If I missed it, I apologize, but Is there a washer/dryer in the cabin?That has always been on my list when renting condos/houses in vacation areas. If you don’t have one, I would work a small stackable unit in somewhere.
  • 7 years ago
    Following
  • 7 years ago
    Mle0782- good question and yes there is a stackable washer dryer that is in the bathroom of the cabin. I’ll have to send pictures of the bathroom at some point it was recently remodeled but done without any real thought of design. My plan is to live with it for this year and revise the remodel next year
  • 7 years ago
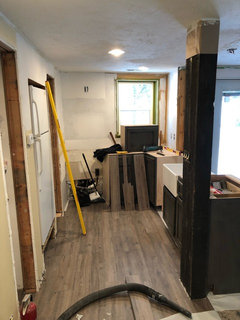
    Folks - just a quick update for you all on this… I took your advice and found a custom cabinet builder who could help me with the angles. We are not quite done yet but the cabinets are in and templating for countertops this week. Just wanted to say thank you again for all of your help and advice. I’m posting a picture so that you can see some of the work in progress. I will be sure to post a final picture when we are complete.
  • 6 years ago

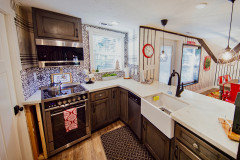
    All - I’ve been remiss in posting how this turned out thanks in part to this group’s help! We’ve gotten rave reviews and love the space. Thank you all for your help and input!

  • 6 years ago

    (And yes I still have one last finish /trim piece to install - emphasis on the ‘stall’ portion :))

  • 6 years ago

    And I swapped out the stools post this pic (log stools sound like a good idea but they are not... trust me ;))

  • 6 years ago

    It looks very nice.