Software
Houzz Logo Print
karen_hamilton8891

Need help with boring hallway!

13 years ago
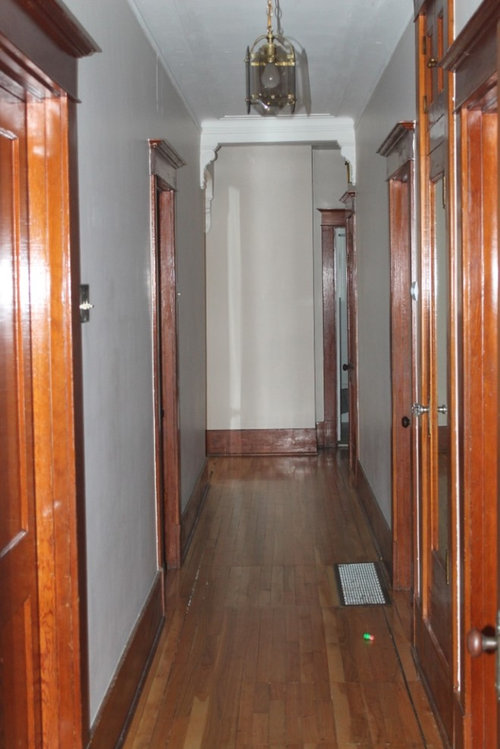
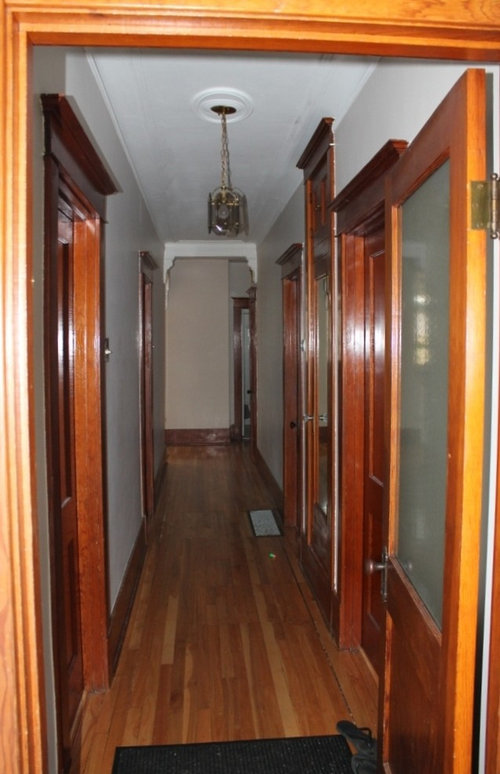
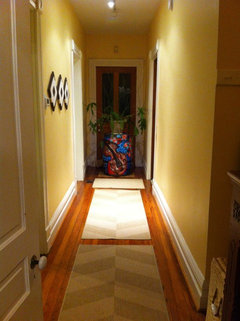
We just bought a 90-year old home and are working away at it slowly. The hallway is next on our list!

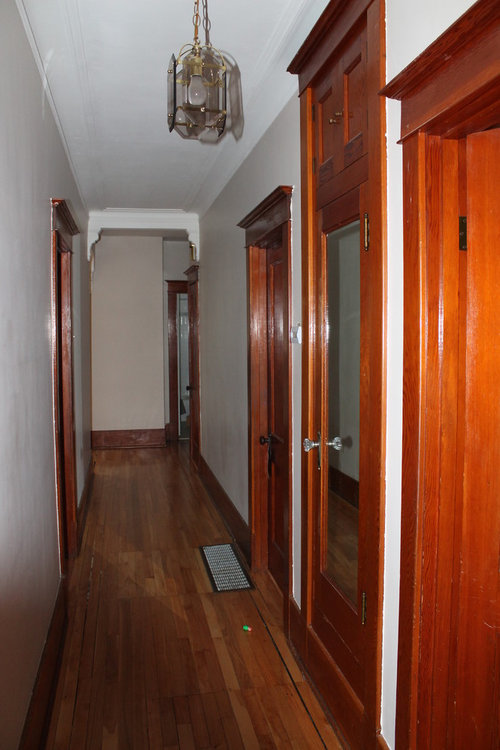
The current hallway is lifeless and uninviting. My husband refuses to paint the wood, so I'm limited there. I think there was originally a chair rail because we found the pieces in the basement. I was thinking of remounting the chair rail, and then adding some texture and colour to the lower half? I would also like to put a narrow Deacon's bench in front of the mirrored closet and add hooks above. Whatever we do, it has to be durable enough to withstand 3 small boys...

Any thoughts???

Comments (33)

  • 13 years ago
    This looks like the perfect art gallery to me!
  • 13 years ago
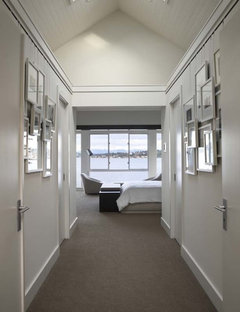
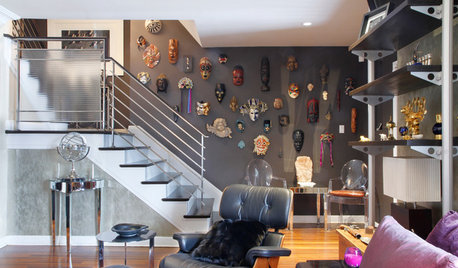
    Painting wood can never be taken back. I agree with your husband that it should stay. However, I wonder if the wood you found wasn't actually a picture rail that is more likely for the period. Picture rails were much higher on the wall, and used to secure nails from which pictures were hung at eye level. Since the hallway is too narrow for furniture, I'd think about reinstalling/installing a picture rail and using it to hang a gallery. Hanging items at different heights makes it more modern, and lets you continue to add to the gallery as the kids grow.
    Lake Washington Modern · More Info


    Here's a photo of what I'm thinking, and an article about picture rails here:
    https://www.houzz.com/magazine/picture-rail-stsetivw-vs~2554470
  • 13 years ago
    last modified: 13 years ago
    Thanks, emmieluhoo.

    The hallway is 29' long and 3' 7" wide. You're right about the bench - it would be in the way, but I'm trying to find an easy solution for dressing the kids (especially in the winter) and for storing hats, mittens, etc. The closet just isn't big enough.

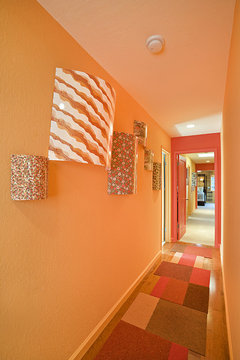
    Also, I know what you mean about the chair rail. I like your "rounded movement" suggestion with the runner!
  • 13 years ago
    Great suggestion noiwh8 that would save wear and tear on the walls.
    As far as the kids clothes etc go could you remove the door on the closet making room for a little seat with storage cubbies below and maybe hooks on the wall for coats and jackets?
  • 13 years ago
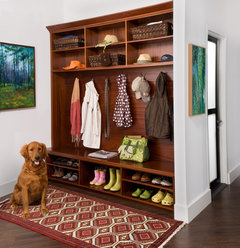

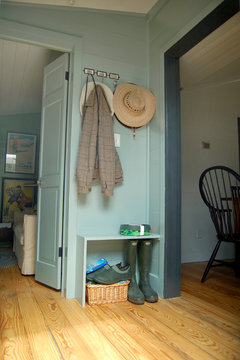
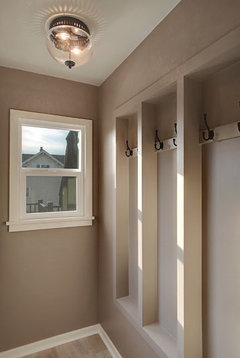
    A unit similar to the one in the pic could be built to yr specs and then attached to the wall.
    A consideration
    Mud Room · More Info
  • 13 years ago
    I vote for sued3247's suggestion. Move the rest of the contents to another room for the few years the boys need a "mud room" and build child sized benches and hooks inside the closet. You'l remove them in a few years, so keep it child sized. Grownups and older kids can deal with coats and boots in a less central spot, but younger children benefit with a central spot to wrestle with taking off and putting on, and they need a seat.
    Once the kids are a bit older, convert the closet back to a traditional hall closet.
  • 13 years ago
    last modified: 13 years ago
    Thanks for the comments so far. I like the bench in the closet idea. As for the picture rail, could that be painted or should it be the same unpainted wood as the rest?
  • 13 years ago
    Since it will be new wood my suggestion would be to paint it the same color of the wall to minimize any additional horizontal lines
    Karen Hamilton thanked sued3247
  • 13 years ago
    I agree with you, sued 3247. The linearity of the hallway is one of the things I dislike. If we do install a picture rail, I'd like to either wallpaper or paint the bottom section so that it's distinct from upper section. My concern with wallpaper is whether it would withstand young kids. Any thoughts for wallpaper or paint suggestions?
  • 13 years ago
    Perhaps the wallpaper could have more rounded movement like emmieluhoo suggested.
  • 13 years ago
    Originally it would have matched the woodwork, but painted would look nice and you can blame it on a previous owner who painted some woodwork.
  • 13 years ago
    What about painting the hallway a neutral color, do wainscoting halfway up the wall, paint door frames and doors white. Hang some pictures, or make a wall collage on the walls.
  • 13 years ago
    Jaclyn, that was what I wanted to do originally but my husband does not want to paint any of the wood,
  • 13 years ago
    Paint everything white eventhe doors. The floor will do the talking. You could add small shelves on the wall and add pictures or vases. You could also paint the ceiling a bright color
  • PRO
    13 years ago
    last modified: 13 years ago
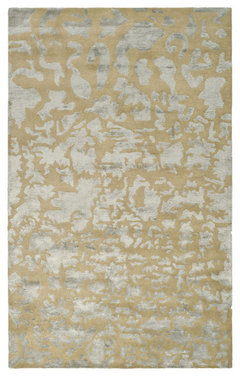
    A gold rug runner and mirrors with gold frames on the walls would add a tremendous amount of elegance.
    Gold and Silver Modern Rug from Safavieh · More Info
    Karen Hamilton thanked Willow Home Projects
  • 13 years ago
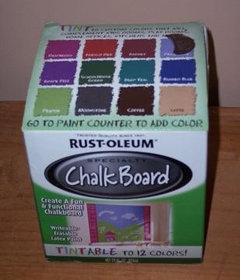
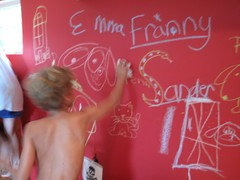
    chalkboard paint...it comes in colors!
  • 13 years ago
    Love the idea of mirrors! Our hallway is only about 22', but we have the same challenge. Since we don't use this back door, we put a rain barrel artwork (the fern died over winter) in the back.
    Karen Hamilton thanked Audra Cryder
  • 13 years ago
    Sardoli, where would you place the mirrors?
  • 13 years ago
    Since I have just been struggling with removing wallpaper in my guest room,what a chore!! I would not recommend it especially with small children that could easily stain it or draw on it(???)
    How about large painted vertical stripes to help pull the eyes away from the fact that it is such a long narrow space. Easy to do with just a level and some painters tape. A nice eggshell finish would clean up nice and easy. I would make the stripes just 2 different shades of a nice light color to not compete with the art work that you will be hanging from your picture rail
    Karen Hamilton thanked sued3247
  • 13 years ago
    Thanks sued3247. I've had those concerns about wallpaper, too.

    I love the stripes idea. My only concern is that the walls are plaster and very old. Would the stripes accentuate the imperfections or hide them? Any colour suggestions. I agree with you, that we should use a light shade. Thanks!
  • 13 years ago
    last modified: 13 years ago
    A runner and some art /mirror on the walls, if the area is dark use a light colour on the walls and since the hallway seems to be long ,have someone install 2 light fixtures instead of one. Just keep in mind that you must stay within the era when the house was built looking at the woodwork it would be ashamed to paint that over ,keep it intact just work with this jewel that you have acquired and enjoy it . I always say if only walls could talk . Find historical colours for your home .

    Mountain View Hallway · More Info
    ]
  • 13 years ago
    A large piece of art on the wall at the end of the hall would look great and immediately draw your eye back there. You could do something fun and unexpected. Even something large and colorful that your kids create and you have framed.

    Is this a front hallway? What style is the house? How tall are ceilings?

    Rejuvenation.com has a lot of good reproduction lighting if you don't have access to local antique/salvage places. Vandykes.com and Signaturehardware.com are also good sources for other accessories for older homes.
  • 13 years ago
    I am not sure if the stripes would accentuate the imperfections of your plaster walls but I guess those are part of the charm of an old house. You could get a small sample of the colors you like and try a couple of stripes before you commit to all the paint.
  • PRO
    13 years ago
    last modified: 13 years ago
    I was thinking a collection of gold mirrors on both walls or some very large ones. I've seen this done in wider hallways. No reason it can't look great in a narrower one. It would enhance poor lighting, too.

    Miami-Hall · More Info
  • 13 years ago
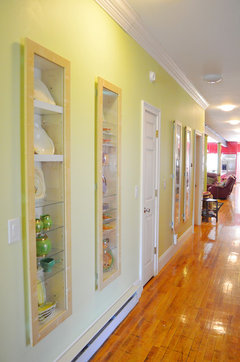
    We have a hallway just like yours where we created "between the wall stud" 4 foot tall niches. Electrician added mini can lights on dimmers recessed into the top of each niche which we had framed w/ 1x4s. Glass shelves allow light to flow down to bottom of niche. Removable panels on the backs of the niches allow us to decorate for seasons and holidays. These give the illusion of width and alternate lighting in a long hallway which leads to the downstairs guest bath. Search Houzz for "between wall stud" to find lots of well executed ideas. Good luck with your project. DB
  • 13 years ago
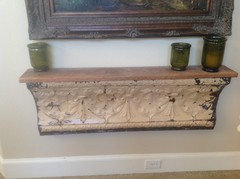
    A hanging shelf unit like this one allows for decor, storage and interest in a narrow area.
  • 13 years ago
    One thing I did at our house was to collect printer's drawer and staggered them down the hall walls - the kids put in all sorts of tiny do dads (I did, too) and ticket stubs, little things that reminded us our trips. It turned out to be one of the favorite spots of our guests. It was alot of fun.
  • 13 years ago
    I would love to know what you decided to do.
  • 13 years ago
    The period wallpapers are so dark and busy, little hand marks wouldn't show. A peacock blue or dark green would look good up against the wood, although suede finished paint in the same colors would be just as beautiful. If you make a picture wall, intersperse framed mirrors. You could paint above the picture rail the same as the ceiling, or mirror it to reflect more light.

    It looks like your have corbels- is the ceiling molding the same on both sides?
  • 13 years ago
    Maybe stain the wood a little darker to modernize it a bit? Chair rail sounds nice...can do a solid paint on top and a pretty, patterned, subtle wallpaper on bottom that won't show scuffs too much ( I have two little boys !)
  • 13 years ago
    The wood is georgous as is! Would that mirrored door fit on the one next too it? Like the idea of a build in cubby, bench, but would hate to lose that door. If you do that, go ahead and build it regular height for adults--big enough to accommodate at least one at a time that way.

    I would put hooks on the bare wall across at different heights and hang the coats there. Works well for us. a narrow bit of trellis or something next the first doorway on the left could help camo the mess--6 inches would be enough.

    Wainscotting and dado and cornice are options to finish the space and add horizontals. Can keep it all light. I painted my very high ceiling to visually lower it, and the dado could be painted as well in a lighter or darker tone, about 18-24" below the ceiling. Traditional wainscoting is about 24-30 inches from floor, but it depends on the proportions of the room. Arts and Crafts style skeleton wainscoting is up higher, maybe 4-41/2 ft., and is often subdivided into two levels of panels. They use burlap, painted or unpainted, wallpaper or textured plaster in between the slats, and yes, the wood could be painted, especially in upstairs and back hallways. A bit of stylized stenciling could be a nice touch. Arts and Crafts patterns can be very sophisticated and stylized--almost Art Deco.

    The Victorians often covered their halls with lincrusta--molded linoleum that was painted and glazed to look like embossed leather. Modern paintable embossed wallpaper from a big box store or online can be an alternative, or maybe paintable backsplash panels, and you can keep the colors light to just add a bit of texture and curves.

    Bradbury and Bradbury have great catalogues on period decoration and explain traditional ways to proportion a room, even if you don't want to do something so elaborate. Proportion is key to make it look right.

    http://www.bradbury.com/index.html
    http://www.lincrusta.com/

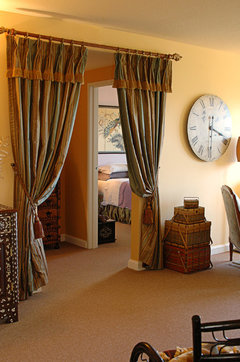
    What I think would look really great is a portiere curtain with a tieback mounted behind the corbel and to paint the far back wall a coordinating color. Done right, it can look fresh and airy and traditional at the same time, and would really bring out the architectural detail you do have, even without extra molding. It would visually shorten the hallway, add a touch of mystery for what is at the end of the hall, and draw people in visually. Another one right by the front door is a practical way to block drafts. Those Victorians were smarter about saving energy than you might think.


    shabby nest · More Info

    Pretzel Factory · More Info

    Reading Hall · More Info

    Living Room · More Info

    The Beach House · More Info

    Kitchen · More Info

    Entry Hall · More Info

    Historic House · More Info

    White Brick Mediterranean · More Info

    Ballard Kitchen Remodel · More Info


    I would consider removing some of the doors to the parlors and whatnot as well, especially in warmer weather.

    http://victoriandecorating.blogspot.com/2007/02/decorating-in-1890s.html
    http://www.squidoo.com/energy-efficient-winter-decorating-victorian-style
    http://www.oldhouseguy.com/blog/keeping-your-house-warm-using-portieres/
  • 11 years ago

    I still would add a relatively thin trim at chair rail height and have it stained in the color of the wood work. Then, I would suggest you paint the wall below the rail a light silver grey and paint the wall above the rail a snow white. You also might paint the ceiling the same light silver grey and install light fixtures that have white globes for contrast. In addition to all this, you might install stained crown molding at the ceiling/wall juncture and still have the picture rail one or two feet below the molding. Incidentally, true picture rails have clips on wire strung along the rail, and the clips hold the wire from the picture frames. I agree that a carpet runner or runners in a swirled pattern -- perhaps black with silver grey swirls -- would soften the space and add contrast. I also wonder if it is possible to have the register put into the wall as a register on a hallway floor can be a tripping hazard.